
This is a carousel with tiles that activate property listing cards. Use the previous and next buttons to navigate.
1/32
$379,900
This is a carousel with tiles that activate property listing cards. Use the previous and next buttons to navigate.
1/32
Property Description
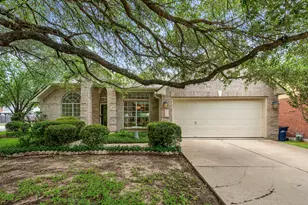
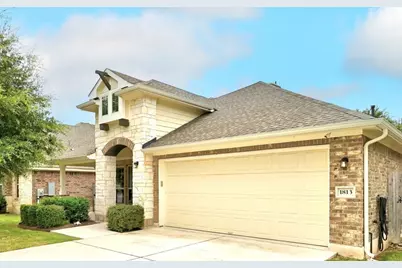
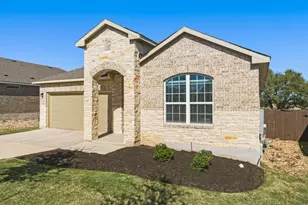
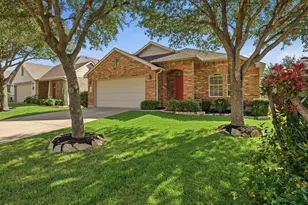
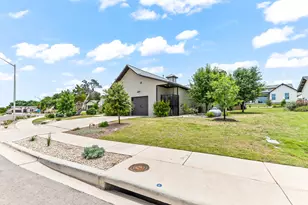
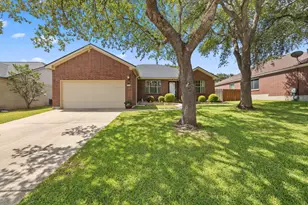
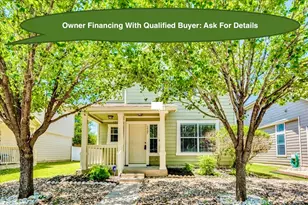
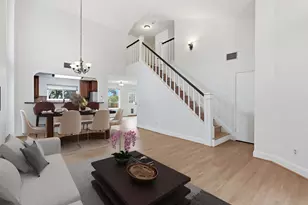
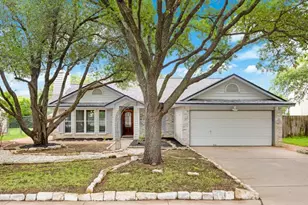
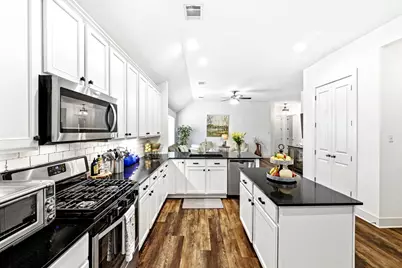
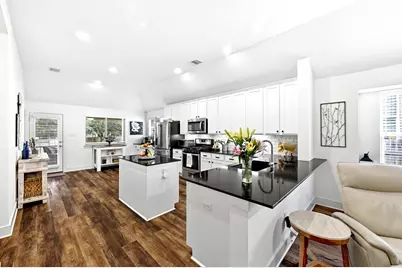
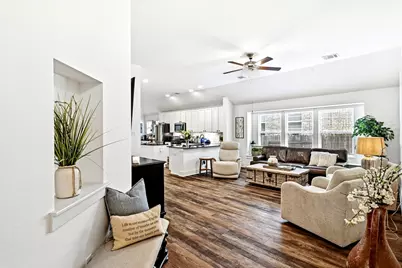
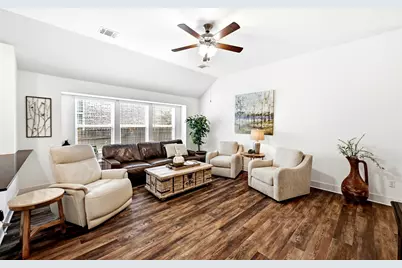
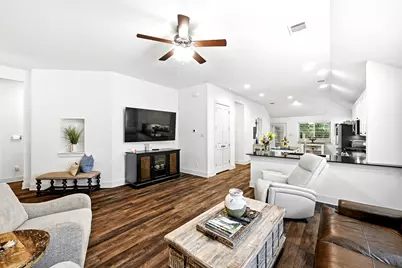
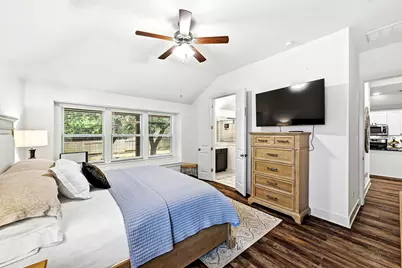
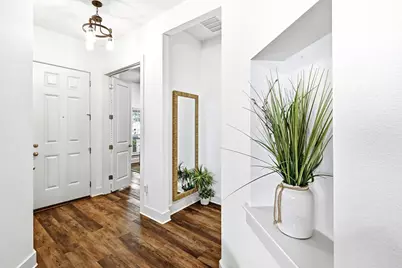
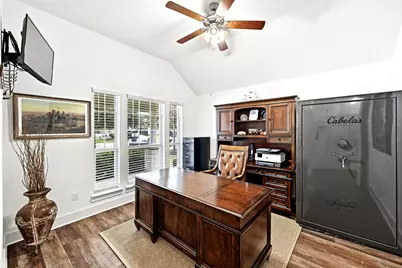
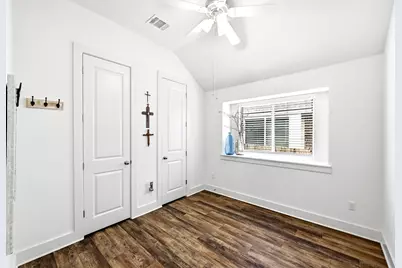
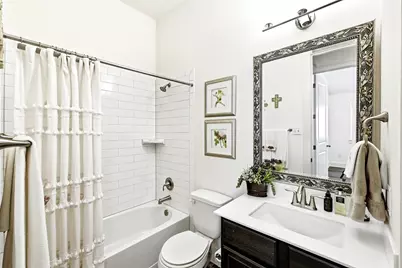
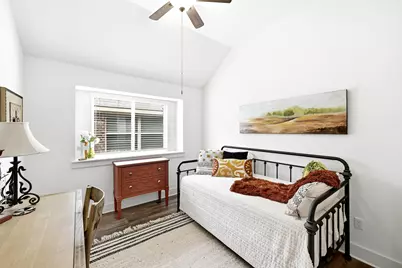
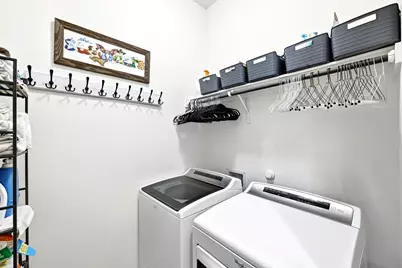
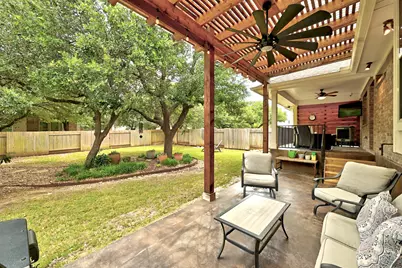
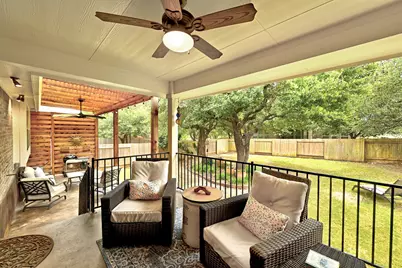
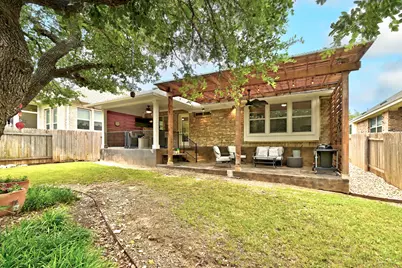
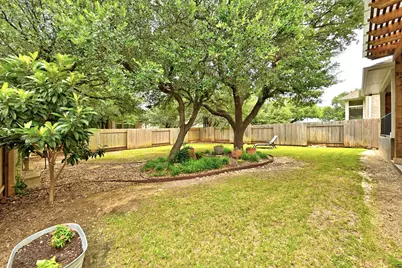
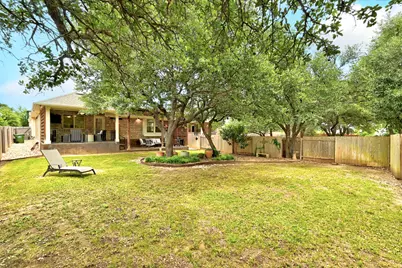
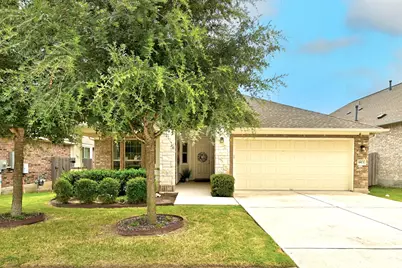
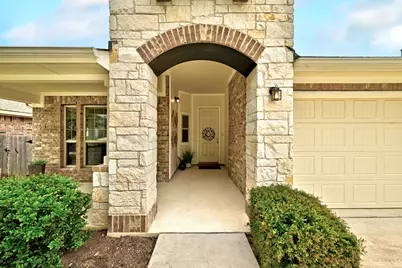
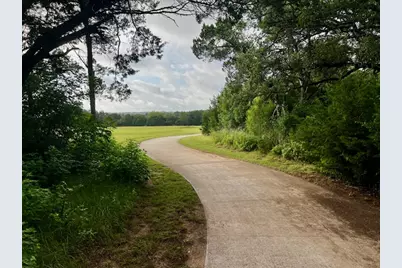
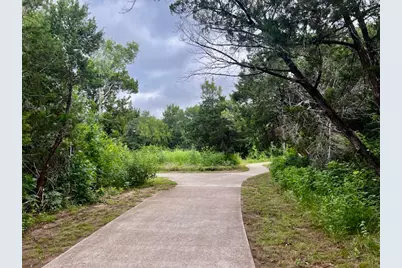
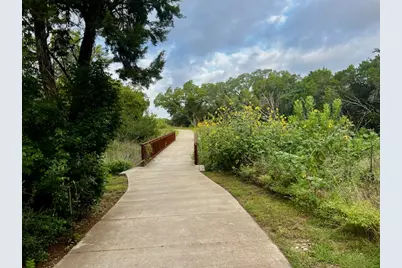
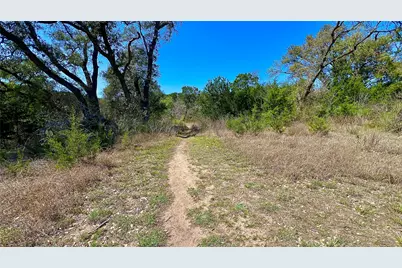
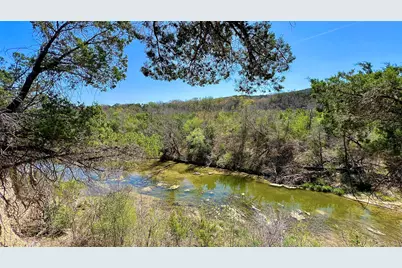
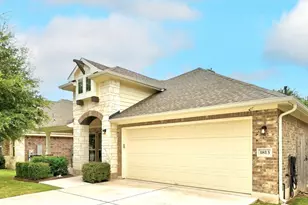
Tucked away in Leander's quiet Valley Vista neighborhood, this charming 1,780-square-foot home features 3 bedrooms, a dedicated office, and 2 full bathrooms. Surrounded by nature, the property offers a peaceful setting with everyday convenience close by. Inside, the inviting open-concept layout is highlighted by 8-foot interior doors, ceiling fans throughout, luxury vinyl plank flooring through the main living areas and bedrooms, tile flooring in the bathrooms and laundry room, and no carpet. The spacious eat-in kitchen features quartz countertops, a tile backsplash, updated hardware, ample cabinet space, and a comfortable flow into the living area. Both bathrooms continue the updated feel with quartz countertops, updated hardware, tile flooring, and tile shower and tub surrounds. The backyard is framed by mature oak trees that provide shade and a tranquil backdrop to everyday living. A 250-square-foot covered patio and pergola create an inviting outdoor space for dining, entertaining, or simply enjoying the peaceful surroundings. Residents enjoy access to miles of nature and hiking trails, community greenbelt space, San Gabriel River access, and a neighborhood playground. Located just off Ronald Reagan Boulevard near the 183 Toll Road, the home offers convenient access to H-E-B, shopping, restaurants, medical facilities, Lake Georgetown, Downtown Georgetown, Liberty Hill, and Cedar Park.
Full Property Details
Full Property Details for 1813 Chickasaw Run
General
- Price: $379,900
- HOA FEE: $90/month
- Taxes: $8,069 (2026)
- Status: Active
- Type: Single Family
- Source: Austin_MLS
- MLS ID: 9165497
- Updated: 7/9/2026
- Added to Site: 20 day(s) ago
Interior
- Interior Features: Breakfast Bar, Ceiling Fan(s), Double Vanity, Kitchen Island, Main Level Primary, No Interior Steps, Open Floorplan, Recessed Lighting, Study
- Appliances: Dishwasher, Disposal, Gas Range
- Flooring: Tile, Vinyl
Rooms
Bathrooms
- Total Bathrooms: 2
- Full Bathrooms: 2
Bedrooms
- Total Bedrooms: 3
- Bedrooms Main: 3
Additional Information
- Shared Amenities: Common Grounds/Area, Community Mailbox, Curbs
- Security/Safety: None
Exterior
- Exterior Features: Rain Gutters
- Porch/Patio/Deck: Rear Porch, Covered, Porch
Parking
- Garage: Yes
- Garage Spaces: 2
- Covered Spaces: 2
- Total Spaces: 4
- Parking Features: Driveway, Garage
Location
- Area: CLN
- County: Williamson
- Subdivision: Valley Vista Ph 1
- Driving Directions: North on Ronald Regan Blvd. Turn left onto Gabriels Horn Rd, Turn left onto Cherokee Nation Trl, Turn right onto Chickasaw Run. The home will be on the left.
- Direction Faces: Northeast
School Information
- Elem School District: Liberty Hill ISD
- Midd School District: Liberty Hill ISD
- High School District: Liberty Hill ISD
- Elementary School: Bar W
- Middle School: Santa Rita Middle
- High School: Liberty Hill
Community
- Association: Yes
- Assoc. Name: Valley Vista
- Assoc. Fees Include: Common Area Maintenance
Heating & Cooling
- Central air: Yes
- Air Conditioning: Yes
- Cooling Type: Central Air
- Heating Type: Central
Utilities
- Sewer: Public Sewer
- Water: Municipal Utility District
- Cable Available: Yes
- Utility Description: Cable Available, Electricity Connected, Natural Gas Connected, Other, Sewer Connected, Water Connected
Structural Information
- Detached/Attached: Detached
- Construction: Brick, Masonry, Stone
- Roof: Composition
- Windows: Vinyl
- Stories/Levels: 1
- Square Feet: 1,780
- Sq. Ft. Source: Public Records
- Living Area: 1,780 Sq. Ft.
- Year Built: 2019
- Year Built Source: Public Records
- Property Condition: Resale
Additional Structures
- Other Structures: None
Lot Features
- Lot Size (Acres): 0.1573
- Lot Size (Sq. Ft.): 6,851.99
- Fence: Yes
- Lot Features: Back Yard, Front Yard
- Fencing (Description): Wood
Financial Considerations
- Association Fee: $90
- Assoc Fee Freq.: Monthly
- Assessment Amount: $435,251
- Tax Amount: $8,069.19
- Tax Year: 2026
- Terms: Cash, Conventional, FHA, VA Loan
Disclosures and Reports
- Special Conditions: Standard
- Documents Avail.: Survey
- Legal Description: S11669 - VALLEY VISTA PH 1, BLOCK F, LOT 4
- Disclosures/Reports: Seller Disclosure
- Property ID: 155456010F0004
- Block: F
- Lot Number: 4
Listed by eXp Realty LLC and eXp Realty, LLC
Get Pre-Approved Today
Schools
Schools serving 1813 Chickasaw Run
School District:Liberty Hill Independent School District
| Name | Grades | Distance |
|---|---|---|
Santa Rita Middle 90 East Santa Rita Boulevard, Liberty Hill, TX 78642 | 6-8 | 2.6 mi |
Disclaimer:
School attendance boundaries provided by ATTOM Data Solutions and are for reference only. Contact the school directly to verify enrollment eligibility.
Price & Sales History for 1813 Chickasaw Run
Date
Details
Price
Change
Source
6/22/2026
Listed
$379,900
—
MLS
Disclaimer: Historical sales information is derived from public records provided by the county offices. Information is not guaranteed and should be independently verified.

Tax History
Tax History for 1813 Chickasaw Run
Year
Property Taxes
Change
Tax Assessment
Change
2025
$4,838
—
$435,251
2%
2023
$4,852
-56%
$427,431
32%
2022
$11,080
50%
$323,626
—
2021
$7,387
125%
$323,626
133%
2020
$3,281
-4%
$139,006
114%
2020
$3,434
—
$65,000
—
Disclaimer: Historical tax information is derived from public records provided by the county offices. Information is not guaranteed and should be independently verified.
Estimate the Cost
Estimate the Cost for 1813 Chickasaw Run
1813 Chickasaw Run, Leander, TX 78641 (MLS# 9165497) is a Single Family property with 3 bedrooms and 2 full bathrooms. 1813 Chickasaw Run is currently listed for $379,900 and was received on June 22, 2026. Want to learn more about 1813 Chickasaw Run? Do you have questions about finding other Single Family real estate for sale in Leander? You can browse all Leander real estate or contact a Coldwell Banker agent to request more information.