This is a carousel with tiles that activate property listing cards. Use the previous and next buttons to navigate.
1/26
$649,900 Just Listed
This is a carousel with tiles that activate property listing cards. Use the previous and next buttons to navigate.
1/26
Property Description
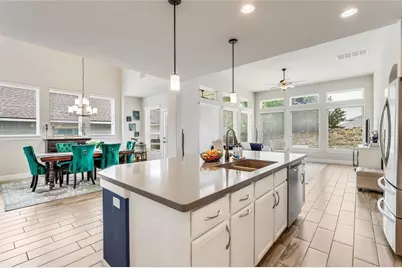
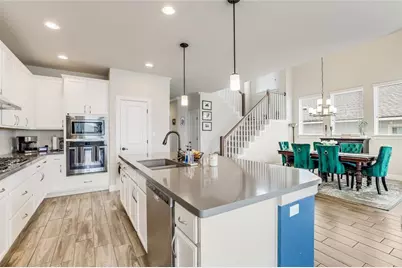
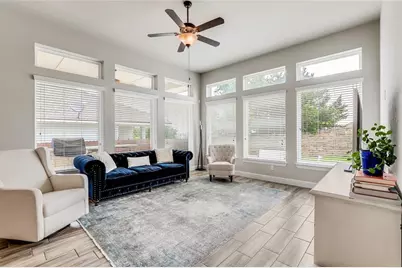
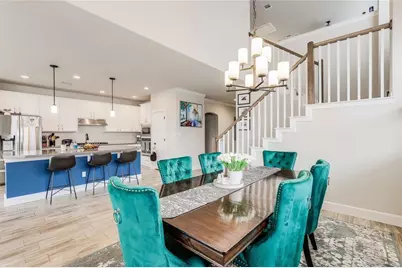
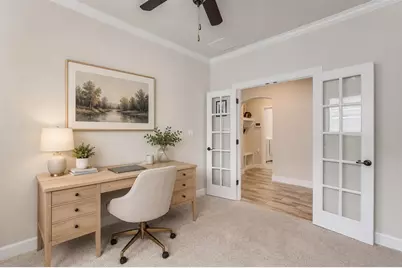
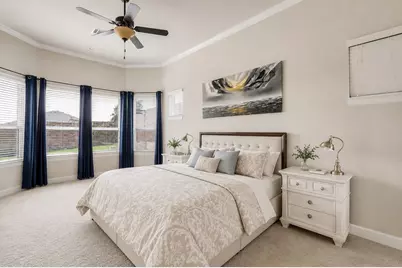
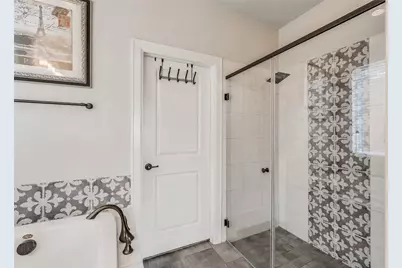
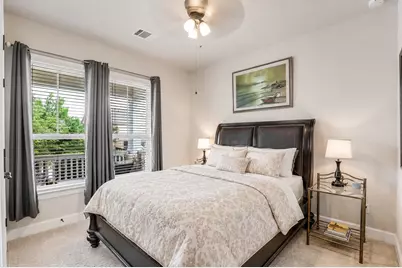
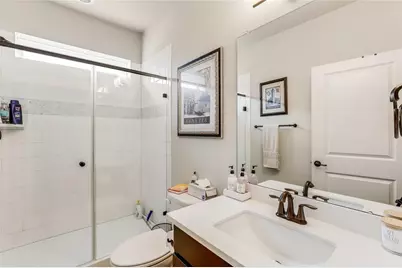
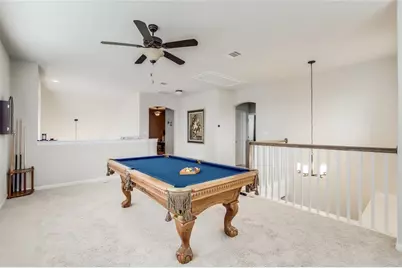
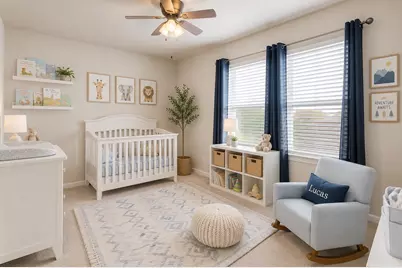
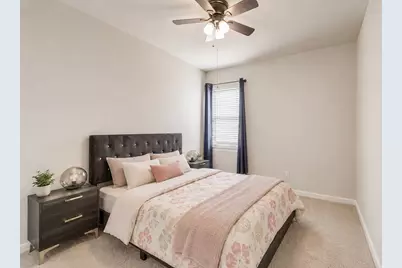
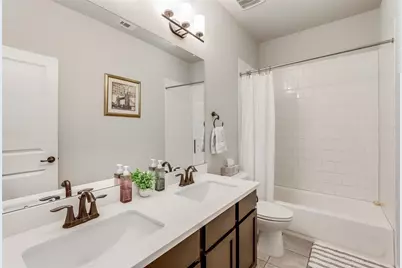
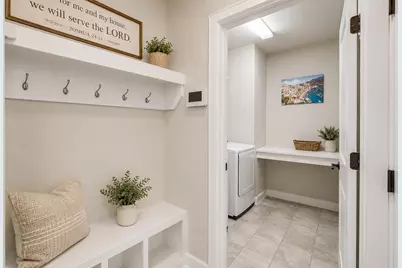
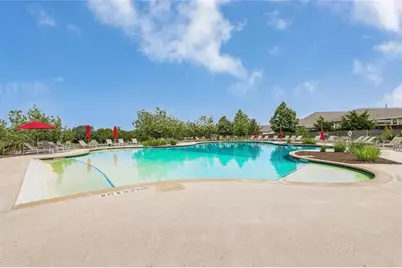
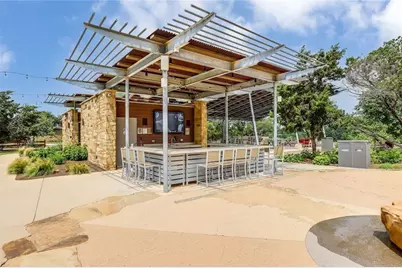
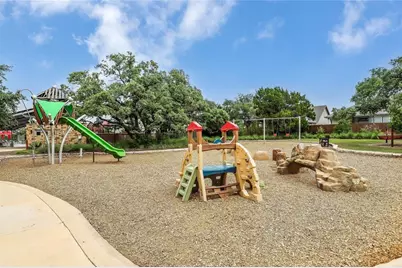
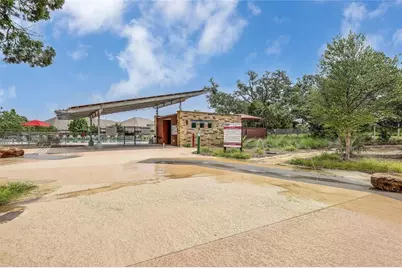
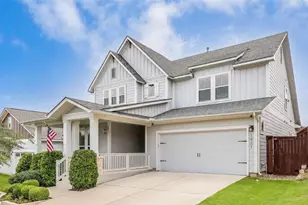
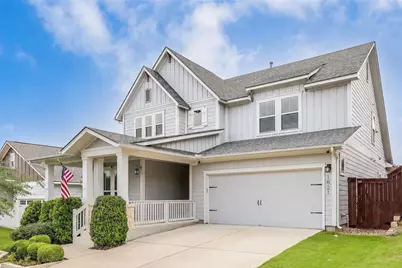
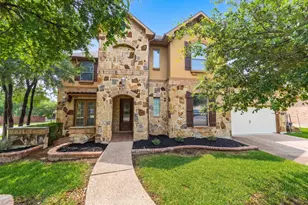
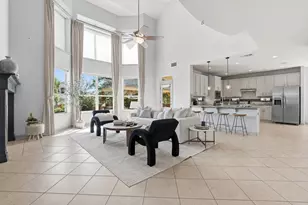
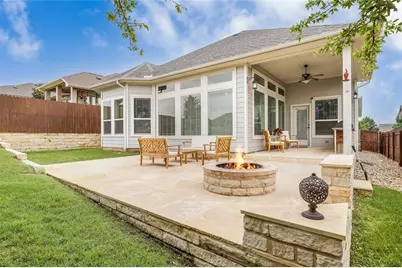
NEW ROOF 2021. NEW WATER HEATER 2024. Experience elevated Hill Country living in this exceptional David Weekley residence, where thoughtful design, upscale finishes, and versatile living spaces come together in one stunning home. From the moment you step inside, the expansive open layout creates a bright and inviting atmosphere tailored for both entertaining and comfortable living. The chef-inspired kitchen serves as the centerpiece of the home, showcasing an oversized island, sleek stainless steel appliances, abundant cabinetry, and seamless flow into the spacious living and dining areas. Walls of windows bring in natural light throughout the main level, while a dedicated office, private guest suite with full bath, and luxurious owner's retreat offer flexibility and convenience. The primary suite is designed as a true escape, complete with a spa-style bathroom featuring a soaking tub and oversized rain shower. Upstairs, you'll find additional guest accommodations alongside an expansive game room and private media room, creating the ideal setup for movie nights, entertaining, or multi-generational living. The outdoor living space is equally impressive, featuring an extended custom patio built for year-round enjoyment. A built-in Blaze grill and stone fire pit create the perfect backdrop for relaxing evenings and weekend gatherings under the Texas sky. Additional highlights include multiple attic storage spaces, Garage King organizational systems, a full sprinkler system, and six exterior security cameras already in place. Situated within the highly sought-after Bryson community, residents enjoy access to resort-style amenities including a sparkling pool, fishing pond, splash pad, playgrounds, dog park, and an on-site elementary school. The community lifestyle director hosts year-round events and the area's exciting new lagoon development place everyday conveniences just moments away. Lease-to-own opportunity available - inquire for additional information.
Full Property Details
Full Property Details for 1821 Muhly Bush Bend
General
- Price: $649,900
- HOA FEE: $75/month
- HOA FEE FREQ.: Quarterly
- Taxes: $15,753 (2026)
- Status: Active
- Type: Single Family
- Source: Austin_MLS
- MLS ID: 8695963
- Updated: Today (5/28/2026)
- Added to Site: Today
Interior
- Interior Features: Breakfast Bar, Ceiling Fan(s), Crown Molding, Double Vanity, French Door(s)/Atrium Door(s), High Ceilings, In-Law Floorplan, Interior Steps, Kitchen Island, Multiple Living Areas, Main Level Primary, Pantry, Quartz Counters, Recessed Lighting, Study, Walk-In Closet(s)
- Fireplace(s): None
- Appliances: Built-In Oven, Dishwasher, Gas Cooktop, Disposal, Gas Water Heater, Microwave, Oven, Stainless Steel Appliance(s)
- Flooring: Carpet, Tile
Rooms
Bathrooms
- Total Bathrooms: 3
- Full Bathrooms: 3
Bedrooms
- Total Bedrooms: 4
- Bedrooms Main: 2
Other Rooms
- Laundry: Inside, Main Level, Laundry Room
Additional Information
- Shared Amenities: Common Grounds/Area, Clubhouse, Lake, Playground, Park, Pool, Curbs
- Shared Pool: Yes
- Pool: Yes
- Pool Description: None, Community
- Spa Description: None
- Security/Safety: Security System
Exterior
- Exterior Features: Gas Grill, In-Wall Pest Control System, Lighting, Outdoor Grill, Private Yard, Rain Gutters
- Porch/Patio/Deck: Rear Porch, Covered, Deck, Front Porch, Mosquito Syste
Parking
- Garage: Yes
- Garage Spaces: 2
- Covered Spaces: 2
- Total Spaces: 4
- Parking Features: Attached, Driveway, Garage Faces Front, Garage
Location
- Area: CLN
- County: Williamson
- Subdivision: Bryson Ph 1 Sec 18
- Driving Directions: From S US-183 Hwy, Turn left onto Bryson Rdg Trl/N US Hwy 183, Continue straight onto Bryson Rdg Trl, At the traffic circle, take the 3rd exit, Continue onto Pleasant Hill Rd, Turn left onto Senna Rd, Turn left onto Abelia Ln, Abelia Ln turns right and becomes Muhly Bush Bend.
- Direction Faces: Northwest
School Information
- Elem School District: Leander ISD
- Midd School District: Leander ISD
- High School District: Leander ISD
- Elementary School: Jim Plain
- Middle School: Danielson
- High School: Glenn
Community
- Association: Yes
- Assoc. Name: Bryson Community Association, Inc
- Assoc. Fees Include: Common Area Maintenance
Heating & Cooling
- Central air: Yes
- Air Conditioning: Yes
- Cooling Type: Central Air
- Heating Type: Central, Natural Gas
Utilities
- Sewer: Private Sewer
- Water: Public
- Cable Available: Yes
- Utility Description: Cable Available, Electricity Available, Natural Gas Available, Sewer Connected, Water Connected
Structural Information
- Detached/Attached: Detached
- Builder: David Weekley Homes
- Construction: Blown-In Insulation, Frame, HardiPlank Type, Masonry, Radiant Barrier, Stone Veneer
- Roof: Composition, Shingle
- Windows: Blinds, Double Pane Windows, Window Treatments
- Stories/Levels: 2
- Square Feet: 3,100
- Sq. Ft. Source: Appraiser
- Living Area: 3,100 Sq. Ft.
- Year Built: 2017
- Year Built Source: Public Records
- Property Condition: Resale
Additional Structures
- Other Structures: None
Lot Features
- Property View: Hills, Neighborhood
- Lot Size (Acres): 0.143
- Lot Size (Sq. Ft.): 6,229.08
- Fence: Yes
- Lot Features: Back Yard, Close to Clubhouse, Front Yard, Backs to Greenbelt/Park, Gentle Sloping, Sprinklers In Rear, Sprinklers In Front, Landscaped, Level, Sprinkler - Rain Sensor, Sprinklers Automatic, Sprinklers In Ground
- Fencing (Description): Back Yard, Stone
Financial Considerations
- Association Fee: $225
- Assoc Fee Freq.: Quarterly
- Assessment Amount: $611,151
- Tax Amount: $15,753.42
- Tax Year: 2026
- Terms: Cash, Conventional, FHA, Lease Purchase, VA Loan
Disclosures and Reports
- Special Conditions: Standard
- Documents Avail.: Appraisal
- Legal Description: S11025 - BRYSON PH 1 SEC 1B, BLOCK L, LOT 10, ACRES 0.143
- Disclosures/Reports: Seller Disclosure
- Property ID: 17W313511BL010
- Block: L
- Lot Number: 10
Listed by Keller Williams Realty
Get Pre-Approved Today
Schools
Schools serving 1821 Muhly Bush Bend
School District:Leander Independent School District
| Name | Grades | Distance |
|---|---|---|
North Elementary School, Leander, TX 1840 Pleasant Hill Road, Leander, TX 78641 | PK-5 | 0.1 mi |
Bagdad Elementary School 800 Deercreek Lane, Leander, TX 78641 | K-5 | 2.5 mi |
Knox Wiley Middle School 1526 Raider Way, Leander, TX 78641 | 6-8 | 3.2 mi |
Glenn High School 1320 Collaborative Way, Leander, TX 78641 | 9-12 | 1.8 mi |
Disclaimer:
School attendance boundaries provided by ATTOM Data Solutions and are for reference only. Contact the school directly to verify enrollment eligibility.
Price & Sales History for 1821 Muhly Bush Bend
Date
Details
Price
Change
Source
5/28/2026
Listed
$649,900
—
MLS
Disclaimer: Historical sales information is derived from public records provided by the county offices. Information is not guaranteed and should be independently verified.
Tax History
Tax History for 1821 Muhly Bush Bend
Year
Property Taxes
Change
Tax Assessment
Change
2025
$13,152
11%
$611,151
10%
2023
$11,823
22%
$555,000
44%
2022
$9,723
—
$384,472
4%
2021
$9,676
—
$370,992
10%
2020
$9,679
-1%
$337,265
-10%
2020
$9,757
-14%
$374,418
-2%
2018
$11,375
823%
$382,278
832%
2017
$1,233
-1%
$41,000
—
2017
$1,246
—
$41,000
—
Disclaimer: Historical tax information is derived from public records provided by the county offices. Information is not guaranteed and should be independently verified.
Estimate the Cost
Estimate the Cost for 1821 Muhly Bush Bend
1821 Muhly Bush Bend, Leander, TX 78641 (MLS# 8695963) is a Single Family property with 4 bedrooms and 3 full bathrooms. 1821 Muhly Bush Bend is currently listed for $649,900 and was received on May 28, 2026. Want to learn more about 1821 Muhly Bush Bend? Do you have questions about finding other Single Family real estate for sale in Leander? You can browse all Leander real estate or contact a Coldwell Banker agent to request more information.