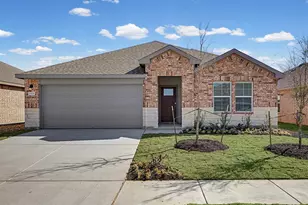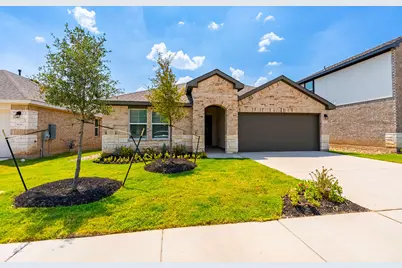
This is a carousel with tiles that activate property listing cards. Use the previous and next buttons to navigate.
1/21
$2,250 Just Listed
This is a carousel with tiles that activate property listing cards. Use the previous and next buttons to navigate.
1/21
Property Description
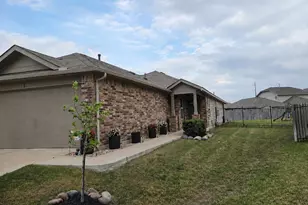
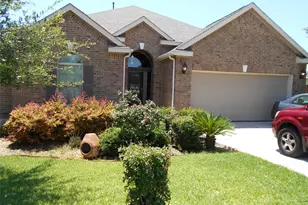
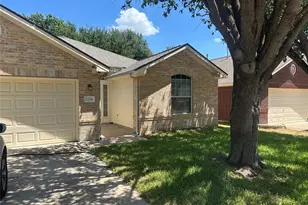
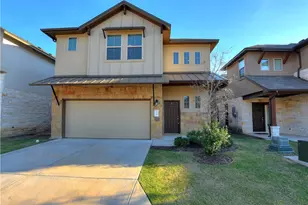
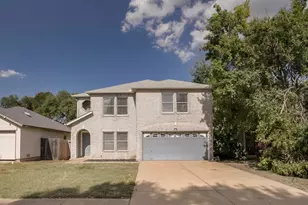
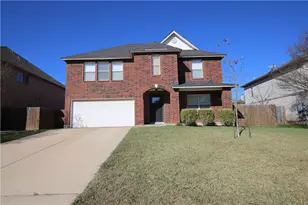
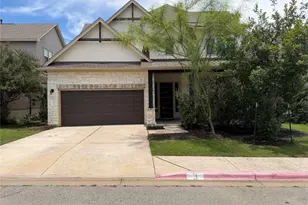
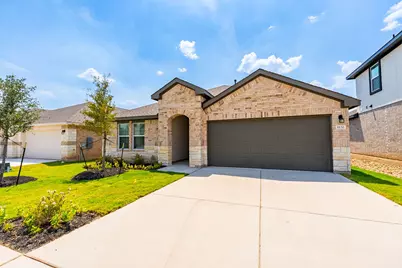
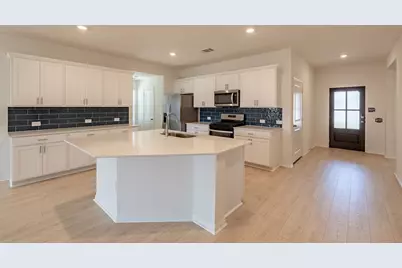
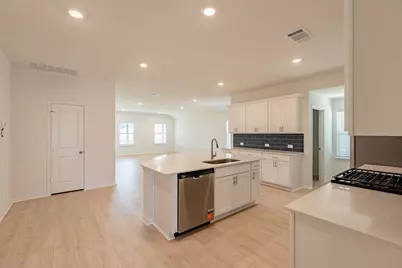
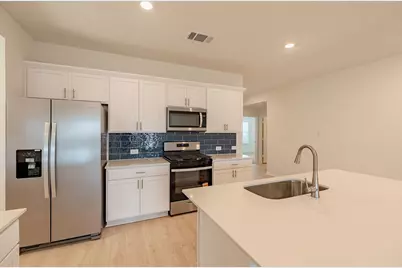
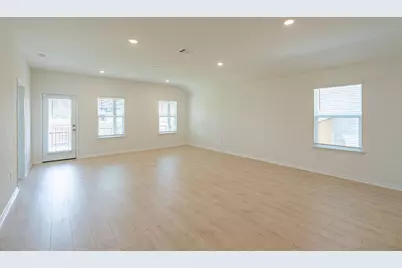
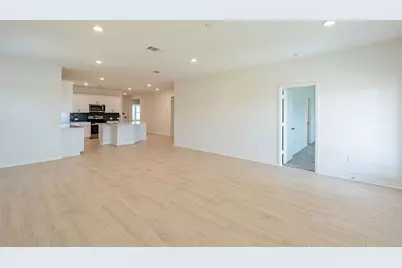
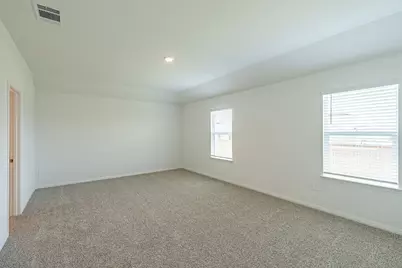
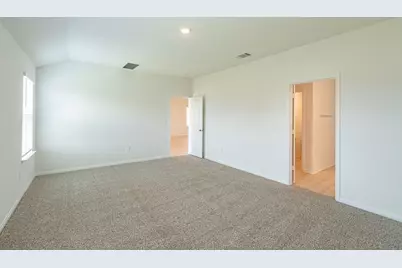
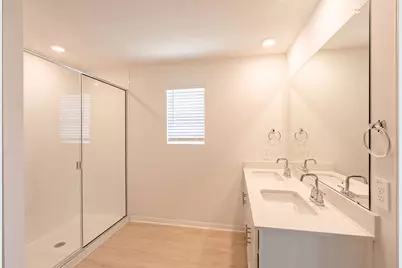
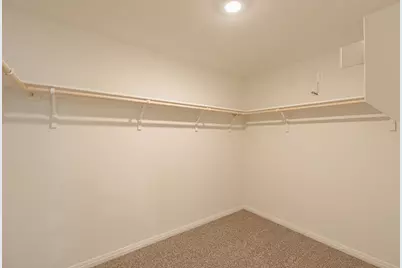
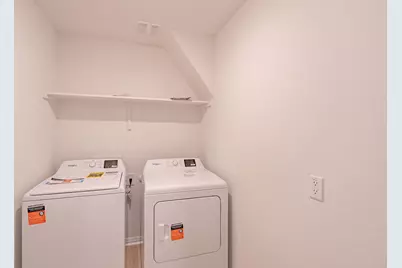
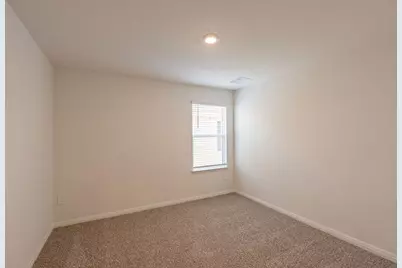
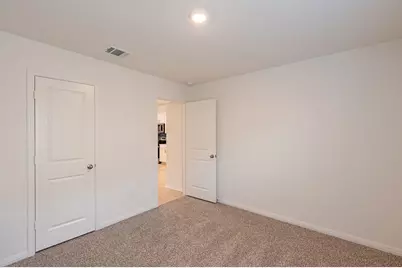
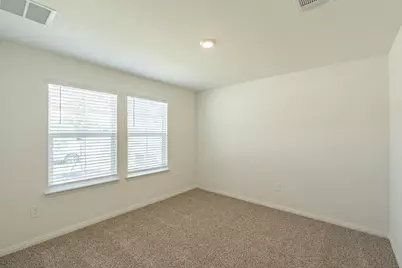
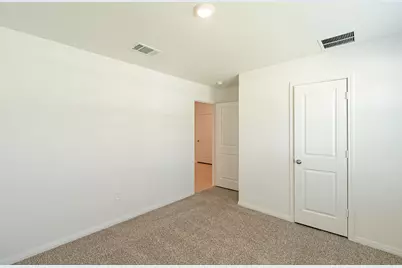
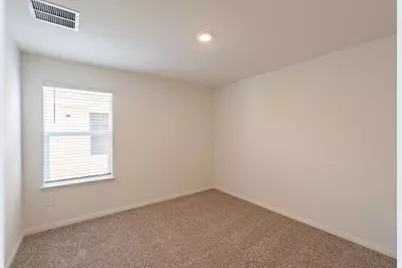
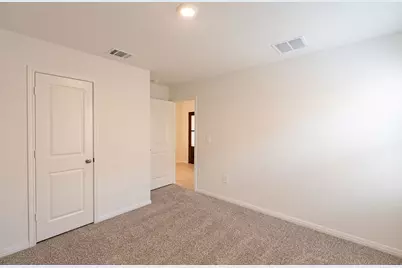
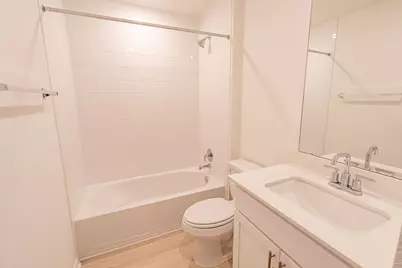
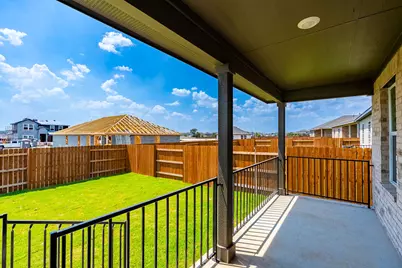
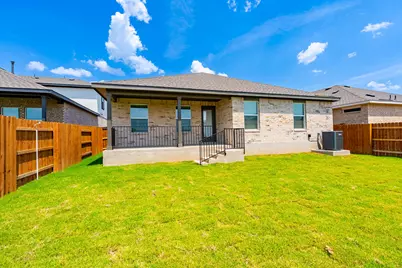
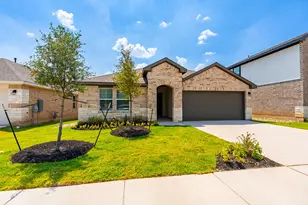
Welcome to 1832 Dandy Brush Drive, where modern comfort and a little everyday magic come together in Leander's desirable Bar W Ranch community! This newly constructed 4-bedroom, 2-bathroom home welcomes you with a bright, open layout featuring recessed lighting and ceiling fans throughout. The stylish kitchen shines with stainless steel appliances, quartz countertops, and a generous island-perfect for preparing delicious meals, sipping morning coffee, or gathering with friends. Even the included washer and dryer are ready to make everyday living a little more enjoyable. When it's time to unwind, the primary suite offers a peaceful retreat with a dual vanity, roomy walk-in closet, and refreshing walk-in shower. Step outside to the covered back porch and fenced backyard, an inviting setting for weekend barbecues, relaxing afternoons, or evenings beneath the Texas sky. Beyond your doorstep, Bar W Ranch brings a little extra sparkle to everyday living with its resort-style pool, welcoming clubhouse, playful playground, scenic walking trails, and more. Shopping, dining, major roadways, and the greater Austin area are all conveniently close, making it easy to explore, unwind, and enjoy the best of Leander from your charming new home!
Full Property Details
Full Property Details for 1832 Dandy Brush Dr
General
- Rent: $2,250
- Status: Active
- Type: Single Family
- Source: Austin_MLS
- MLS ID: 2639331
- Updated: 9/2/2026
- Added to Site: 3 day(s) ago
Rental Information
- Lease/Rent Term: 12 Months
Interior
- Interior Features: See Remarks
- Appliances: Dryer, Dishwasher, Disposal, Gas Range, Microwave, Refrigerator, Self Cleaning Oven, Stainless Steel Appliance(s), Tankless Water Heater, Vented Exhaust Fan, Washer
- Furnishings: Unfurnished
- Flooring: See Remarks
Rooms
Bathrooms
- Total Bathrooms: 2
- Full Bathrooms: 2
Bedrooms
- Total Bedrooms: 4
Other Rooms
- Laundry: Laundry Room
Additional Information
- Shared Amenities: See Remarks
- Pool: Yes
- Pool Description: See Remarks
- Security/Safety: See Remarks
Exterior
- Exterior Features: See Remarks
- Porch/Patio/Deck: Rear Porch, Covered, Patio
Parking
- Garage: Yes
- Garage Spaces: 2
- Covered Spaces: 2
- Total Spaces: 2
- Parking Features: See Remarks
Location
- Area: CLN
- County: Williamson
- Subdivision: BAR W RANCH
- Driving Directions: Take Parmer lane north until it crosses 1431 in Cedar Park. Continue on Parmer which is Ronald Regan for 6 miles. Take a left into community entrance on Bar W Ranch Blvd. Directly across from Rancho Sienna, just before Highway 29.
- Direction Faces: Southwest
School Information
- Elem School District: Liberty Hill ISD
- Midd School District: Liberty Hill ISD
- High School District: Liberty Hill ISD
- Elementary School: Bar W
- Middle School: Santa Rita Middle
- High School: Liberty Hill
Community
- Association: Yes
Heating & Cooling
- Air Conditioning: Yes
- Cooling Type: ENERGY STAR Qualified Equipment, See Remarks
- Heating Type: Forced Air
Utilities
- Sewer: Public Sewer
- Water: Public
- Utility Description: Electricity Connected, Natural Gas Connected, Sewer Connected, Water Connected
Structural Information
- Detached/Attached: Detached
- Stories/Levels: 1
- Square Feet: 2,098
- Sq. Ft. Source: Public Records
- Living Area: 2,098 Sq. Ft.
- Year Built: 2026
Lot Features
- Lot Size (Acres): 1.244
- Lot Size (Sq. Ft.): 54,188.64
- Lot Features: See Remarks
Financial Considerations
- For Sale/Rent/Lease: Lease
- Security Deposit: $2,025
- Owner Pays: Association Fees, Taxes
- Tenant Pays: All Utilities, Cable TV, Electricity, Gas, Internet, Pest Control, Sewer, Trash Collection, Water
Disclosures and Reports
- Legal Description: S13611 - BAR W RANCH WEST PH 11, BLOCK F, LOT 52, ACRES 1.244, (OPEN SPACE)
- Disclosures/Reports: None, Renters Insurance Required
- Property ID: 152190110F0052
- Block: F
- Lot Number: 52
Listed by Keyrenter Property Management
Schools
Schools serving 1832 Dandy Brush Dr
School District:Liberty Hill Independent School District
| Name | Grades | Distance |
|---|---|---|
Santa Rita Middle 90 East Santa Rita Boulevard, Liberty Hill, TX 78642 | 6-8 | 2.2 mi |
Disclaimer:
School attendance boundaries provided by ATTOM Data Solutions and are for reference only. Contact the school directly to verify enrollment eligibility.
Price History for 1832 Dandy Brush Dr
Date
Details
Price
Change
Source
9/02/2026
Listed
$2,250
—
MLS
Disclaimer: Historical sales information is derived from public records provided by the county offices. Information is not guaranteed and should be independently verified.

1832 Dandy Brush Drive, Leander, TX 78641 (MLS# 2639331) is a Single Family property with 4 bedrooms and 2 full bathrooms. 1832 Dandy Brush Drive is currently listed for rent at $2,250 and was received on September 02, 2026. Want to learn more about 1832 Dandy Brush Drive? Do you have questions about finding other real estate for sale or rent in Leander? You can browse all Leander rentals or contact a Coldwell Banker agent to request more information.