This is a carousel with tiles that activate property listing cards. Use the previous and next buttons to navigate.
1/40
$675,000 Just Listed
This is a carousel with tiles that activate property listing cards. Use the previous and next buttons to navigate.
1/40
Property Description
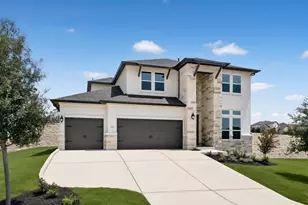
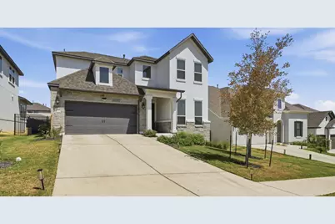
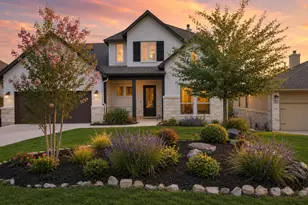
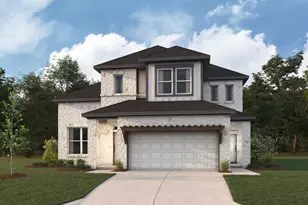
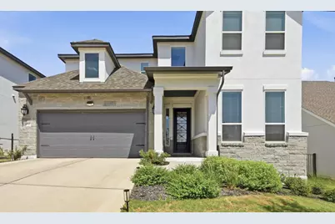
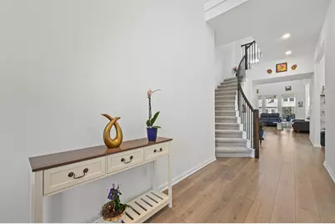
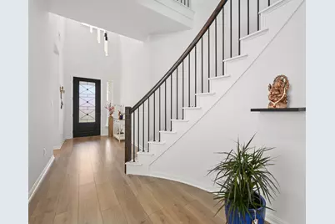
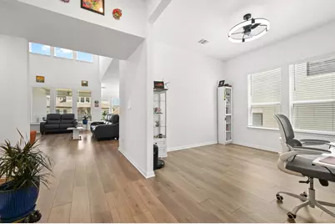
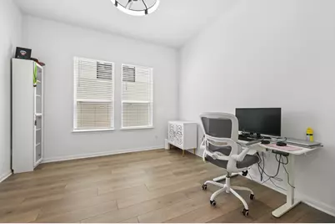
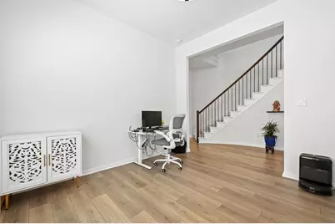
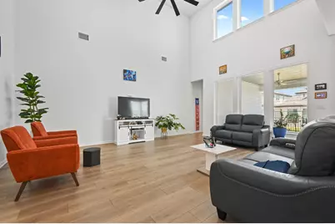
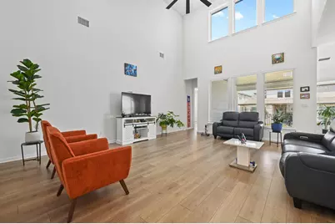
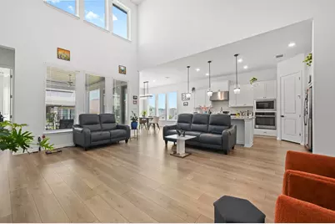
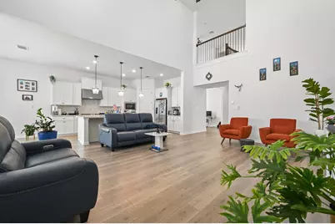
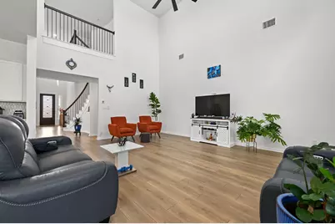
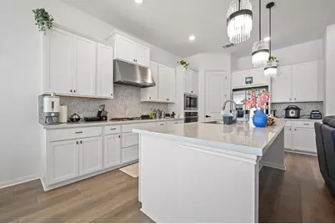
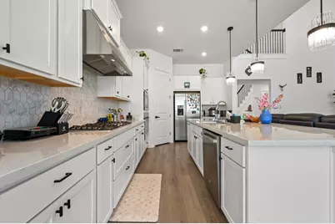
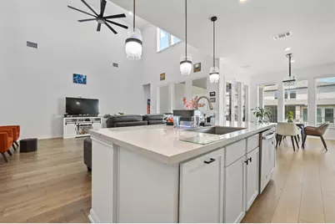
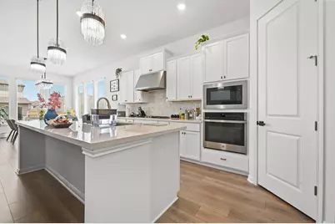
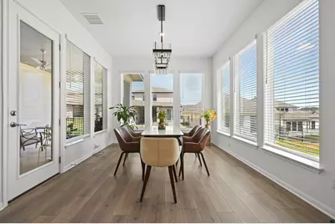
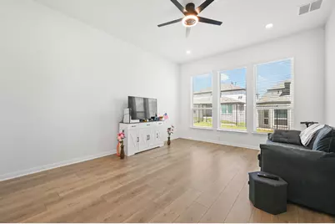
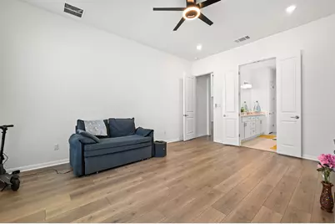
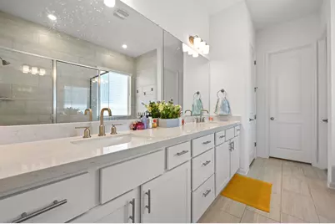
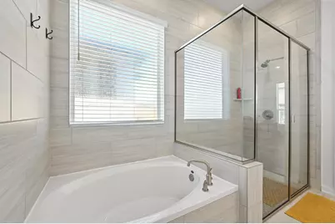
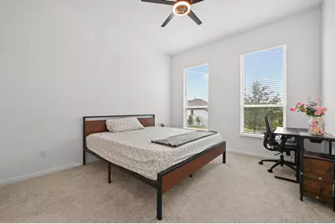
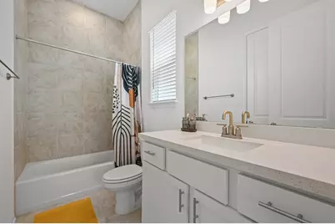
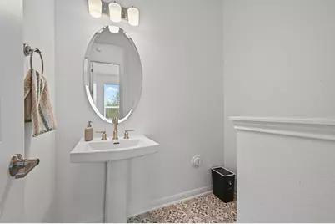
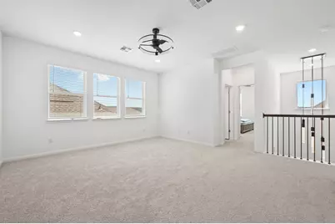
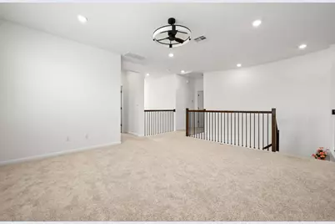
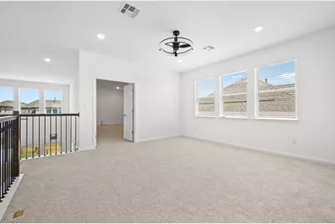
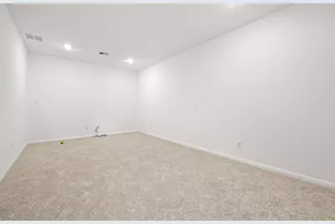
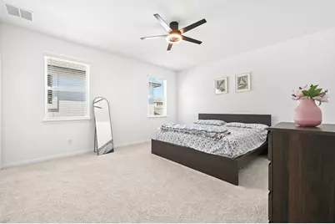
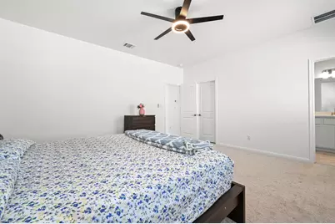
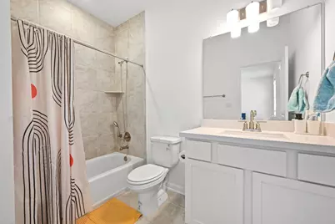
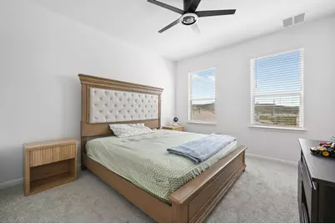
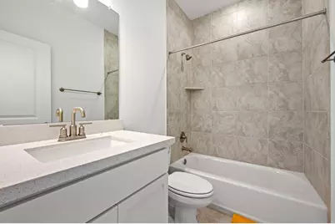
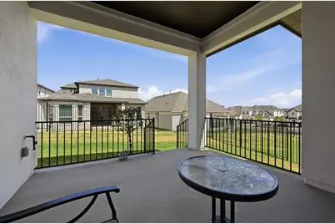
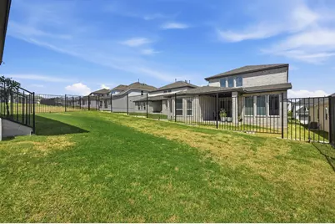
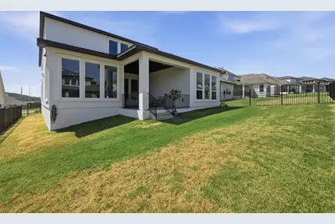
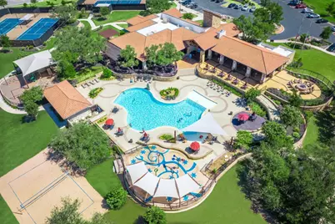
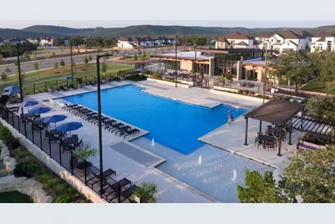
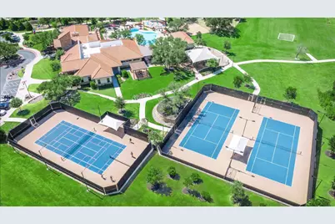
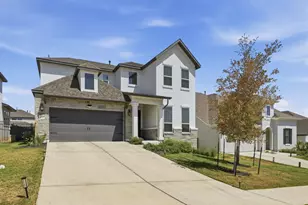
OFFERS WELCOME! Almost-new Taylor Morrison home built in 2025 in highly sought-after Travisso, where luxury living meets the Texas Hill Country! This impressive Agave floor plan offers 4 bedrooms & 4.5 baths with 2 bedrooms on the main floor, including the luxurious primary suite, plus 2 bedrooms upstairs, including a second primary-style suite, ideal for guests or multigenerational living. An inviting front porch, impressive foyer & winding staircase welcome you inside. Just off the foyer, a versatile flex room is perfect for a home office, study, or sitting area. The open-concept living area features soaring 2-story ceilings, abundant natural light & seamless flow into the dining area and gourmet kitchen. The kitchen shines with quartz countertops, modern white cabinetry with black hardware, pendant lighting & a large island with breakfast bar seating. The private main-floor primary suite offers a spa-inspired bath with double quartz vanities, walk-in shower with tile to the ceiling, a soaking tub & generous walk-in closet. An additional main-floor bedroom with full bath offers great flexibility for guests. Upstairs features 2 bedrooms, including the second primary-style suite, a spacious media room perfect for movie nights or entertaining, plus a huge landing area ideal for a gameroom or 2nd living area. Enjoy the covered patio with a gas stub ready for a future outdoor kitchen. Remaining transferable builder warranties convey! Travisso offers resort-style amenities including the Palazzo Clubhouse, pools, fitness facilities, pickleball & tennis courts, sports fields, playscapes, parks, scenic trails & community activities. Enjoy nearby Lake Travis, Crystal Falls Golf Club, H-E-B Center, restaurants, shopping & entertainment throughout Leander & Cedar Park. Convenient access to 183, The Domain & major North Austin employers. Why wait to build when you can enjoy an almost-new 2025 home & the Travisso lifestyle today?
Full Property Details
Full Property Details for 1912 Asti Ln
General
- Price: $675,000
- HOA FEE: $80/month
- Taxes: $18,902 (2026)
- Status: Active
- Type: Single Family
- Source: Austin_MLS
- MLS ID: 9169313
- Updated: 8/24/2026
- Added to Site: 2 day(s) ago
Interior
- Interior Features: Breakfast Bar, Built-in Features, Ceiling Fan(s), Eat-in Kitchen, High Ceilings, In-Law Floorplan, Kitchen Island, Main Level Primary, Open Floorplan, Soaking Tub, Study, Walk-In Closet(s), Wired for Sound, High Speed Internet
- Fireplace(s): None
- Appliances: Built-In Electric Oven, Gas Cooktop, Gas Water Heater, Range Hood, Stainless Steel Appliance(s), Vented Exhaust Fan
- Flooring: Carpet, Laminate, Tile
Rooms
Bathrooms
- Total Bathrooms: 5
- Full Bathrooms: 4
- Half Bathrooms: 1
Bedrooms
- Total Bedrooms: 4
- Bedrooms Main: 2
Other Rooms
- Laundry: Inside, Electric Dryer Hookup
Additional Information
- Shared Amenities: Barbecue, Clubhouse, Community Mailbox, Fitness Center, Internet Access, Playground, Pool, Tennis Court(s), Trails/Paths
- Shared Pool: Yes
- Pool: Yes
- Pool Description: None, Community
- Tennis: Yes
- Security/Safety: Carbon Monoxide Detector(s), Smoke Detector(s)
Exterior
- Exterior Features: Rain Gutters
- Porch/Patio/Deck: Covered, Front Porch, Patio
Parking
- Garage: Yes
- Garage Spaces: 2
- Covered Spaces: 2
- Total Spaces: 2
- Parking Features: Garage, Garage Door Opener
Location
- Area: LN
- County: Travis
- Subdivision: Travisso
- Driving Directions: From 183A Toll Road, exit 1431 and head west for 4 miles. Travisso is on the right. From 620, take Anderson Mill Road north towards 1431. Turn left onto 1431. Travisso is 2.5 miles up on the right. From Lakeline, take 1431 west for 3.5 miles. Travisso is on the right. Head up Travisso Parkway and go right on Siena Sunset, then right on Florentine Road. The model is the second house on right.
- Direction Faces: West
School Information
- Elem School District: Leander ISD
- Midd School District: Leander ISD
- High School District: Leander ISD
- Elementary School: CC Mason
- Middle School: Running Brushy
- High School: Cedar Park
Community
- Association: Yes
- Assoc. Name: Travisso Community HOA
- Assoc. Fees Include: Common Area Maintenance, Maintenance Grounds, Maintenance Structure
Heating & Cooling
- Air Conditioning: Yes
- Cooling Type: Electric
- Heating Type: Natural Gas
Utilities
- Sewer: Public Sewer
- Water: Public
- Cable Available: Yes
- Utility Description: Cable Available, Electricity Connected, Natural Gas Connected, High Speed Internet Available, Sewer Connected, Water Connected, Underground Utilities
Structural Information
- Detached/Attached: Detached
- Builder: Taylor Morrison
- Construction: Stone, Stucco
- Roof: Shingle
- Windows: Double Pane Windows, Screens, Vinyl
- Stories/Levels: 2
- Square Feet: 3,350
- Sq. Ft. Source: Builder
- Living Area: 3,350 Sq. Ft.
- Year Built: 2025
- Year Built Source: Builder
- Property Condition: Resale
Additional Structures
- Other Structures: None
Lot Features
- Lot Size (Acres): 0.1557
- Lot Size (Sq. Ft.): 6,782.29
- Lot Dimensions: 52 x 130
- Lot Features: Interior Lot, Sprinklers Automatic
- Fencing (Description): None
Green Features
- Energy Efficient: Healthy Living Features, HVAC, Insulation, Thermostat, Water Heater, Windows
Financial Considerations
- Association Fee: $80
- Assoc Fee Freq.: Monthly
- Assessment Amount: $752,635
- Tax Amount: $18,902.05
- Tax Year: 2026
- Terms: Cash, Conventional, Texas Vet, VA Loan
Disclosures and Reports
- Special Conditions: Standard
- Documents Avail.: Survey
- Legal Description: LOT 12 BLK OO TRAVISSO PHS 4 SEC 7-8
- Disclosures/Reports: Seller Disclosure
- Property ID: 1912astilane
- Block: OO
- Lot Number: 12
Listed by Austin Summit Group
Get Pre-Approved Today
Schools
Schools serving 1912 Asti Ln
School District:Leander Independent School District
| Name | Grades | Distance |
|---|---|---|
C. C. Mason Elementary School (Col. Charles Clayborn) 1501 Lakeline Boulevard, Cedar Park, TX 78613 | K-5 | 4.2 mi |
Deer Creek Elementary School 2420 Zeppelin Drive, Cedar Park, TX 78613 | PK-5 | 5.4 mi |
Running Brushy Middle School 2303 N Lakeline Blvd, Cedar Park, TX 78613 | 6-8 | 3.9 mi |
Cedar Park High School 2150 Cypress Creek Road, Cedar Park, TX 78613 | 9-12 | 6.2 mi |
Disclaimer:
School attendance boundaries provided by ATTOM Data Solutions and are for reference only. Contact the school directly to verify enrollment eligibility.
Price & Sales History for 1912 Asti Ln
Date
Details
Price
Change
Source
8/24/2026
Listed
$675,000
—
MLS
Disclaimer: Historical sales information is derived from public records provided by the county offices. Information is not guaranteed and should be independently verified.

Tax History
Tax History for 1912 Asti Ln
Year
Property Taxes
Change
Tax Assessment
Change
2024
—
$144,581
—
Disclaimer: Historical tax information is derived from public records provided by the county offices. Information is not guaranteed and should be independently verified.
Estimate the Cost
Estimate the Cost for 1912 Asti Ln
1912 Asti Lane, Leander, TX 78641 (MLS# 9169313) is a Single Family property with 4 bedrooms, 4 full bathrooms and 1 partial bathroom. 1912 Asti Lane is currently listed for $675,000 and was received on August 24, 2026. Want to learn more about 1912 Asti Lane? Do you have questions about finding other Single Family real estate for sale in Leander? You can browse all Leander real estate or contact a Coldwell Banker agent to request more information.