


This is a carousel with tiles that activate property listing cards. Use the previous and next buttons to navigate.
1/41
$2,150 Just Listed
This is a carousel with tiles that activate property listing cards. Use the previous and next buttons to navigate.
1/41
Property Description
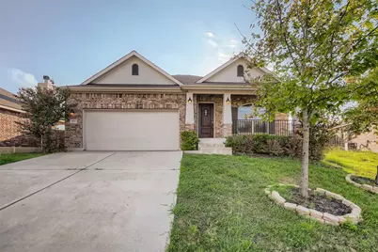
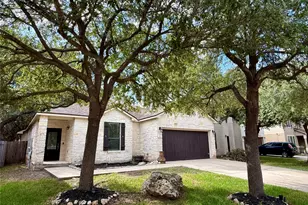
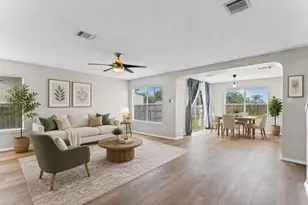
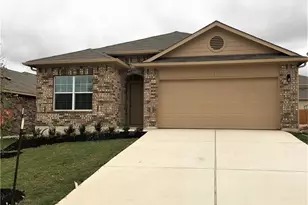
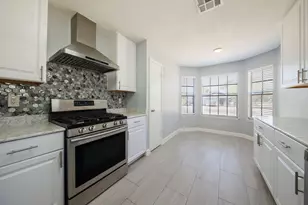
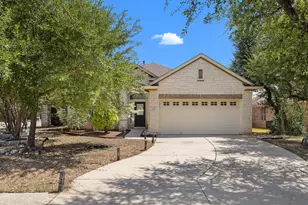
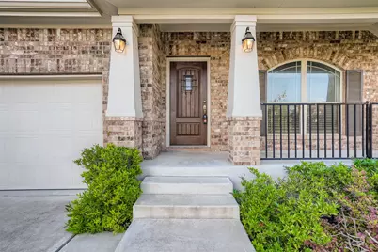
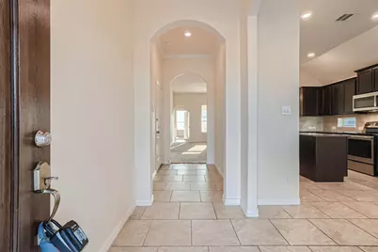
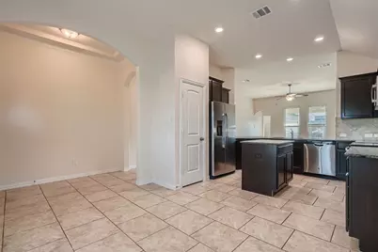
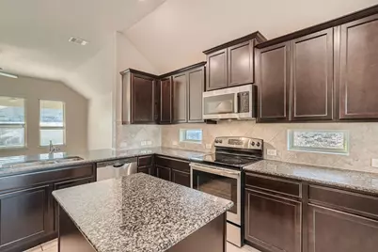
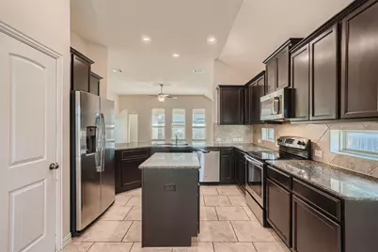
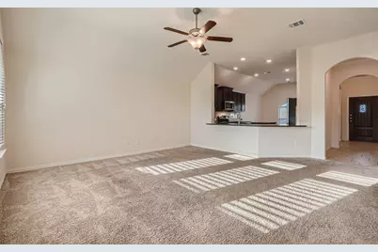
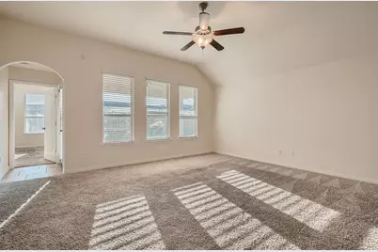
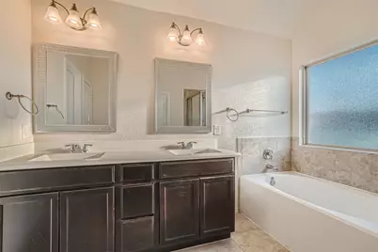
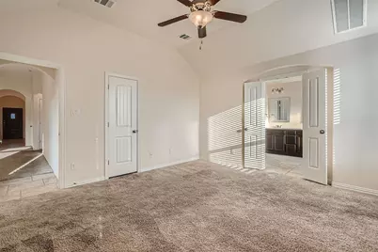
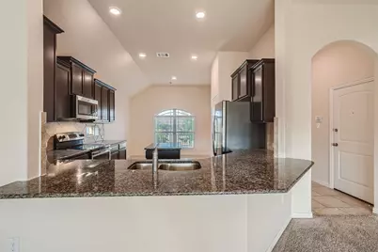
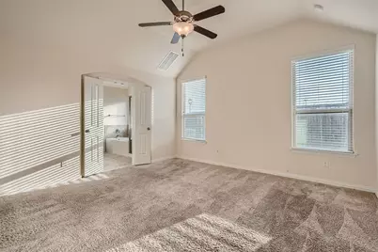
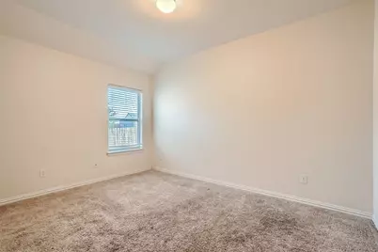
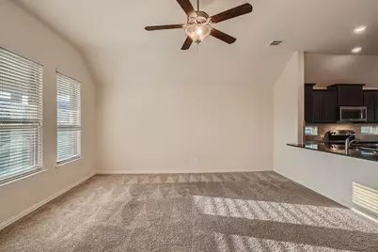
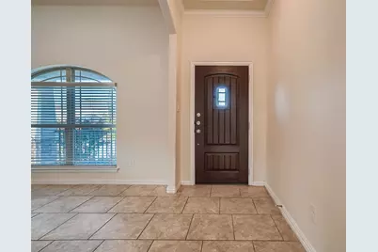
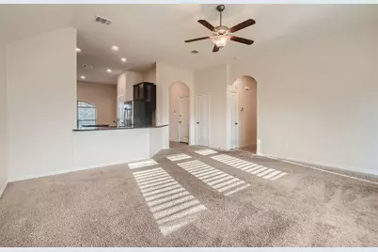
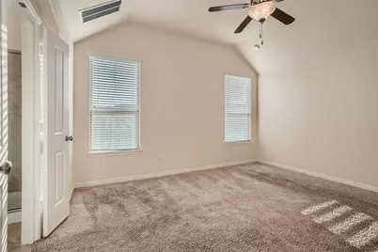
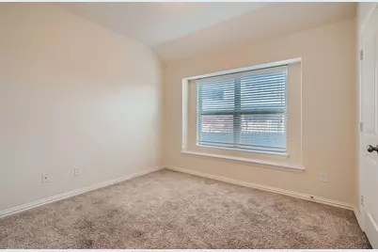
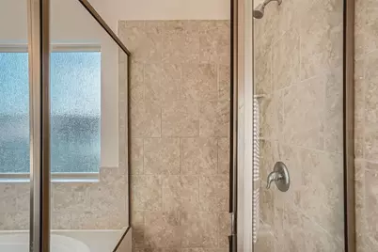
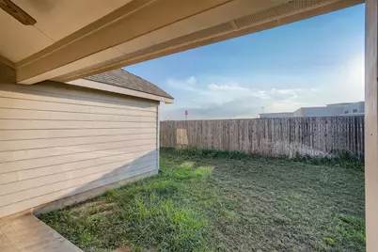
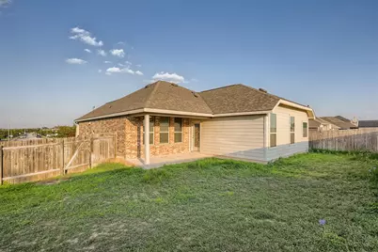
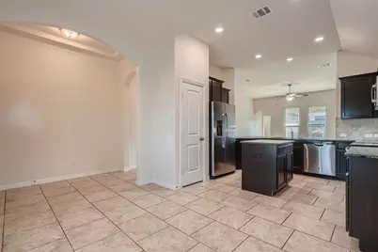
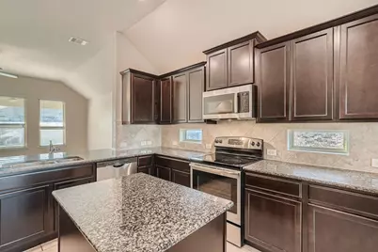
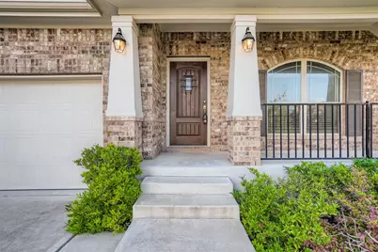
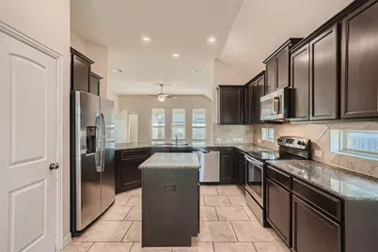
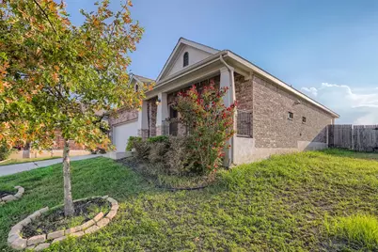
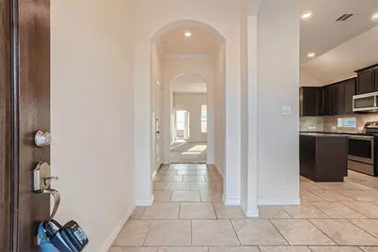
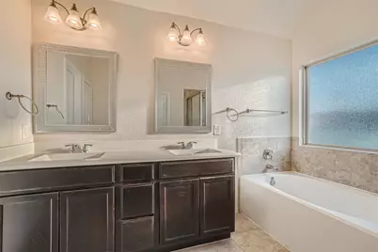
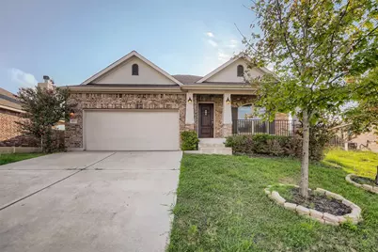
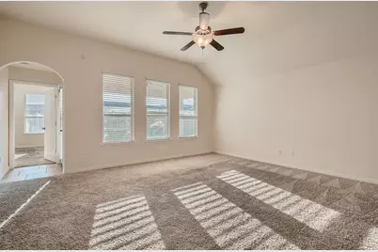
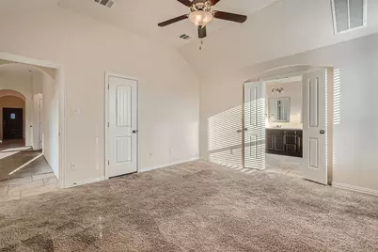
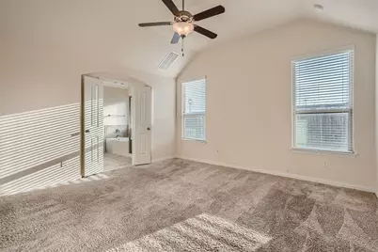
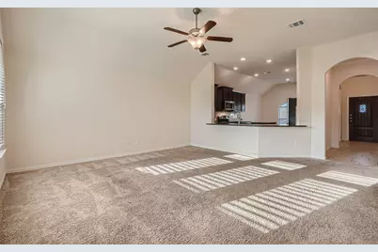
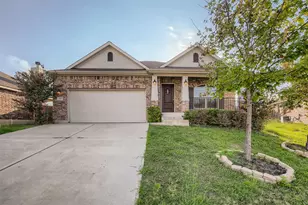
Welcome home to a single story brick beauty!! This 3/2 home sits high on a culdesac with a feel at home entry way leading to the open living space and kitchen breakfast bar. Granite counter tops compliments the large tile flooring in kitchen and dining area, the dark espresso cabinets and stainless steel appliances. With covered patio and no neighbors looking over while enjoying your backyard space. The primary suite is tucked away in the back left for a more private setting. Primary bath features a garden tub and walk in shower to satisfy a warm bath or a quick shower. This home is a rare find in the sought after Savanna Ranch and top rated Leander ISD! Low Tax Rate! Quick drive to grocery store, metro rail station, some of the homestyle cooked restaurants such as Mouton's Southern, P&B Cafe and so much more! Future growth in the area is seen everywhere!! Come visit this beauty.
Full Property Details
Full Property Details for 1917 Chimney Dr
General
- Rent: $2,150
- Status: Active
- Type: Single Family
- Source: Austin_MLS
- MLS ID: 4895328
- Updated: 10/21/2026
- Added to Site: 5 day(s) ago
Rental Information
- Lease/Rent Term: 12 Months
Interior
- Interior Features: Breakfast Bar, Ceiling Fan(s), Crown Molding, Granite Counters, High Ceilings, In-Law Floorplan, Kitchen Island, Main Level Primary, Open Floorplan, Pantry, Smart Thermostat, Walk-In Closet(s)
- Fireplace(s): None
- Appliances: Dishwasher, Exhaust Fan, Electric Range, Electric Water Heater, Free-Standing Range, Disposal, Microwave, Refrigerator, Self Cleaning Oven, Stainless Steel Appliance(s)
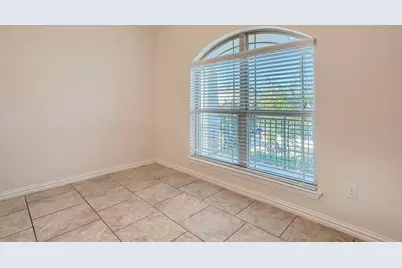
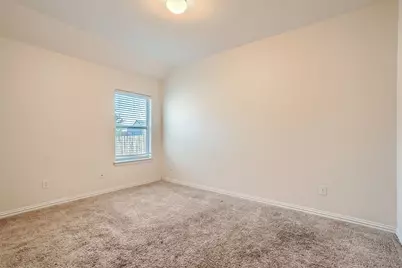
- Flooring: Carpet, Tile
Rooms
Bathrooms
- Total Bathrooms: 2
- Full Bathrooms: 2
Bedrooms
- Total Bedrooms: 3
- Bedrooms Main: 3
Other Rooms
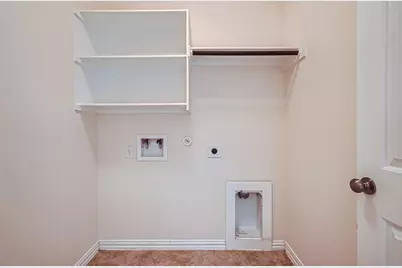
- Laundry: Laundry Room, Washer Hookup, Electric Dryer Hookup
Additional Information
- Shared Amenities: Playground, Sidewalks, Curbs
- Spa Description: None
- Security/Safety: Security System Owned, Fire Alarm
Exterior
- Exterior Features: In-Wall Pest Control System
- Porch/Patio/Deck: Covered, Patio
Parking
- Garage: Yes
- Garage Spaces: 2
- Covered Spaces: 2
- Total Spaces: 2
- Parking Features: Attached, Garage Faces Front, Garage, Garage Door Opener
Location
- Area: CLN
- County: Williamson
- Subdivision: Savanna Ranch
- Driving Directions: Hwy 183 north to Leander. Pass HEB, Hero Way. North on Hwy 183, 1.4 miles to left on San Gabriel PKWY. 1 mile right on Halsey into Savanna Ranch. Left on Tabernash Right on Chimney Dr. to 1917
- Direction Faces: East
School Information
- Elem School District: Leander ISD
- Midd School District: Leander ISD
- High School District: Leander ISD
- Elementary School: Jim Plain
- Middle School: Knox Wiley
- High School: Glenn
Community
- Association: Yes
Heating & Cooling
- Central air: Yes
- Air Conditioning: Yes
- Cooling Type: Central Air
- Heating Type: Central, Electric
Utilities
- Sewer: Public Sewer
- Water: Public
- Cable Available: Yes
- Utility Description: Cable Available, Electricity Available, High Speed Internet Available, Phone Available, See Remarks
Structural Information
- Detached/Attached: Detached
- Construction: Masonry
- Roof: Composition
- Windows: Window Treatments
- Stories/Levels: 1
- Square Feet: 1,600
- Sq. Ft. Source: Builder
- Living Area: 1,600 Sq. Ft.
- Year Built: 2016
- Property Condition: Resale
Additional Structures
- Other Structures: None
Lot Features
- Lot Dimensions: 60 x 120
- Sidewalks: Yes
- Fence: Yes
- Lot Features: Sloped Down, Sprinklers Automatic, Trees Small Size
- Fencing (Description): Fenced, Partial, Privacy, Wood
Financial Considerations
- For Sale/Rent/Lease: Lease
- Security Deposit: $2,150
- Pet Deposit: $400
- Owner Pays: Association Fees
- Tenant Pays: All Utilities
Disclosures and Reports
- Legal Description: S10658 Savanna Ranch Sec 2 Blk C Lot 35
- Disclosures/Reports: None, Renters Insurance Required
- Property ID: 17W342602C0035
- Block: C
- Lot Number: 35
Listed by Keller Williams Realty
Schools
Schools serving 1917 Chimney Dr
School District:Leander Independent School District
| Name | Grades | Distance |
|---|---|---|
Jim Plain Elementary School 501 South Brook Drive, Leander, TX 78641 | PK-5 | 1.1 mi |
Bagdad Elementary School 800 Deercreek Lane, Leander, TX 78641 | K-5 | 1.4 mi |
Stacy Kaye Danielson Middle 1061 Collaborative Way, Leander, TX 78641 | 6-8 | 0.2 mi |
Glenn High School 1320 Collaborative Way, Leander, TX 78641 | 9-12 | 0.1 mi |
Disclaimer:
School attendance boundaries provided by ATTOM Data Solutions and are for reference only. Contact the school directly to verify enrollment eligibility.
Price History for 1917 Chimney Dr
Date
Details
Price
Change
Source
10/21/2026
Listed
$2,150
—
MLS
Disclaimer: Historical sales information is derived from public records provided by the county offices. Information is not guaranteed and should be independently verified.
1917 Chimney Drive, Leander, TX 78641 (MLS# 4895328) is a Single Family property with 3 bedrooms and 2 full bathrooms. 1917 Chimney Drive is currently listed for rent at $2,150 and was received on October 21, 2026. Want to learn more about 1917 Chimney Drive? Do you have questions about finding other real estate for sale or rent in Leander? You can browse all Leander rentals or contact a Coldwell Banker agent to request more information.