
This is a carousel with tiles that activate property listing cards. Use the previous and next buttons to navigate.
1/24
$331,900 Just Listed
This is a carousel with tiles that activate property listing cards. Use the previous and next buttons to navigate.
1/24
Property Description
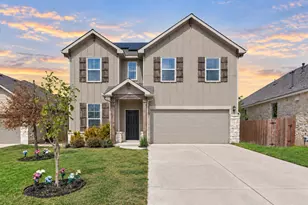
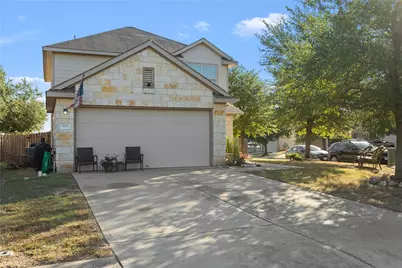
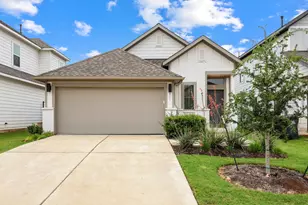
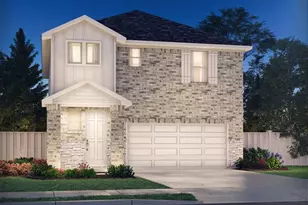
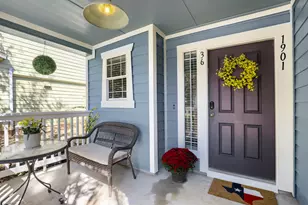
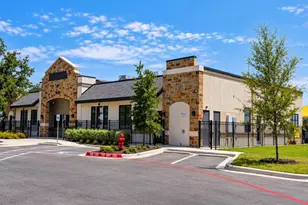
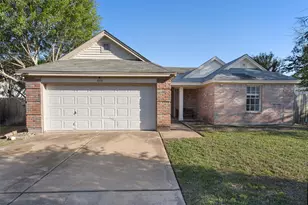
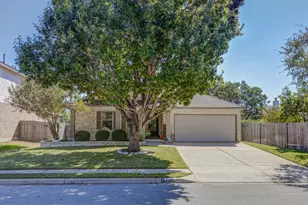
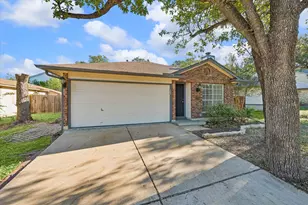
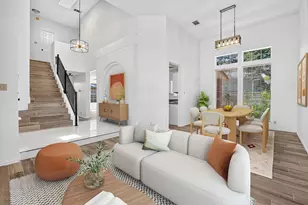
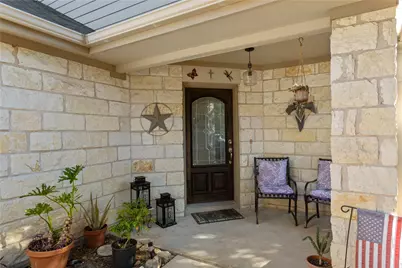
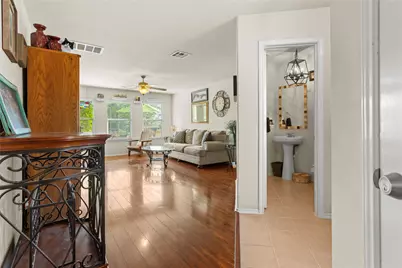
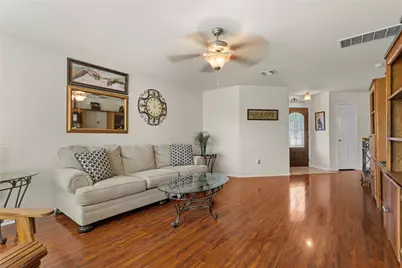
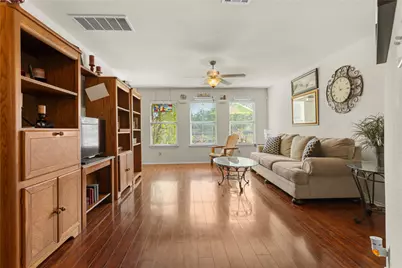
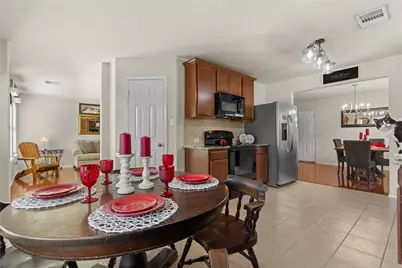
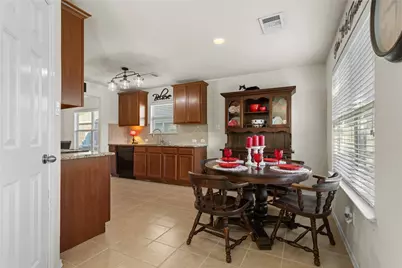
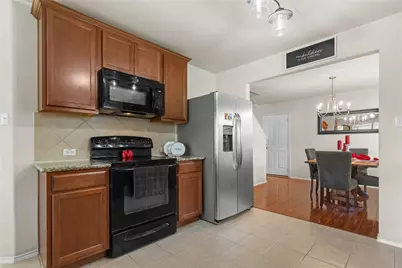
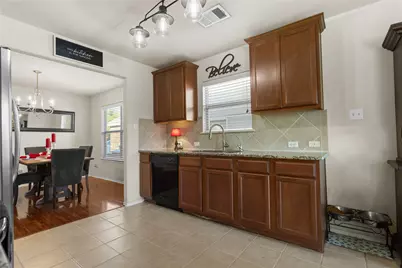
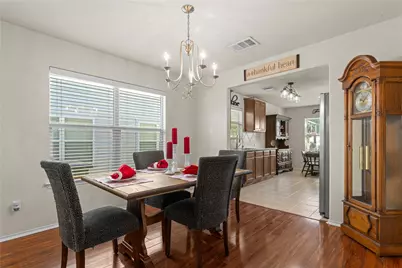
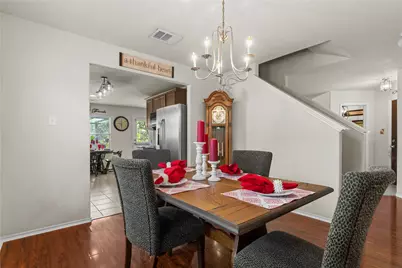
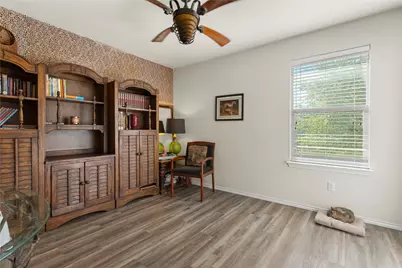
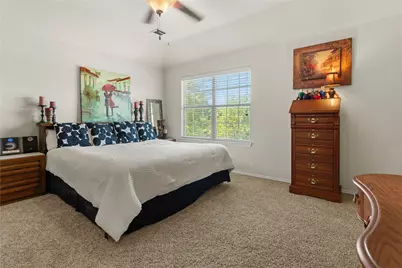
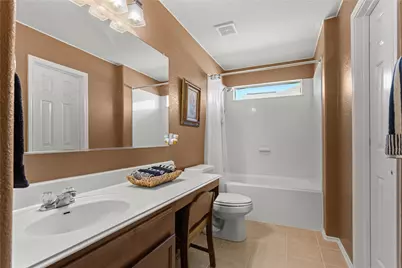
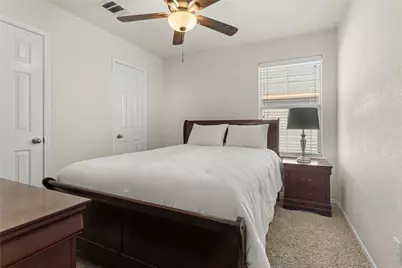
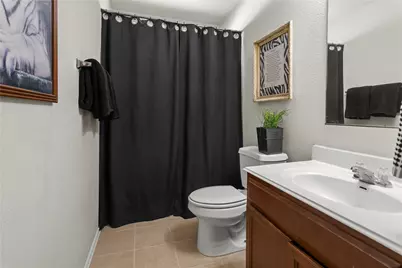
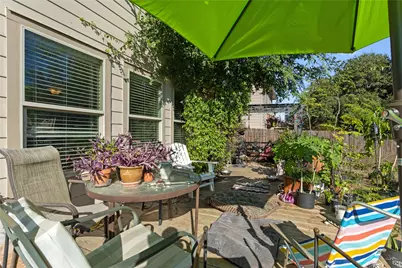
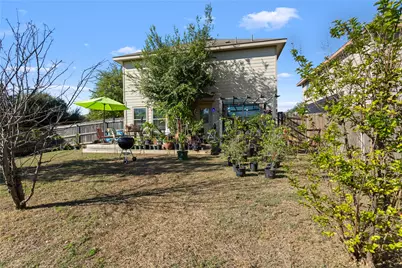
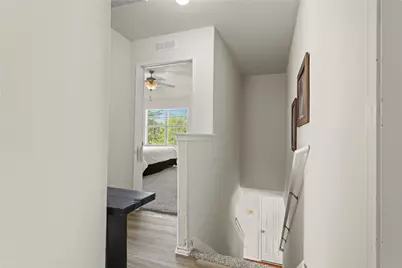
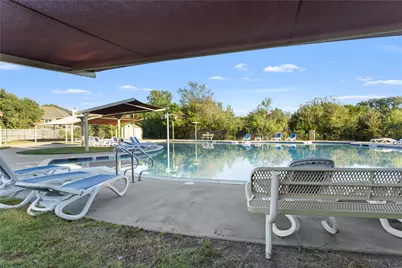
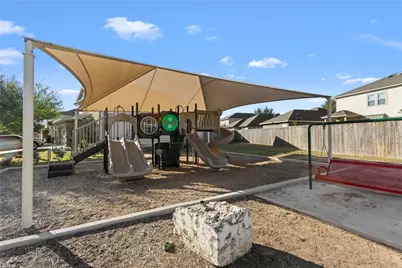
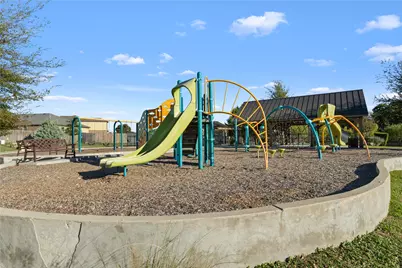
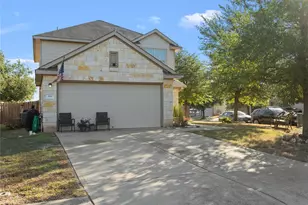
Charming Former Lennar Model Home with Texas Lifestyle Appeal! Prepare to fall in love with this adorable former Lennar model home featuring 3 bedrooms and 2.5 baths! From the moment you step inside, you'll feel the warmth and charm that make this home so special. The spacious, light-filled living room creates the perfect setting for relaxing evenings and gathering with family and friends. The inviting kitchen features a cozy eat-in area and flows beautifully into a separate dining space, creating a welcoming layout designed for connection, conversation, and entertaining. Upstairs, freshly carpeted spaces add a fresh, renewed feel. The spacious Primary Suite offers the perfect private retreat, complete with a lovely bathroom and a walk-in closet. Step outside to enjoy peaceful evenings in the backyard, or take advantage of the community pool and amenity area for even more opportunities to relax, unwind, and connect with neighbors. Charming, welcoming, and full of possibilities, this delightful home is ready to help you embrace the best of the Texas lifestyle! Note: All potted plants, washer and dryer are excluded.
Full Property Details
Full Property Details for 193 Bufflehead
General
- Price: $331,900
- HOA FEE: $29/month
- HOA FEE FREQ.: Quarterly
- Taxes: $6,778 (2026)
- Status: Active
- Type: Single Family
- Source: Austin_MLS
- MLS ID: 4304592
- Updated: 10/26/2026
- Added to Site: 1 day(s) ago
Interior
- Interior Features: Granite Counters, Walk-In Closet(s)
- Appliances: Dishwasher, Free-Standing Electric Oven, Free-Standing Electric Range, Disposal, Microwave, Refrigerator
- Flooring: Carpet, Tile, Vinyl
Rooms
Bathrooms
- Total Bathrooms: 3
- Full Bathrooms: 2
- Half Bathrooms: 1
Bedrooms
- Total Bedrooms: 3
Other Rooms
- Laundry: Laundry Room, Upper Level, Electric Dryer Hookup
Additional Information
- Shared Amenities: Park, Pool
- Shared Pool: Yes
- Pool: Yes
- Pool Description: None, Community
- Security/Safety: None
Exterior
- Exterior Features: None
- Porch/Patio/Deck: Patio
Parking
- Garage: Yes
- Garage Spaces: 2
- Covered Spaces: 2
- Total Spaces: 4
- Parking Features: Attached
Location
- Area: CLN
- County: Williamson
- Subdivision: Summerlyn Ph L-1B
- Driving Directions: Head South on 183. Turn RIGHT onto Mourning Dove. Turn LEFT onto Bufflehead. House will be on the corner.
- Direction Faces: West
School Information
- Elem School District: Leander ISD
- Midd School District: Leander ISD
- High School District: Leander ISD
- Elementary School: North
- Middle School: Danielson
- High School: Glenn
Community
- Association: Yes
- Assoc. Name: Summerlyn HOA
- Assoc. Fees Include: Common Area Maintenance
Heating & Cooling
- Central air: Yes
- Air Conditioning: Yes
- Cooling Type: Central Air, Ceiling Fan(s)
- Heating Type: Central, Electric
Utilities
- Sewer: Public Sewer
- Water: Public
- Utility Description: Electricity Connected, Water Connected
Structural Information
- Detached/Attached: Detached
- Builder: Lennar
- Construction: Cement Siding, Masonry
- Roof: Composition
- Windows: Blinds
- Stories/Levels: 2
- Square Feet: 1,712
- Sq. Ft. Source: Public Records
- Living Area: 1,712 Sq. Ft.
- Year Built: 2010
- Year Built Source: Public Records
- Property Condition: Resale
Additional Structures
- Other Structures: None
Lot Features
- Lot Size (Acres): 0.1452
- Lot Size (Sq. Ft.): 6,324.91
- Fence: Yes
- Lot Features: Back Yard, Corner Lot, Level
- Fencing (Description): Back Yard
Financial Considerations
- Association Fee: $88
- Assoc Fee Freq.: Quarterly
- Assessment Amount: $307,760
- Tax Amount: $6,778.94
- Tax Year: 2026
- Terms: Cash, Conventional, FHA, VA Loan
Disclosures and Reports
- Special Conditions: Standard
- Documents Avail.: Survey
- Legal Description: S9033 - SUMMERLYN PH L-1B, BLOCK H, LOT 24
- Disclosures/Reports: Seller Disclosure
- Property ID: 17W3461L1BH0240001
- Block: H
- Lot Number: 24
Listed by eXp Realty, LLC
Get Pre-Approved Today
Schools
Schools serving 193 Bufflehead
School District:Leander Independent School District
| Name | Grades | Distance |
|---|---|---|
North Elementary School, Leander, TX 1840 Pleasant Hill Road, Leander, TX 78641 | PK-5 | 2.4 mi |
Bagdad Elementary School 800 Deercreek Lane, Leander, TX 78641 | K-5 | 3.9 mi |
Stacy Kaye Danielson Middle 1061 Collaborative Way, Leander, TX 78641 | 6-8 | 2.3 mi |
Glenn High School 1320 Collaborative Way, Leander, TX 78641 | 9-12 | 2.5 mi |
Disclaimer:
School attendance boundaries provided by ATTOM Data Solutions and are for reference only. Contact the school directly to verify enrollment eligibility.
Price & Sales History for 193 Bufflehead
Date
Details
Price
Change
Source
10/26/2026
Listed
$331,900
—
MLS
Disclaimer: Historical sales information is derived from public records provided by the county offices. Information is not guaranteed and should be independently verified.
Tax History
Tax History for 193 Bufflehead
Year
Property Taxes
Change
Tax Assessment
Change
2025
$5,710
13%
$307,760
-7%
2023
$5,054
-9%
$332,601
35%
2022
$5,574
-6%
$246,219
5%
2021
$5,910
-4%
$233,511
10%
2020
$6,148
-2%
$212,283
-3%
2020
$6,261
-4%
$219,556
1%
2018
$6,550
4%
$216,730
4%
2017
$6,327
6%
$208,985
7%
2016
$5,959
8%
$196,229
8%
2015
$5,538
15%
$181,926
15%
2014
$4,831
10%
$158,793
10%
2013
$4,397
—
$144,357
—
Disclaimer: Historical tax information is derived from public records provided by the county offices. Information is not guaranteed and should be independently verified.
Estimate the Cost
Estimate the Cost for 193 Bufflehead
193 Bufflehead, Leander, TX 78641 (MLS# 4304592) is a Single Family property with 3 bedrooms, 2 full bathrooms and 1 partial bathroom. 193 Bufflehead is currently listed for $331,900 and was received on October 26, 2026. Want to learn more about 193 Bufflehead? Do you have questions about finding other Single Family real estate for sale in Leander? You can browse all Leander real estate or contact a Coldwell Banker agent to request more information.