



This is a carousel with tiles that activate property listing cards. Use the previous and next buttons to navigate.
1/34
$685,000 Just Listed
This is a carousel with tiles that activate property listing cards. Use the previous and next buttons to navigate.
1/34
Property Description
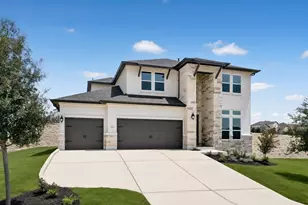
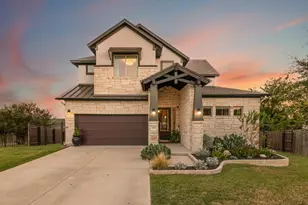
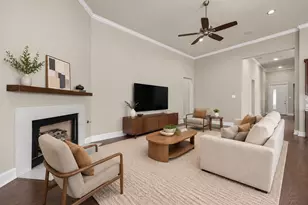
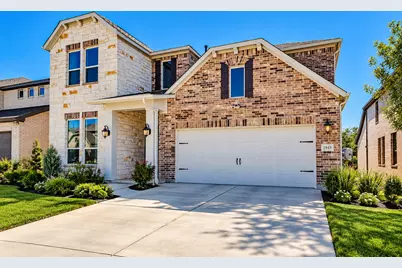
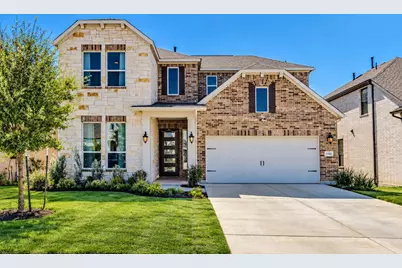
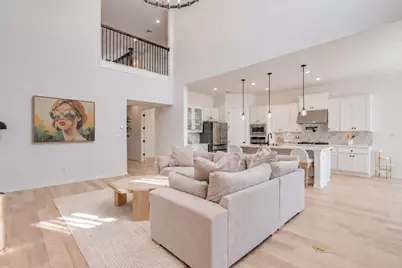
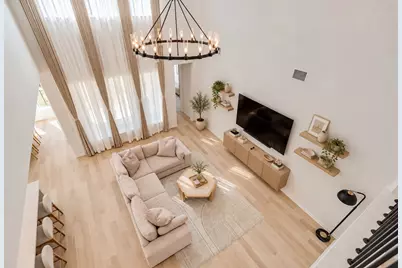
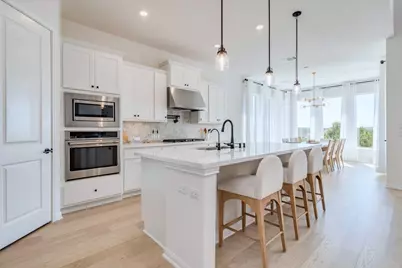
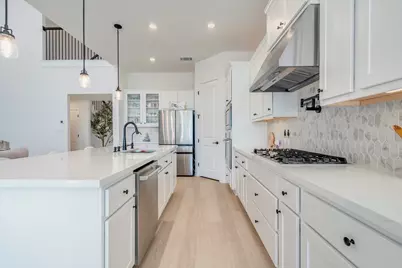
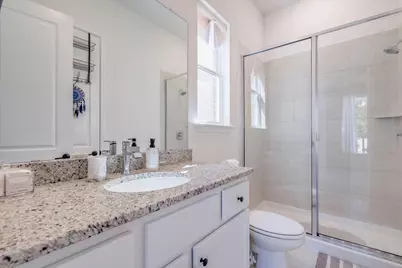
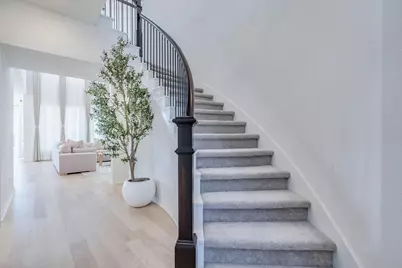
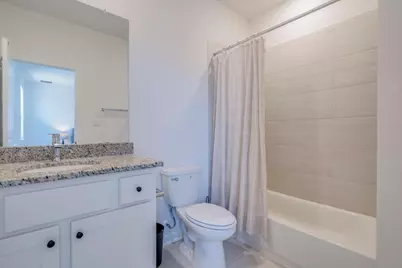
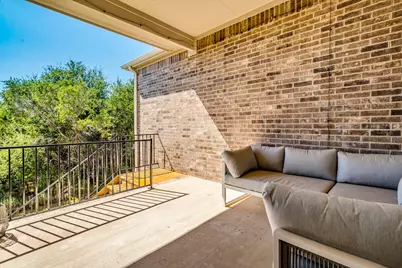
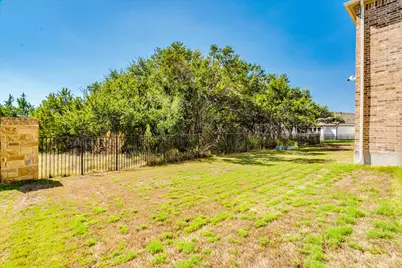
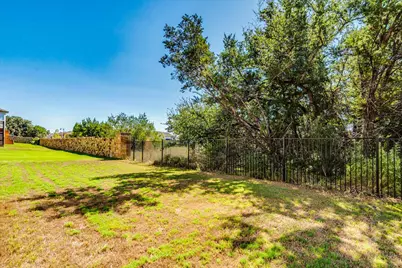
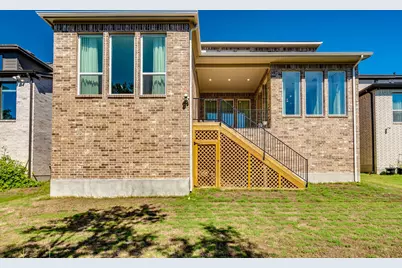
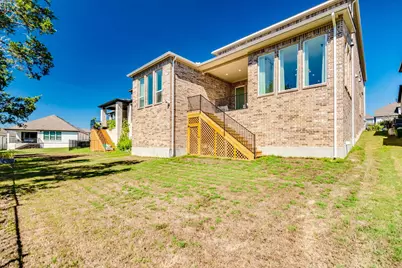
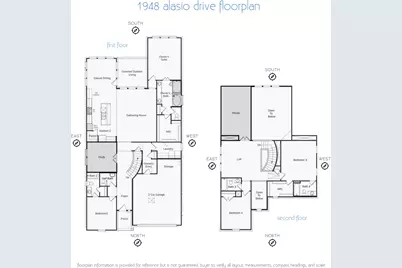
Welcome to this beautifully appointed, like-NEW condition 2024-built home in the highly desirable Travisso community, offering modern style, thoughtful upgrades, and a private setting backing to greenspace. Inside, white-oak-toned luxury vinyl plank flooring creates a warm, contemporary feel throughout the main living areas. Featuring 2 Primary Suites (1 up, 1 down) in a functional floorplan layout with 2 bedrooms/2.5 baths downstairs and 2 beds/2 baths upstairs. The gorgeous chef's kitchen is designed to impress, featuring quartz countertops, a stylish tiled backsplash, stainless steel built-in appliances, and elegant glass-front cabinetry. Custom curtains add a polished designer touch throughout the home. A dedicated office with glass-insert doors provides a private and sophisticated space for working from home. Step outside to enjoy a generously sized backyard that backs to greenspace, creating a peaceful sense of privacy that is hard to find. Take in the day while sitting in your recessed, covered patio perfect to grill or sit and relax and look out into your mini forest. With no immediate rear neighbors, the outdoor space is ideal for relaxing, entertaining, or enjoying the natural surroundings. Travisso offers an exceptional resort-style amenity package, including multiple clubhouses and community pools, a splash pad, yoga studio, sport courts, two bocce ball courts, a large outdoor playscape, pond area, indoor and outdoor recreation spaces, fitness center, extensive trail systems, and more. A beautiful newer home with designer finishes, a private greenspace backdrop, and an impressive collection of community amenities-this Travisso property offers the lifestyle you've been looking for.
Full Property Details
Full Property Details for 1948 Alasio Dr
General
- Price: $685,000
- HOA FEE: $90/month
- HOA FEE FREQ.: Semi-Annually
- Taxes: $16,956 (2026)
- Status: Active
- Type: Single Family
- Source: Austin_MLS
- MLS ID: 3641972
- Updated: Today (10/8/2026)
- Added to Site: Today
Interior
- Interior Features: Breakfast Bar, Ceiling Fan(s), Cathedral Ceiling(s), Separate/Formal Dining Room, Double Vanity, Entrance Foyer, Eat-in Kitchen, French Door(s)/Atrium Door(s), High Ceilings, In-Law Floorplan, Kitchen Island, Multiple Living Areas, Multiple Dining Areas, Main Level Primary, Multiple Primary Suites, Open Floorplan, Pantry, Quartz Counters, Recessed Lighting, Soaking Tub, Study
- Appliances: Built-In Gas Range, Built-In Oven, Dishwasher, Gas Cooktop, Disposal, Gas Water Heater, Microwave, Range Hood, Stainless Steel Appliance(s), Tankless Water Heater
- Flooring: Carpet, Tile, Vinyl
Rooms
Bathrooms
- Total Bathrooms: 5
- Full Bathrooms: 4
- Half Bathrooms: 1
Bedrooms
- Total Bedrooms: 4
- Bedrooms Main: 2
Other Rooms
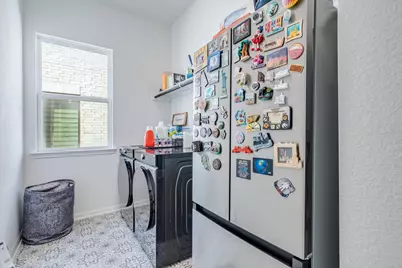
- Laundry: Main Level, Laundry Room
Additional Information
- Shared Amenities: Clubhouse, Community Mailbox, Fitness Center, Game Room, Playground, Park, Pool, Sport Court(s), Sidewalks, Tennis Court(s), Trails/Paths
- Shared Pool: Yes
- Pool: Yes
- Pool Description: None, Community
- Tennis: Yes
- Security/Safety: None
Exterior
- Exterior Features: Rain Gutters
- Porch/Patio/Deck: Rear Porch, Covered, Patio
Parking
- Garage: Yes
- Garage Spaces: 2
- Covered Spaces: 2
- Total Spaces: 4
- Parking Features: Door-Single, Driveway, Garage Faces Front, Garage
Location
- Area: LN
- County: Travis
- Subdivision: TRAVISSO
- Driving Directions: Take FM 1431 heading east. Turn RIGHT onto Travisso Pkwy, Turn RIGHT onto Alasio Drive. Home will be on your right.
- Direction Faces: North
School Information
- Elem School District: Leander ISD
- Midd School District: Leander ISD
- High School District: Leander ISD
- Elementary School: CC Mason
- Middle School: Running Brushy
- High School: Cedar Park
Community
- Association: Yes
- Assoc. Name: Travisso HOA
- Assoc. Fees Include: Common Area Maintenance, See Remarks
Heating & Cooling
- Central air: Yes
- Air Conditioning: Yes
- Cooling Type: Central Air
- Heating Type: Central
Utilities
- Sewer: Public Sewer
- Water: Public
- Utility Description: Electricity Connected, Natural Gas Connected, Sewer Connected, Water Connected
Structural Information
- Detached/Attached: Detached
- Builder: Taylor Morrison
- Construction: Brick, Stone
- Roof: Composition, Shingle
- Windows: Blinds, Double Pane Windows, Drapes, Insulated Windows, Display Window(s), Screens, Window Coverings, Window Treatments
- Stories/Levels: 2
- Square Feet: 3,563
- Sq. Ft. Source: Public Records
- Living Area: 3,563 Sq. Ft.
- Year Built: 2024
- Year Built Source: Public Records
- Property Condition: Resale
Additional Structures
- Other Structures: None
Lot Features
- Property View: Trees/Woods
- Lot Size (Acres): 0.1492
- Lot Size (Sq. Ft.): 6,499.15
- Sidewalks: Yes
- Fence: Yes
- Lot Features: Back Yard, Front Yard, Backs to Greenbelt/Park, Gentle Sloping, Open Lot, Sprinklers Automatic, Sprinklers In Ground, Trees Small Size
- Fencing (Description): Partial, Wrought Iron
Green Features
- Energy Efficient: Water Heater
Financial Considerations
- Association Fee: $540
- Assoc Fee Freq.: Semi-Annually
- Assessment Amount: $675,176
- Tax Amount: $16,956
- Tax Year: 2026
- Terms: Cash, Conventional, VA Loan
Disclosures and Reports
- Special Conditions: Standard
- Documents Avail.: Survey
- Legal Description: TRAVISSO PHS 4 SEC 6A BLK BB LOT 15
- Disclosures/Reports: Seller Disclosure
- Property ID: 5045803080000
- Block: BB
- Lot Number: 15
Listed by Austin Home Seekers
Get Pre-Approved Today
Schools
Schools serving 1948 Alasio Dr
School District:Leander Independent School District
| Name | Grades | Distance |
|---|---|---|
C. C. Mason Elementary School (Col. Charles Clayborn) 1501 Lakeline Boulevard, Cedar Park, TX 78613 | K-5 | 3.9 mi |
Deer Creek Elementary School 2420 Zeppelin Drive, Cedar Park, TX 78613 | PK-5 | 5.2 mi |
Running Brushy Middle School 2303 N Lakeline Blvd, Cedar Park, TX 78613 | 6-8 | 3.6 mi |
Cedar Park High School 2150 Cypress Creek Road, Cedar Park, TX 78613 | 9-12 | 6.1 mi |
Disclaimer:
School attendance boundaries provided by ATTOM Data Solutions and are for reference only. Contact the school directly to verify enrollment eligibility.
Price & Sales History for 1948 Alasio Dr
Date
Details
Price
Change
Source
10/08/2026
Listed
$685,000
—
MLS
Disclaimer: Historical sales information is derived from public records provided by the county offices. Information is not guaranteed and should be independently verified.

Tax History
Tax History for 1948 Alasio Dr
Year
Property Taxes
Change
Tax Assessment
Change
2024
$8,416
—
$625,724
16%
2024
$8,416
—
$540,441
—
Disclaimer: Historical tax information is derived from public records provided by the county offices. Information is not guaranteed and should be independently verified.
Estimate the Cost
Estimate the Cost for 1948 Alasio Dr
1948 Alasio Drive, Leander, TX 78641 (MLS# 3641972) is a Single Family property with 4 bedrooms, 4 full bathrooms and 1 partial bathroom. 1948 Alasio Drive is currently listed for $685,000 and was received on October 08, 2026. Want to learn more about 1948 Alasio Drive? Do you have questions about finding other Single Family real estate for sale in Leander? You can browse all Leander real estate or contact a Coldwell Banker agent to request more information.