This is a carousel with tiles that activate property listing cards. Use the previous and next buttons to navigate.
1/29
$1,950 Just Listed
This is a carousel with tiles that activate property listing cards. Use the previous and next buttons to navigate.
1/29
Property Description
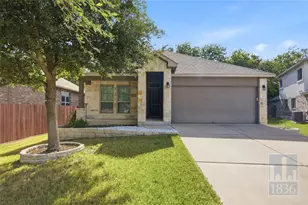
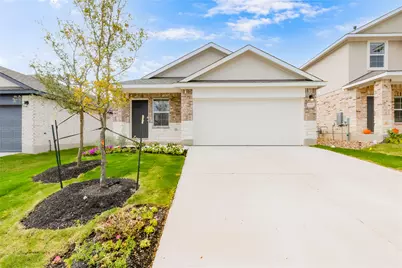
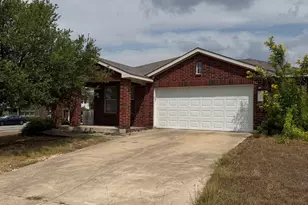
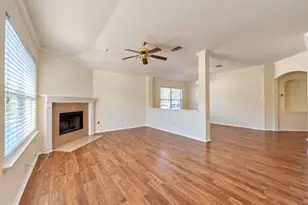
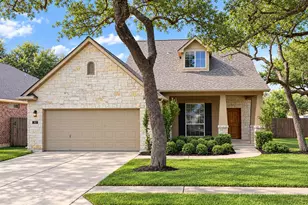
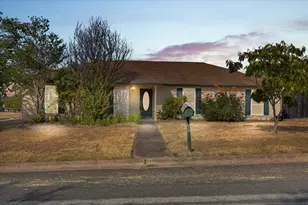
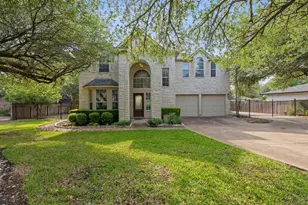
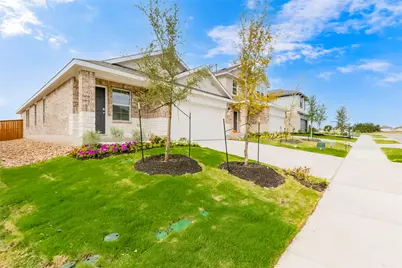
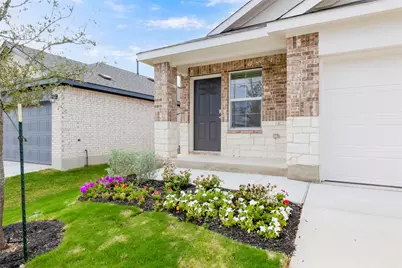
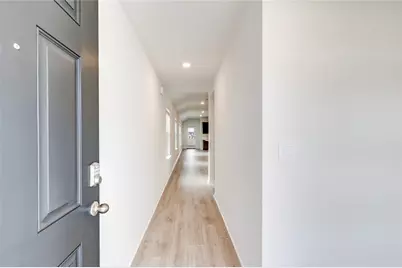
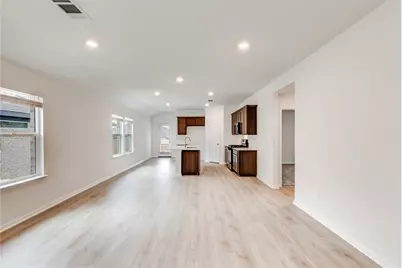
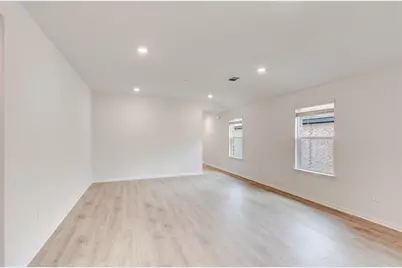
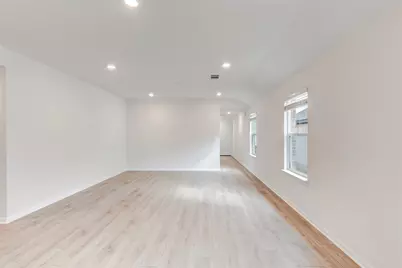
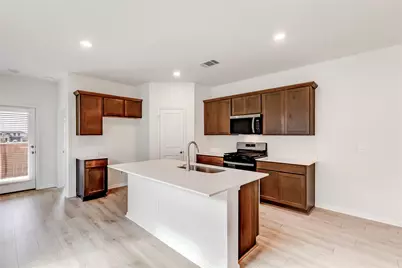
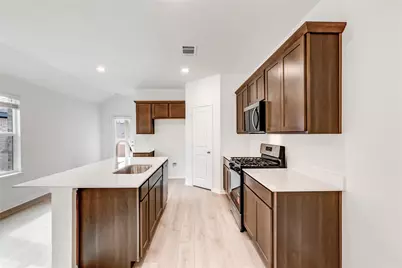
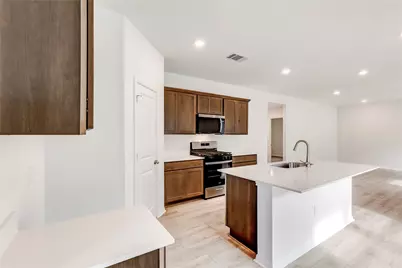
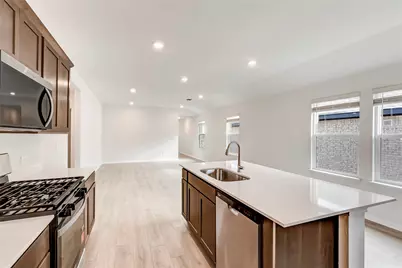
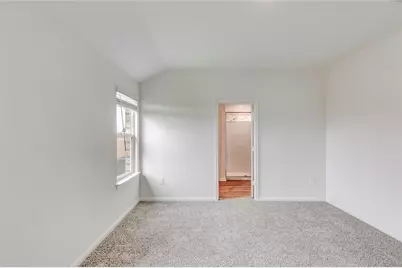
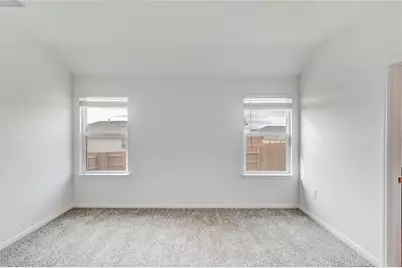
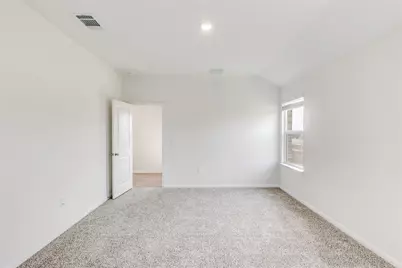
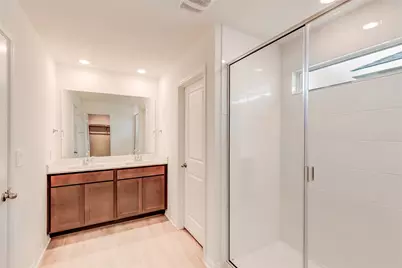
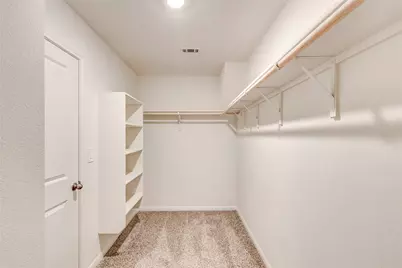
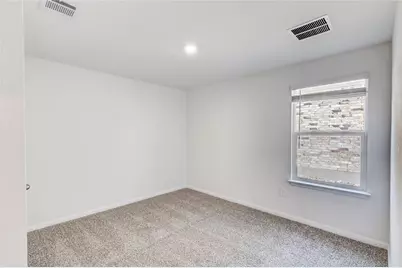
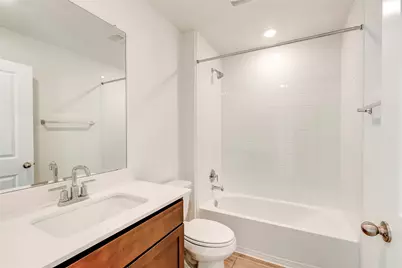
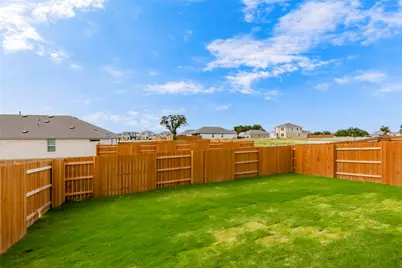
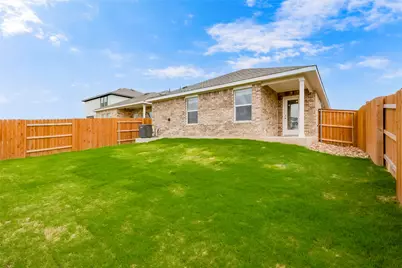
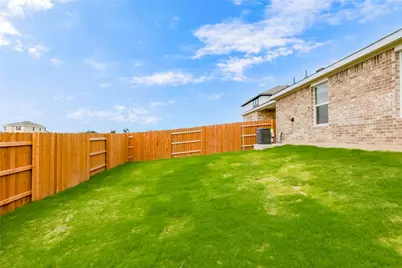
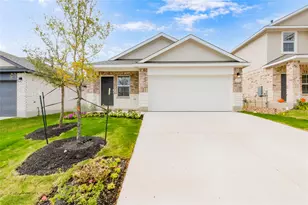
BRAND NEW HOME which is 1,535 square feet of comfortable living space and features a classic two-car garage, making it a standout choice for those seeking modern homes near Austin. Inside this 3 bedroom, 2 bathroom home, you'll find an expansive open-concept living area designed for the way you live today. The kitchen, dining area, and family room blend seamlessly into a bright, airy space perfect for daily life and entertaining guests. The gourmet kitchen stands out with a large central island, quartz countertops & stylish backsplash. For maximum privacy, the secluded primary suite is tucked away at the rear of the home. This peaceful retreat features a private ensuite bathroom and a massive walk-in closet. On the opposite wing, two additional secondary bedrooms share a full bathroom, offering flexibility for a dedicated home office, guest room, or children's space. Walking distance to Bar W Elementary school. Step outside to your rear covered patio to take in the scenic Texas Hill Country surroundings. It's a great spot for grilling, dinners for 2, or relaxing during the summer months.
Full Property Details
Full Property Details for 2004 Arbuckle Dr
General
- Rent: $1,950
- Status: Active
- Type: Single Family
- Source: Austin_MLS
- MLS ID: 6807832
- Updated: 10/14/2026
- Added to Site: 3 day(s) ago
Rental Information
- Lease/Rent Term: Negotiable
Interior
- Interior Features: Double Vanity, Eat-in Kitchen, Kitchen Island, Main Level Primary, Open Floorplan, Pantry, Quartz Counters, Recessed Lighting, Smart Home, Walk-In Closet(s)
- Appliances: Dishwasher, Disposal, Gas Range, Microwave
- Flooring: Carpet, Vinyl
Rooms
Bathrooms
- Total Bathrooms: 2
- Full Bathrooms: 2
Bedrooms
- Total Bedrooms: 3
- Bedrooms Main: 3
Other Rooms
- Laundry: Main Level, Laundry Room
Additional Information
- Shared Amenities: Community Mailbox, Dog Park, Playground, Park, Sport Court(s), Trails/Paths
- Security/Safety: Smoke Detector(s)
Exterior
- Exterior Features: Private Yard
- Porch/Patio/Deck: Covered, Patio
Parking
- Garage: Yes
- Garage Spaces: 2
- Covered Spaces: 2
- Total Spaces: 2
- Parking Features: Attached, Garage Faces Front
Location
- Area: CLN
- County: Williamson
- Subdivision: BAR W RANCH
- Driving Directions: Take Parmer lane north until it crosses 1431 in Cedar Park. Continue on Parmer which is Ronald Regan for 6 miles. Take a left into community entrance on Bar W Ranch Blvd. Directly across from Rancho Sienna, just before Highway 29.
- Direction Faces: Northeast
School Information
- Elem School District: Liberty Hill ISD
- Midd School District: Liberty Hill ISD
- High School District: Liberty Hill ISD
- Elementary School: Bar W
- Middle School: Santa Rita Middle
- High School: Liberty Hill
Community
- Association: Yes
Heating & Cooling
- Central air: Yes
- Air Conditioning: Yes
- Cooling Type: Central Air
- Heating Type: Central
Utilities
- Sewer: Public Sewer
- Water: Public
- Utility Description: Electricity Available, Natural Gas Available, Sewer Connected, Underground Utilities, Water Available
Structural Information
- Detached/Attached: Detached
- Builder: DR HORTON
- Construction: Brick, Masonry, Stone
- Roof: Composition, Shingle
- Windows: Double Pane Windows
- Stories/Levels: 1
- Square Feet: 1,535
- Sq. Ft. Source: Builder
- Living Area: 1,535 Sq. Ft.
- Year Built: 2026
- Property Condition: New Construction
Additional Structures
- Other Structures: None
Lot Features
- Property View: Neighborhood
- Lot Size (Acres): 0.15
- Lot Size (Sq. Ft.): 6,534
- Fence: Yes
- Lot Features: Sprinklers In Rear, Sprinklers In Front, Landscaped, Sprinklers Automatic, Trees Small Size
- Fencing (Description): Wood
Financial Considerations
- For Sale/Rent/Lease: Lease
- Security Deposit: $1,950
- Pet Deposit: $500
- Owner Pays: Association Fees
- Tenant Pays: All Utilities
Disclosures and Reports
- Legal Description: BAR W RANCH PH 11 BLOCK I, LOT 11
- Disclosures/Reports: None, Renters Insurance Required
- Property ID: 2004 Arbuckle Drive
- Block: I
- Lot Number: 11
Listed by Trinity Texas Property Mgmt
Schools
Schools serving 2004 Arbuckle Dr
School District:Liberty Hill Independent School District
| Name | Grades | Distance |
|---|---|---|
Santa Rita Middle 90 East Santa Rita Boulevard, Liberty Hill, TX 78642 | 6-8 | 2 mi |
Disclaimer:
School attendance boundaries provided by ATTOM Data Solutions and are for reference only. Contact the school directly to verify enrollment eligibility.
Price History for 2004 Arbuckle Dr
Date
Details
Price
Change
Source
10/13/2026
Listed
$1,950
—
MLS
Disclaimer: Historical sales information is derived from public records provided by the county offices. Information is not guaranteed and should be independently verified.

2004 Arbuckle Drive, Leander, TX 78641 (MLS# 6807832) is a Single Family property with 3 bedrooms and 2 full bathrooms. 2004 Arbuckle Drive is currently listed for rent at $1,950 and was received on October 13, 2026. Want to learn more about 2004 Arbuckle Drive? Do you have questions about finding other real estate for sale or rent in Leander? You can browse all Leander rentals or contact a Coldwell Banker agent to request more information.