This is a carousel with tiles that activate property listing cards. Use the previous and next buttons to navigate.
1/30
$350,000 Just Listed
This is a carousel with tiles that activate property listing cards. Use the previous and next buttons to navigate.
1/30
Property Description
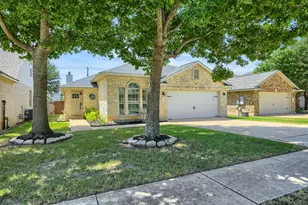
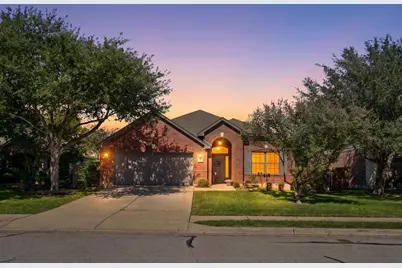
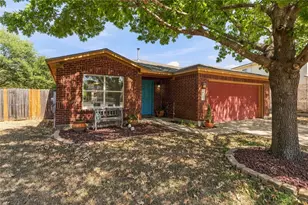
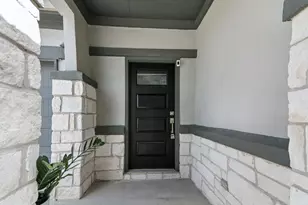
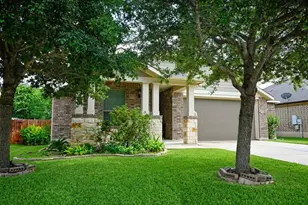
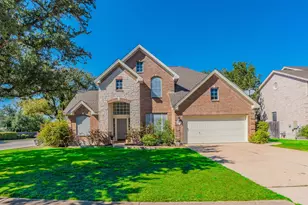
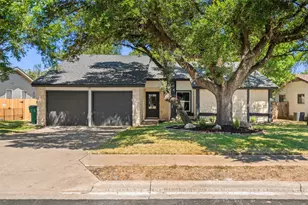
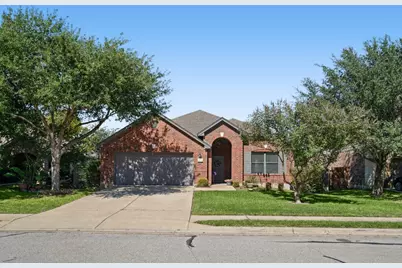
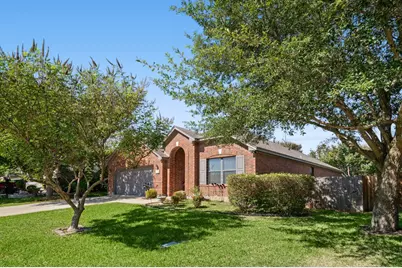
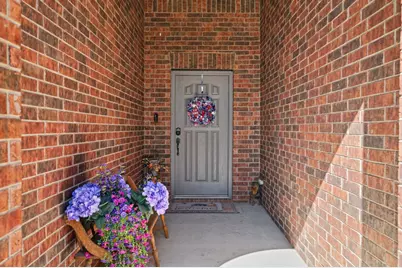
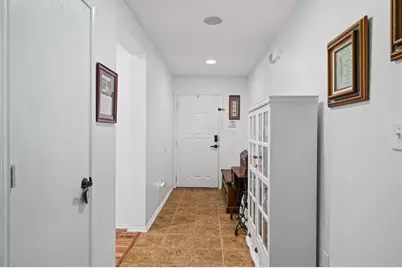
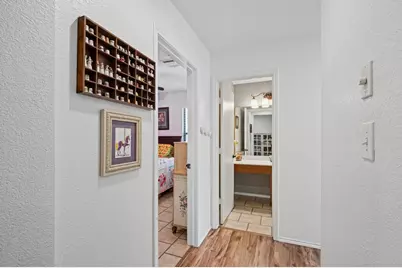
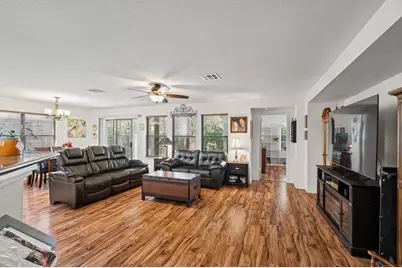
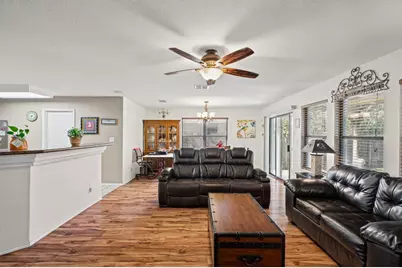
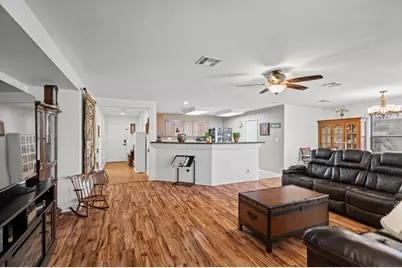
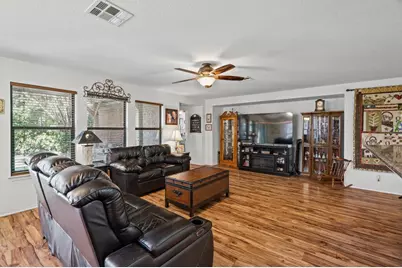
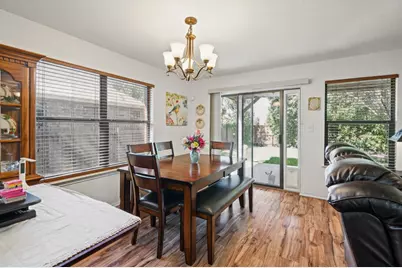
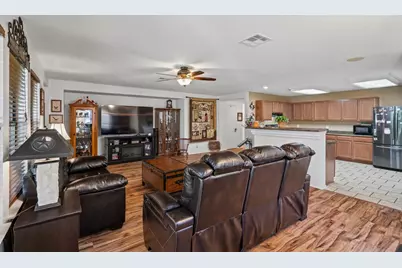
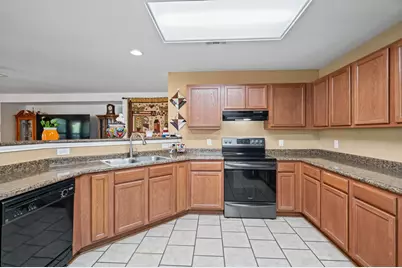
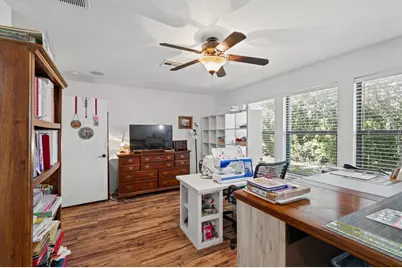
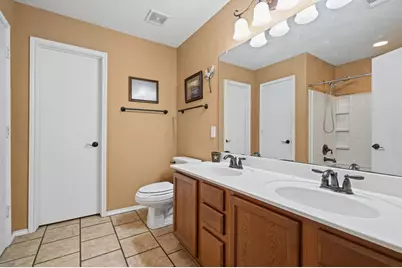
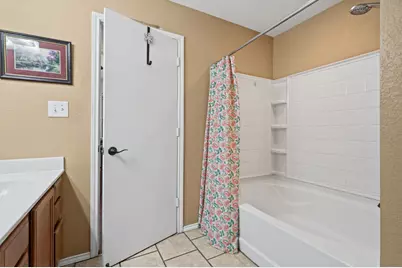
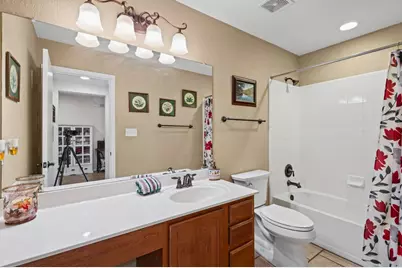
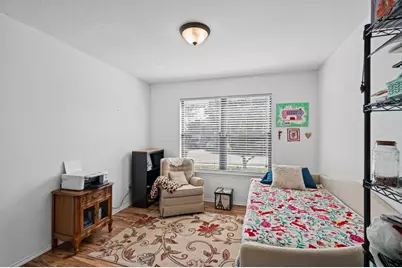
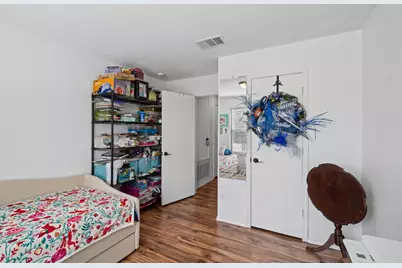
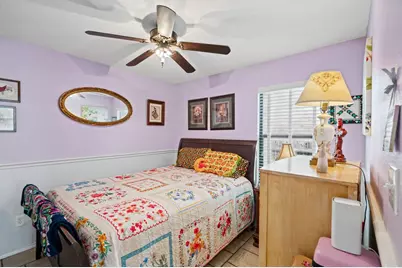
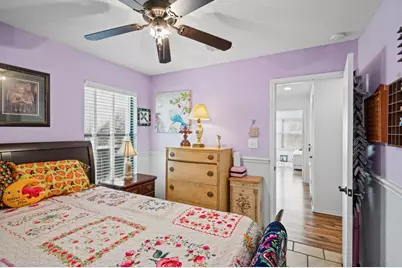
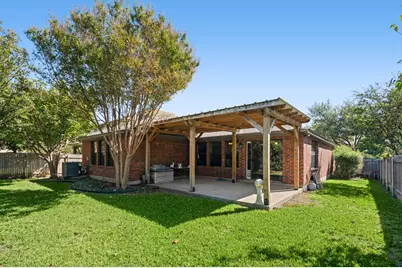
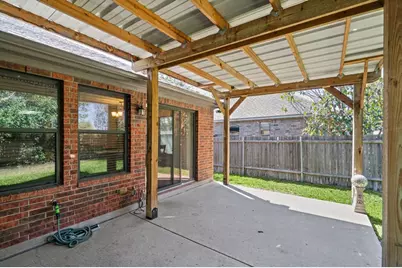
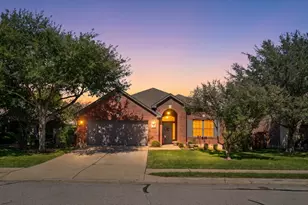
Welcome home to this classic 1-story brick home nestled among beautiful, mature trees. This 3-bedrooms, 2 bath home has an inviting open floor concept. The Kitchen is a great space for preparing your favorite meal. You will love the large kitchen island which offers ample seating for sitting. The backyard offers a nice private feel with plenty of shade trees and bushes, a beautiful pergola covered patio. This home has been well maintained and updated by the current owners which included, removing carpet and adding luxury vinyl plank in main areas, ceramic tile in the kitchen and bathrooms, fresh paint inside and outside of home, roof replaced 2 years ago with quality high-grade composition shingles, HVAC system replaced 2 years ago, new garage door opener installed, keyless lock entry, doorbell camera, security cameras front and back of house, and sensor lights on all four corners of the home. This home is in a great location. Close to transit metro rail and bus system, restaurant's, HEB, Hospital, Toll Road for easy commute, LISD schools. This home is perfect for any walk of life with much to offer in convenience of location and proximity.
Full Property Details
Full Property Details for 2005 Woodway Dr
General
- Price: $350,000
- HOA FEE: $44/month
- HOA FEE FREQ.: Annually
- Taxes: $6,409 (2026)
- Status: Active
- Type: Single Family
- Source: Austin_MLS
- MLS ID: 3059984
- Updated: 10/23/2026
- Added to Site: 4 day(s) ago
Interior
- Interior Features: Breakfast Bar, Ceiling Fan(s), Double Vanity, Entrance Foyer, Main Level Primary, Open Floorplan
- Appliances: Dishwasher, Free-Standing Range, Disposal
- Flooring: Carpet, Laminate, Tile
Rooms
Bathrooms
- Total Bathrooms: 2
- Full Bathrooms: 2
Bedrooms
- Total Bedrooms: 3
- Bedrooms Main: 3
Other Rooms
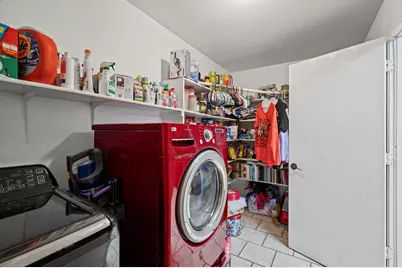
- Laundry: Main Level, Laundry Room
Additional Information
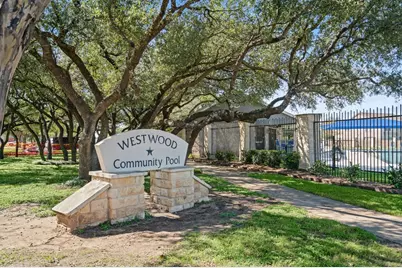
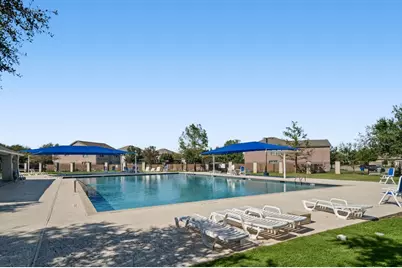
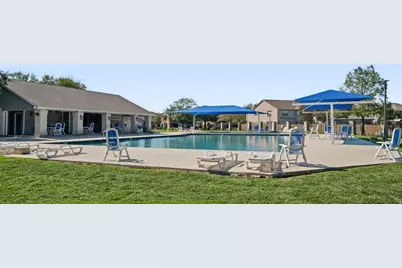
- Shared Amenities: Pool, Sidewalks
- Shared Pool: Yes
- Pool: Yes
- Pool Description: None, Community
- Spa Description: None
- Security/Safety: Prewired, Smoke Detector(s)
Exterior
- Exterior Features: None
- Porch/Patio/Deck: Covered, Patio
Parking
- Garage: Yes
- Garage Spaces: 2
- Covered Spaces: 2
- Total Spaces: 4
- Parking Features: Attached
Location
- Area: CLN
- County: Williamson
- Subdivision: Westwood Sec 05
- Driving Directions: 183/183A north to Hero Way/FM 2243. West on Hero Way/FM 2243 to Sunny Brooke. Left on Sunny Brooke. Right on Woodway. Home on right.
- Direction Faces: South
School Information
- Elem School District: Leander ISD
- Midd School District: Leander ISD
- High School District: Leander ISD
- Elementary School: Bagdad
- Middle School: Leander Middle
- High School: Rouse
Community
- Association: Yes
- Assoc. Name: Westwood
- Assoc. Fees Include: Common Area Maintenance, Insurance
Heating & Cooling
- Central air: Yes
- Air Conditioning: Yes
- Cooling Type: Central Air
- Heating Type: Central
Utilities
- Sewer: Public Sewer
- Water: Public
- Utility Description: Electricity Available, Natural Gas Available, Underground Utilities
Structural Information
- Detached/Attached: Detached
- Construction: Masonry
- Roof: Composition
- Windows: Blinds, Screens
- Stories/Levels: 1
- Square Feet: 1,755
- Sq. Ft. Source: Public Records
- Living Area: 1,755 Sq. Ft.
- Year Built: 2008
- Year Built Source: Estimated
- Property Condition: Resale
Additional Structures
- Other Structures: Pergola
Lot Features
- Lot Size (Acres): 0.1597
- Lot Size (Sq. Ft.): 6,956.53
- Sidewalks: Yes
- Fence: Yes
- Lot Features: Trees Small Size
- Fencing (Description): Fenced, Wood
Green Features
- Energy Efficient: See Remarks
Financial Considerations
- Association Fee: $528
- Assoc Fee Freq.: Annually
- Assessment Amount: $314,447
- Tax Amount: $6,409.56
- Tax Year: 2026
- Terms: Cash, Conventional, FHA, Fannie Mae, VA Loan
Disclosures and Reports
- Special Conditions: Standard
- Documents Avail.: See Remarks
- Legal Description: WESTWOOD SEC 5, BLOCK L, LOT 18
- Disclosures/Reports: Seller Disclosure
- Property ID: 17W350805L00180004
- Block: L
- Lot Number: 18
Listed by Keller Williams Advantage
Get Pre-Approved Today
Schools
Schools serving 2005 Woodway Dr
School District:Leander Independent School District
| Name | Grades | Distance |
|---|---|---|
Bagdad Elementary School 800 Deercreek Lane, Leander, TX 78641 | K-5 | 0.5 mi |
Leander Middle School 410 South West Drive, Leander, TX 78641 | 6-8 | 1.8 mi |
Leander High School 3301 South Bagdad Road, Leander, TX 78641 | 9-12 | 3.1 mi |
Disclaimer:
School attendance boundaries provided by ATTOM Data Solutions and are for reference only. Contact the school directly to verify enrollment eligibility.
Price & Sales History for 2005 Woodway Dr
Date
Details
Price
Change
Source
10/22/2026
Listed
$350,000
—
MLS
Disclaimer: Historical sales information is derived from public records provided by the county offices. Information is not guaranteed and should be independently verified.
Tax History
Tax History for 2005 Woodway Dr
Year
Property Taxes
Change
Tax Assessment
Change
2025
$1,879
-35%
$314,447
-14%
2023
$2,890
-38%
$366,031
45%
2022
$4,638
-15%
$252,742
3%
2021
$5,469
-4%
$246,013
10%
2020
$5,680
-1%
$223,648
—
2020
$5,732
16%
$224,174
20%
2018
$4,928
9%
$186,281
10%
2017
$4,534
9%
$169,346
10%
2016
$4,171
9%
$153,951
10%
2015
$3,844
19%
$139,955
-10%
2013
$3,220
—
$155,529
34%
2013
$3,220
—
$115,665
—
Disclaimer: Historical tax information is derived from public records provided by the county offices. Information is not guaranteed and should be independently verified.
Estimate the Cost
Estimate the Cost for 2005 Woodway Dr
2005 Woodway Drive, Leander, TX 78641 (MLS# 3059984) is a Single Family property with 3 bedrooms and 2 full bathrooms. 2005 Woodway Drive is currently listed for $350,000 and was received on October 22, 2026. Want to learn more about 2005 Woodway Drive? Do you have questions about finding other Single Family real estate for sale in Leander? You can browse all Leander real estate or contact a Coldwell Banker agent to request more information.