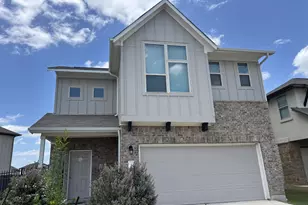
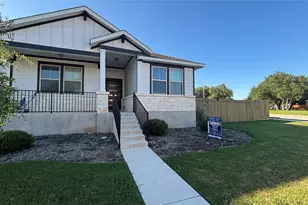
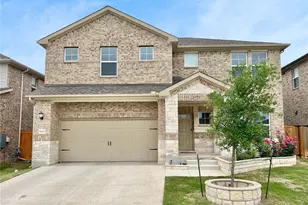
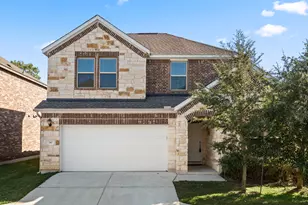
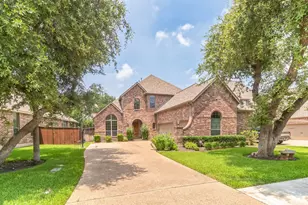
Full Property Details for 2009 Winston Way
General
- Rent: $2,350
- Status: Active
- Type: Single Family
- Source: Austin_MLS
- MLS ID: 4391411
- Updated: 4/30/2026
- Added to Site: 125 day(s) ago
Rental Information
- Lease/Rent Term: 12 Months
Interior
- Interior Features: Breakfast Bar, Ceiling Fan(s), Separate/Formal Dining Room, Double Vanity, Eat-in Kitchen, High Ceilings, Interior Steps, Kitchen Island, Multiple Living Areas, Multiple Dining Areas, Open Floorplan, Pantry, Quartz Counters, Stone Counters, Recessed Lighting, Study, Walk-In Closet(s)
- Fireplace(s): None
- Appliances: Dryer, Dishwasher, ENERGY STAR Qualified Appliances, Exhaust Fan, Free-Standing Gas Range, Free-Standing Range, Disposal, Gas Range, Gas Water Heater, Microwave, Oven, Range, Refrigerator, Washer
- Flooring: Carpet, Laminate, Tile
Rooms
- Total Bathrooms: 3
- Full Bathrooms: 2
- Half Bathrooms: 1
- Laundry: Inside, Laundry Room, Upper Level
Additional Information
- Shared Amenities: Common Grounds/Area, Trails/Paths
- Security/Safety: Security System, Smoke Detector(s)
Exterior
- Exterior Features: In-Wall Pest Control System, Private Yard
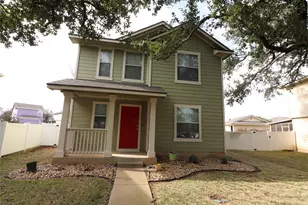
- Porch/Patio/Deck: Covered, Front Porch, Patio, Porch
Parking
- Garage: Yes
- Garage Spaces: 2
- Covered Spaces: 2
- Total Spaces: 2
- Parking Features: Attached, Driveway, Garage, Garage Door Opener, Private, Garage Faces Rear
Location
- Area: CLN
- County: Williamson
- Subdivision: Mockingbird Park
- Driving Directions: From Leander, Head N on HWY 183, turn Left on W San Gabriel Pkwy, Turn Right on County Rd. 279, 1 Mile turn left on Blue River Dr into Mockingbird Park; Information Center is on the Right.
- Direction Faces: South
School Information
- Elem School District: Leander ISD
- Midd School District: Leander ISD
- High School District: Leander ISD
- Elementary School: Bagdad
- Middle School: Danielson
- High School: Glenn
Community
Heating & Cooling
- Central air: Yes
- Air Conditioning: Yes
- Cooling Type: Central Air, ENERGY STAR Qualified Equipment
- Heating Type: Central, Natural Gas
Utilities
- Sewer: Public Sewer
- Water: Public
- Cable Available: Yes
- Utility Description: Cable Available, Electricity Available, Electricity Connected, Natural Gas Available, Natural Gas Connected, High Speed Internet Available, Sewer Available, Sewer Connected, Underground Utilities, Water Availa
Structural Information
- Detached/Attached: Detached
- Builder: Ashton Woods
- Construction: HardiPlank Type, Masonry
- Roof: Composition, Shingle
- Stories/Levels: 2
- Square Feet: 1,950
- Sq. Ft. Source: Public Records
- Living Area: 1,950 Sq. Ft.
- Year Built: 2021
Lot Features
- Lot Size (Acres): 0.0996
- Lot Size (Sq. Ft.): 4,338.58
- Lot Dimensions: 40 x 108
- Fence: Yes
- Lot Features: Alley, Sprinklers In Rear, Sprinklers In Front, Interior Lot, Level, Sprinklers Automatic, Sprinklers In Ground
- Fencing (Description): Back Yard, Fenced, Privacy, Wood
Green Features
- Energy Efficient: HVAC, Appliances
Financial Considerations
- For Sale/Rent/Lease: Lease
- Security Deposit: $2,350
- Pet Deposit: $350
- Owner Pays: Association Fees, Taxes
- Tenant Pays: All Utilities
Disclosures and Reports
- Legal Description: S12501 - LEANDER 61 PH 2 & 3, BLOCK G, LOT 15
- Disclosures/Reports: None, Renters Insurance Required
- Property ID: 17W460023G0015
- Block: G
- Lot Number: 15
Listed by Real Broker, LLC