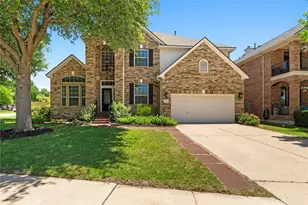
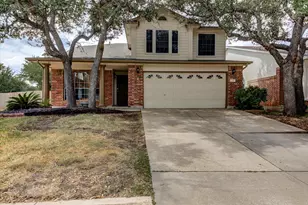
This is a carousel with tiles that activate property listing cards. Use the previous and next buttons to navigate.
1/30
$359,000 Just Listed
This is a carousel with tiles that activate property listing cards. Use the previous and next buttons to navigate.
1/30
Property Description
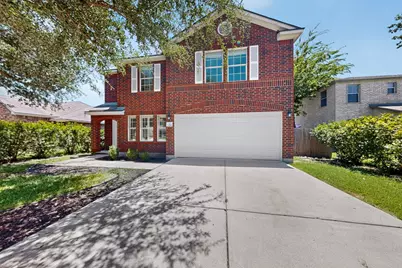
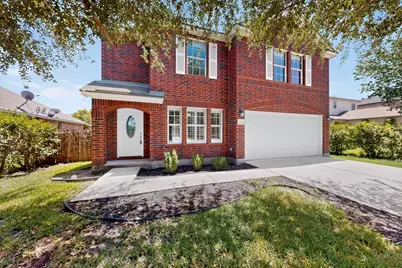
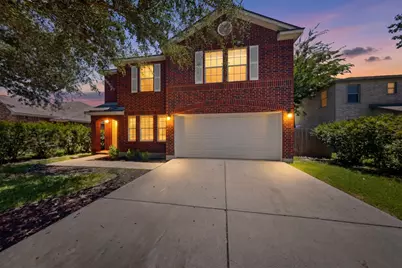
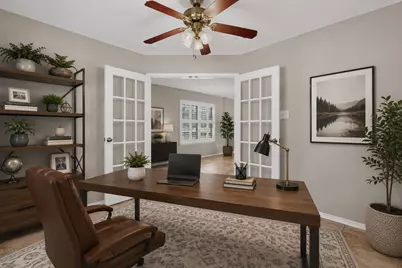
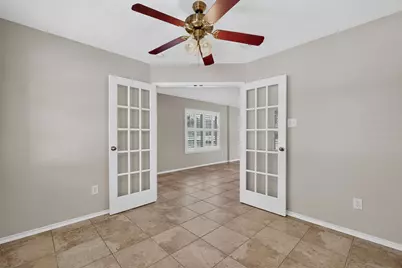
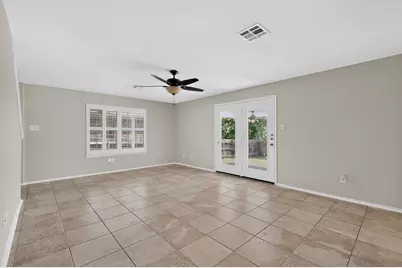
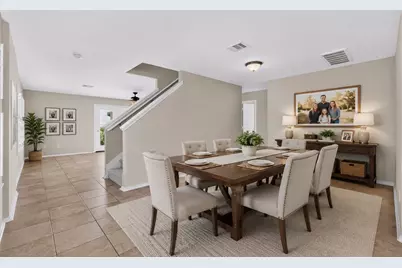
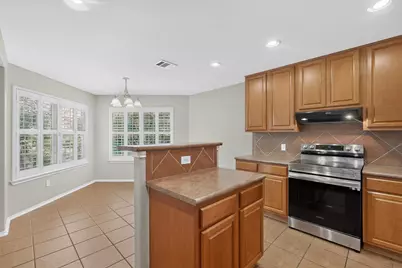
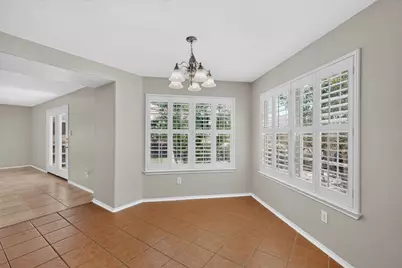
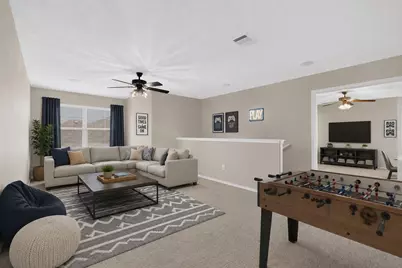
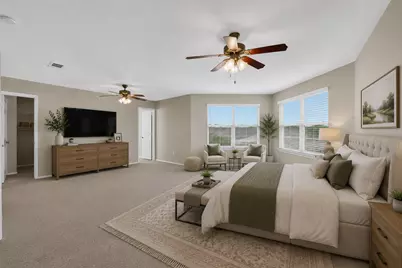
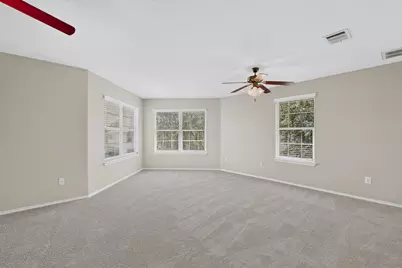
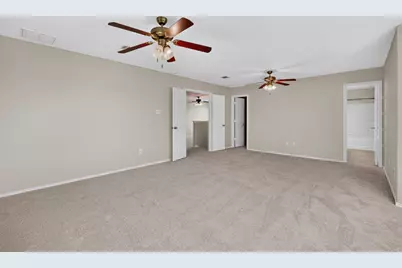
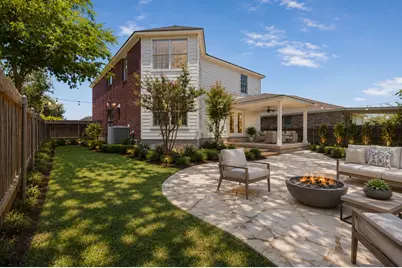
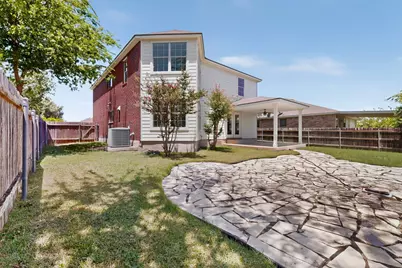
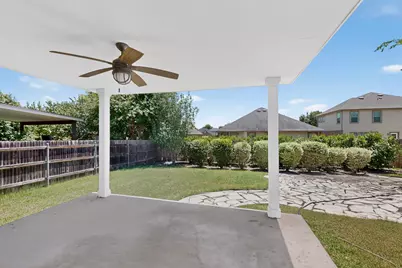
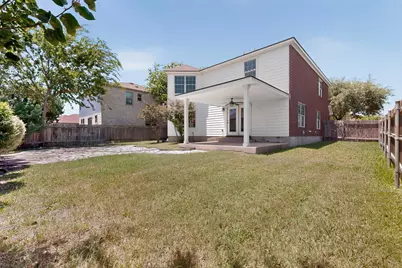
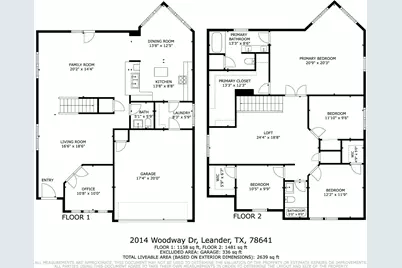
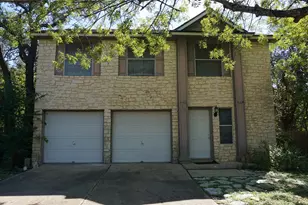
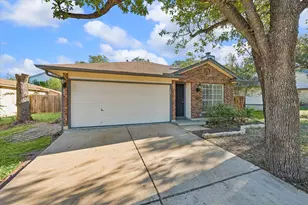
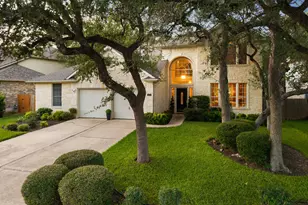
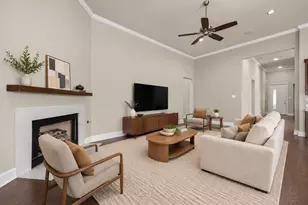
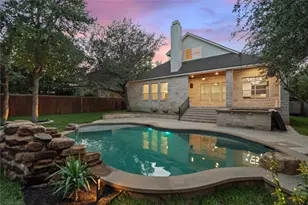
Every home tells a story, and this one begins in the backyard. Surrounded by lush landscaping, an expansive flagstone patio, a beautiful crape myrtle, and a covered porch with ceiling fan, the outdoor living space is designed for everything from quiet mornings with coffee to lively evenings spent with family and friends. It's a setting that invites you to slow down, unwind, and enjoy the moments that matter most. Inside, spacious upstairs and downstairs living areas offer a warm and inviting atmosphere with the flexibility to fit your lifestyle. A dedicated office with elegant French doors provides the perfect space to work from home, study, or create a quiet retreat. Plantation shutters throughout the home add timeless character, privacy, and style. Fresh interior paint and brand-new upstairs carpet provide a crisp, refreshed feel, while practical improvements, including a new roof (2021) and a new HVAC system installed in March 2020 with an enhanced parts warranty through March 2030, allow you to settle in with confidence. Located in the established Westwood community, you'll enjoy the convenience of nearby parks, shopping, dining, major commuter routes, and highly acclaimed Leander ISD schools, all while coming home to a neighborhood that feels peaceful and established. Some homes impress you the moment you arrive. Others make you want to stay. 2014 Woodway Dr offers the kind of comfort, charm, thoughtful updates, and outdoor living that turns everyday moments into lasting memories.
Full Property Details
Full Property Details for 2014 Woodway Dr
General
- Price: $359,000
- HOA FEE: $41/month
- Taxes: $7,437 (2026)
- Status: Active
- Type: Single Family
- Source: Austin_MLS
- MLS ID: 1410563
- Updated: 7/22/2026
- Added to Site: 2 day(s) ago
Interior
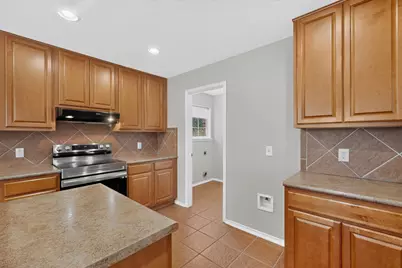
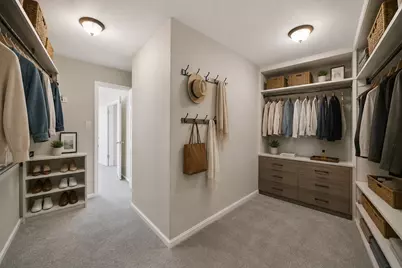
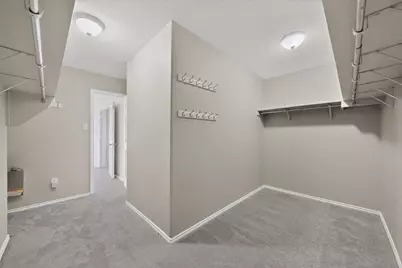
- Interior Features: Breakfast Bar, Ceiling Fan(s), Separate/Formal Dining Room, French Door(s)/Atrium Door(s), Kitchen Island, Multiple Living Areas, Multiple Dining Areas, Recessed Lighting, Walk-In Closet(s)
- Fireplace(s): None
- Appliances: Dishwasher, Electric Range, Disposal
- Flooring: Carpet, Tile
Rooms
Bathrooms
- Total Bathrooms: 3
- Full Bathrooms: 2
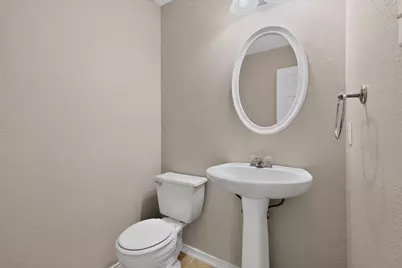
- Half Bathrooms: 1
Bedrooms
- Total Bedrooms: 4
Other Rooms
- Laundry: Laundry Room
Additional Information
- Shared Amenities: Playground, Park, Pool, Curbs
- Shared Pool: Yes
- Pool: Yes
- Pool Description: None, Community
- Spa Description: None
- Security/Safety: Smoke Detector(s)
Exterior
- Exterior Features: None
- Porch/Patio/Deck: Covered, Front Porch, Patio
Parking
- Garage: Yes
- Garage Spaces: 2
- Covered Spaces: 2
- Total Spaces: 4
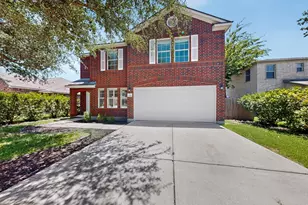
- Parking Features: Attached, Door-Single, Driveway, Garage Faces Front, Garage, Garage Door Opener
Location
- Area: CLN
- County: Williamson
- Subdivision: Westwood Sec 05
- Driving Directions: From Hwy. 183 in Leander, take CR-2243 heading west. Continue approx. 2 mi., turn left on Sunny Brooke and right on Woodway.
- Direction Faces: West
School Information
- Elem School District: Leander ISD
- Midd School District: Leander ISD
- High School District: Leander ISD
- Elementary School: Bagdad
- Middle School: Leander Middle
- High School: Leander High
Community
- Association: Yes
- Assoc. Name: Westwood HOA
- Assoc. Fees Include: Common Area Maintenance
Heating & Cooling
- Central air: Yes
- Air Conditioning: Yes
- Cooling Type: Central Air, Ceiling Fan(s)
- Heating Type: Central, Electric
Utilities
- Sewer: Public Sewer
- Water: Public
- Utility Description: Electricity Connected, Water Connected
Structural Information
- Detached/Attached: Detached
- Construction: HardiPlank Type, Masonry
- Roof: Composition
- Windows: Blinds, Plantation Shutters
- Stories/Levels: 2
- Square Feet: 2,710
- Sq. Ft. Source: Public Records
- Living Area: 2,710 Sq. Ft.
- Year Built: 2007
- Year Built Source: Public Records
- Property Condition: Resale
Additional Structures
- Other Structures: None
Lot Features
- Lot Size (Acres): 0.1563
- Lot Size (Sq. Ft.): 6,808.43
- Fence: Yes
- Lot Features: Back Yard, Front Yard, Landscaped, Trees Medium Size
- Fencing (Description): Wood
Financial Considerations
- Association Fee: $41
- Assoc Fee Freq.: Monthly
- Assessment Amount: $401,163
- Tax Amount: $7,437.8
- Tax Year: 2026
- Terms: Cash, Conventional, FHA, VA Loan
Disclosures and Reports
- Special Conditions: Standard
- Documents Avail.: Survey
- Legal Description: WESTWOOD SEC 5, BLOCK K, LOT 65
- Disclosures/Reports: Municipal Utility District Disclosure, Seller Disclosure
- Property ID: 17W350805K00650004
- Block: K
- Lot Number: 65
Listed by eXp Realty, LLC

Get Pre-Approved Today
Schools
Schools serving 2014 Woodway Dr
School District:Leander Independent School District
| Name | Grades | Distance |
|---|---|---|
Bagdad Elementary School 800 Deercreek Lane, Leander, TX 78641 | K-5 | 0.5 mi |
Leander Middle School 410 South West Drive, Leander, TX 78641 | 6-8 | 1.9 mi |
Leander High School 3301 South Bagdad Road, Leander, TX 78641 | 9-12 | 3.1 mi |
Disclaimer:
School attendance boundaries provided by ATTOM Data Solutions and are for reference only. Contact the school directly to verify enrollment eligibility.
Price & Sales History for 2014 Woodway Dr
Date
Details
Price
Change
Source
7/22/2026
Listed
$359,000
—
MLS
Disclaimer: Historical sales information is derived from public records provided by the county offices. Information is not guaranteed and should be independently verified.
Tax History
Tax History for 2014 Woodway Dr
Year
Property Taxes
Change
Tax Assessment
Change
2025
$7,909
4%
$401,163
3%
2023
$7,619
—
$391,066
4%
2023
$7,619
-22%
$377,383
30%
2022
$9,797
42%
$289,965
—
2021
$6,901
8%
$289,965
15%
2020
$6,415
-1%
$252,572
4%
2020
$6,473
5%
$242,952
4%
2018
$6,159
2%
$232,777
3%
2017
$6,043
13%
$225,736
15%
2016
$5,328
21%
$196,649
23%
2015
$4,403
19%
$160,284
10%
2013
$3,687
—
$145,713
10%
2013
$3,687
—
$132,466
—
Disclaimer: Historical tax information is derived from public records provided by the county offices. Information is not guaranteed and should be independently verified.
Estimate the Cost
Estimate the Cost for 2014 Woodway Dr
2014 Woodway Drive, Leander, TX 78641 (MLS# 1410563) is a Single Family property with 4 bedrooms, 2 full bathrooms and 1 partial bathroom. 2014 Woodway Drive is currently listed for $359,000 and was received on July 22, 2026. Want to learn more about 2014 Woodway Drive? Do you have questions about finding other Single Family real estate for sale in Leander? You can browse all Leander real estate or contact a Coldwell Banker agent to request more information.