This is a carousel with tiles that activate property listing cards. Use the previous and next buttons to navigate.
1/27
$352,190 Just Listed
This is a carousel with tiles that activate property listing cards. Use the previous and next buttons to navigate.
1/27
Property Description
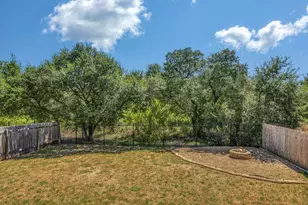
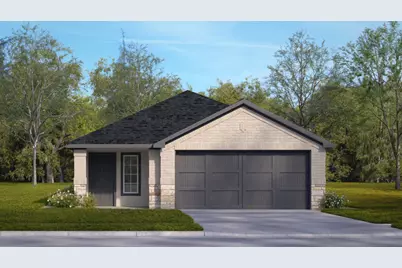
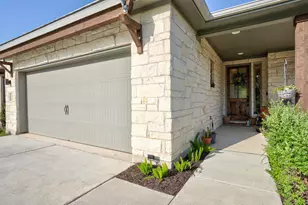
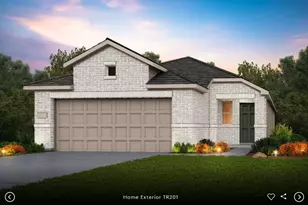
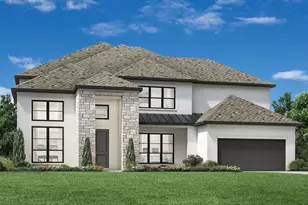
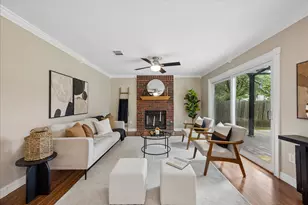
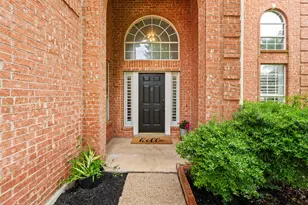
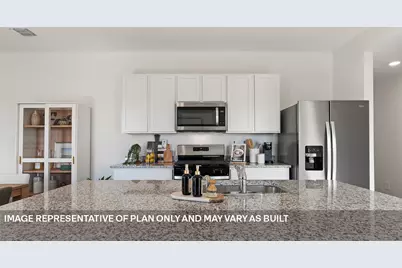
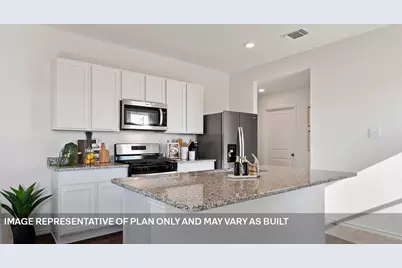
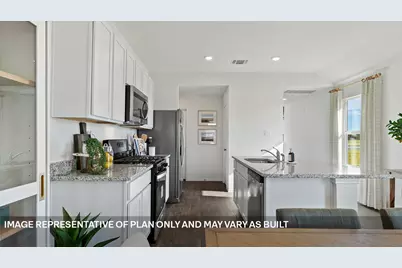
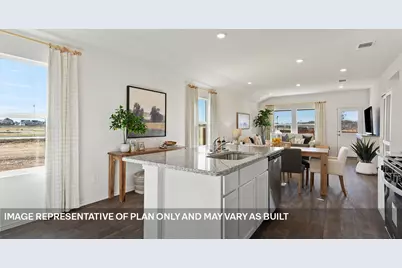
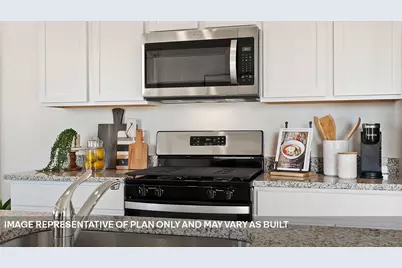
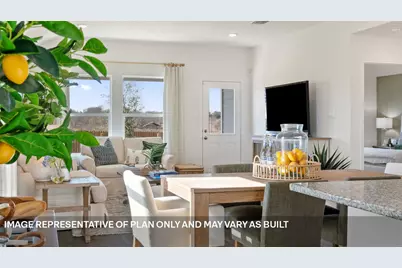
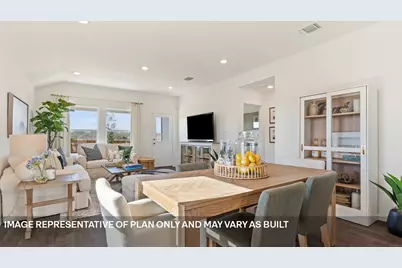
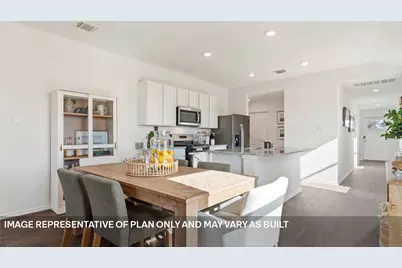
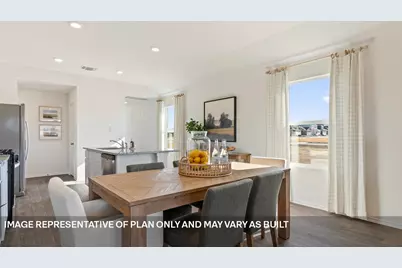
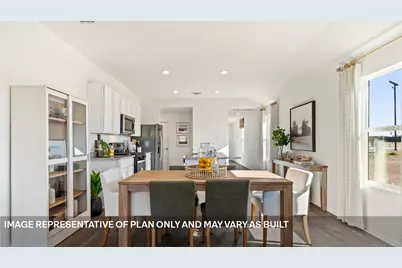
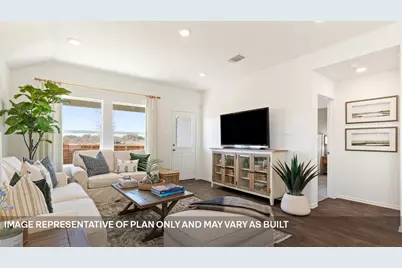
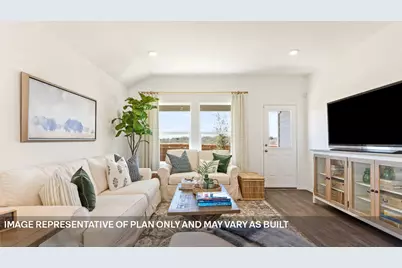
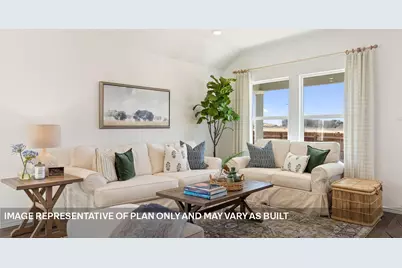
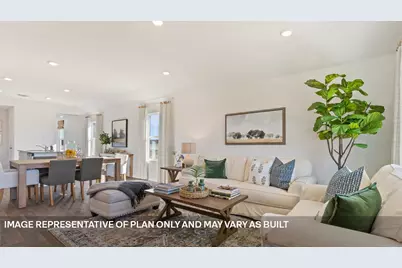
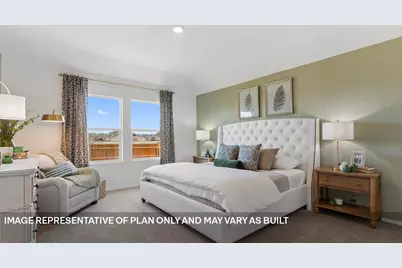
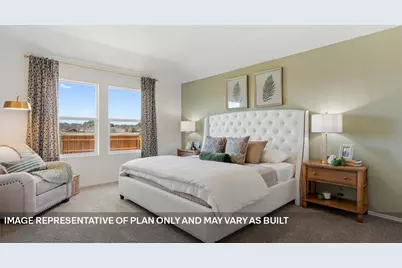
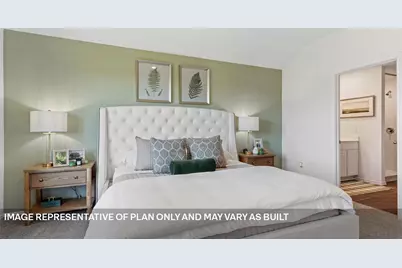
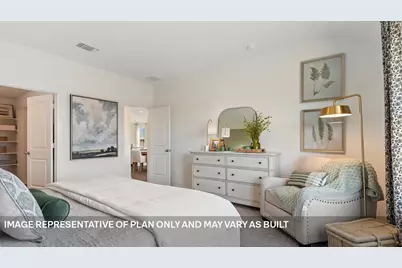
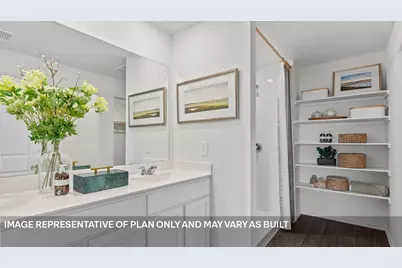
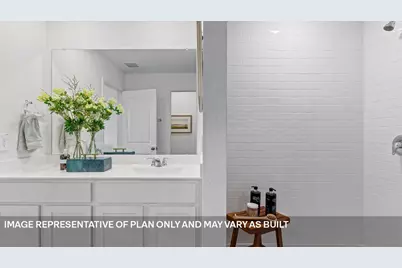
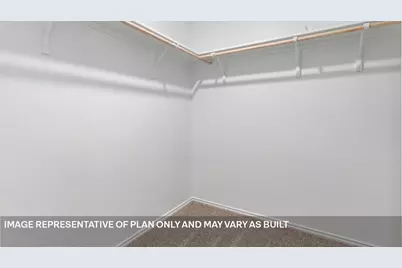
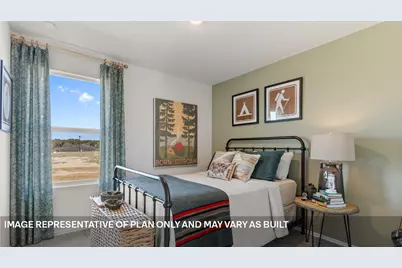
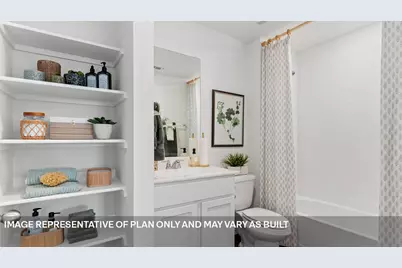
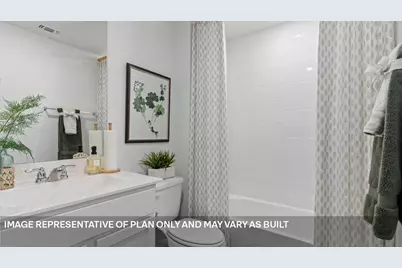
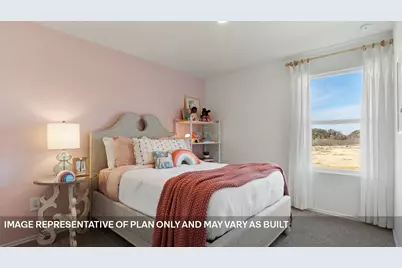
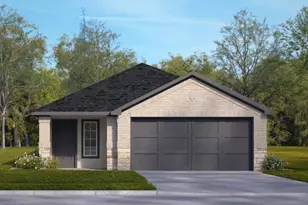
Discover the Caroline, a beautifully designed one-story home in Leander's sought-after Bar W Ranch community. This 3-bedroom, 2-bathroom floorplan offers 1,489 square feet of thoughtfully designed living space that blends modern style, functionality, and Hill Country charm. Inside, premium laminate wood plank flooring flows through an open-concept layout that connects the kitchen, dining, and living areas. The kitchen features quartz countertops, a tile backsplash, stainless steel appliances, ample cabinet storage, and a central island perfect for meal prep, dining, and entertaining. The private primary suite is tucked away from the secondary bedrooms and includes a spacious bedroom, walk-in shower, and large walk-in closet. Two additional bedrooms provide flexibility for guests, a home office, or hobbies. Outside, enjoy a covered back patio, professional landscaping, full Bermuda sod, irrigation system, and a convenient water-softener loop. Residents of Bar W Ranch enjoy resort-style amenities, including a community pool, dog park, and scenic hiking trails along the San Gabriel River, all just minutes from Austin-area shopping, dining, and major employers. Every home also includes America's Smart Home technology with a video doorbell, smart lock, smart light switch, and Honeywell thermostat for enhanced convenience, comfort, and security. If you're looking for a single-story home in Leander, TX with thoughtful design and an unbeatable location, Bar W Ranch checks every box.
Full Property Details
Full Property Details for 2017 Arbuckle Dr
General
- Price: $352,190
- HOA FEE: $52/month
- HOA FEE FREQ.: Quarterly
- Taxes: (2026)
- Status: Active
- Type: Single Family
- Source: Austin_MLS
- MLS ID: 5182655
- Updated: 8/10/2026
- Added to Site: 5 day(s) ago
Interior
- Interior Features: Double Vanity, Eat-in Kitchen, Kitchen Island, Main Level Primary, Open Floorplan, Pantry, Quartz Counters, Recessed Lighting, Smart Home, Smart Thermostat, Walk-In Closet(s)
- Appliances: Dishwasher, Disposal, Gas Range, Microwave
- Flooring: Carpet, Vinyl
Rooms
Bathrooms
- Total Bathrooms: 2
- Full Bathrooms: 2
Bedrooms
- Total Bedrooms: 3
- Bedrooms Main: 3
Other Rooms
- Laundry: Main Level, Laundry Room
Additional Information
- Shared Amenities: Clubhouse, Community Mailbox, Dog Park, Playground, Park, Trails/Paths
- Security/Safety: Smoke Detector(s)
Exterior
- Exterior Features: Private Yard
- Porch/Patio/Deck: Covered, Patio
Parking
- Garage: Yes
- Garage Spaces: 2
- Covered Spaces: 2
- Total Spaces: 2
- Parking Features: Attached, Garage Faces Front
Location
- Area: CLN
- County: Williamson
- Subdivision: BAR W RANCH
- Driving Directions: Take Parmer lane north until it crosses 1431 in Cedar Park. Continue on Parmer which is Ronald Regan for 6 miles. Take a left into community entrance on Bar W Ranch Blvd. Directly across from Rancho Sienna, just before Highway 29.
- Direction Faces: Southwest
School Information
- Elem School District: Liberty Hill ISD
- Midd School District: Liberty Hill ISD
- High School District: Liberty Hill ISD
- Elementary School: Bar W
- Middle School: Santa Rita Middle
- High School: Liberty Hill
Community
- Association: Yes
- Assoc. Name: BAR W RANCH
- Assoc. Fees Include: Common Area Maintenance
Heating & Cooling
- Central air: Yes
- Air Conditioning: Yes
- Cooling Type: Central Air
- Heating Type: Central
Utilities
- Sewer: Public Sewer, Municipal Utility District
- Water: Municipal Utility District
- Utility Description: Electricity Available, Natural Gas Available, Sewer Connected, Underground Utilities, Water Available
Structural Information
- Detached/Attached: Detached
- Builder: DR HORTON
- Construction: Brick, Masonry, Stone
- Roof: Composition, Shingle
- Windows: Double Pane Windows
- Stories/Levels: 1
- Square Feet: 1,489
- Sq. Ft. Source: Builder
- Living Area: 1,489 Sq. Ft.
- Year Built: 2026
- Year Built Source: Builder
- Property Condition: New Construction
Additional Structures
- Other Structures: None
Lot Features
- Property View: Neighborhood
- Lot Size (Acres): 0.07
- Lot Size (Sq. Ft.): 3,049.2
- Fence: Yes
- Lot Features: Sprinklers In Rear, Sprinklers In Front, Landscaped, Sprinklers Automatic, Trees Small Size
- Fencing (Description): Privacy, Wood
Financial Considerations
- Association Fee: $155
- Assoc Fee Freq.: Quarterly
- Tax Year: 2026
- Terms: Buyer Assistance Programs, Cash, Conventional, FHA, USDA Loan, VA Loan, Zero Down
Disclosures and Reports
- Special Conditions: Standard
- Legal Description: BAR W RANCH PH 11, BLOCK H, LOT 7
- Disclosures/Reports: Municipal Utility District Disclosure
- Property ID: 2017 Arbuckle Dr
- Block: H
- Lot Number: 7
Listed by D.R. Horton, AMERICA'S Builder
Get Pre-Approved Today
Schools
Schools serving 2017 Arbuckle Dr
School District:Liberty Hill Independent School District
| Name | Grades | Distance |
|---|---|---|
Santa Rita Middle 90 East Santa Rita Boulevard, Liberty Hill, TX 78642 | 6-8 | 2 mi |
Disclaimer:
School attendance boundaries provided by ATTOM Data Solutions and are for reference only. Contact the school directly to verify enrollment eligibility.
Price & Sales History for 2017 Arbuckle Dr
Date
Details
Price
Change
Source
8/10/2026
Listed
$352,190
—
MLS
Disclaimer: Historical sales information is derived from public records provided by the county offices. Information is not guaranteed and should be independently verified.

Estimate the Cost
Estimate the Cost for 2017 Arbuckle Dr
2017 Arbuckle Drive, Leander, TX 78641 (MLS# 5182655) is a Single Family property with 3 bedrooms and 2 full bathrooms. 2017 Arbuckle Drive is currently listed for $352,190 and was received on August 10, 2026. Want to learn more about 2017 Arbuckle Drive? Do you have questions about finding other Single Family real estate for sale in Leander? You can browse all Leander real estate or contact a Coldwell Banker agent to request more information.