This is a carousel with tiles that activate property listing cards. Use the previous and next buttons to navigate.
1/40
$800,000 Just Listed
This is a carousel with tiles that activate property listing cards. Use the previous and next buttons to navigate.
1/40
Property Description
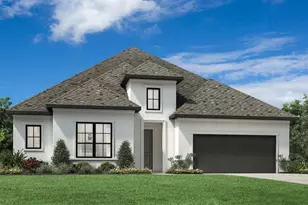
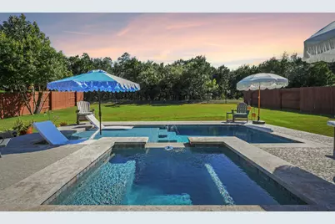
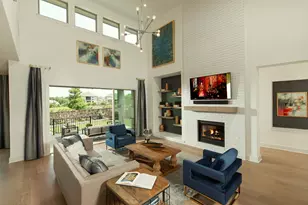
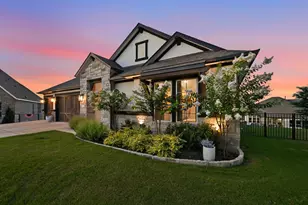
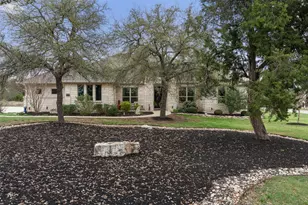
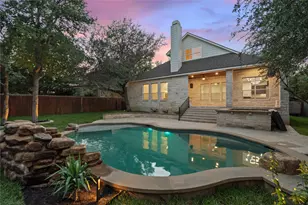
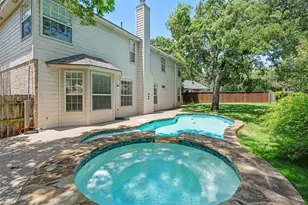
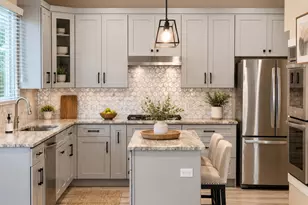
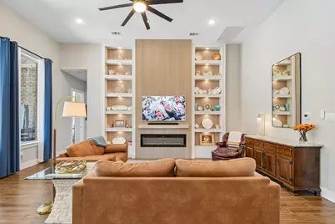
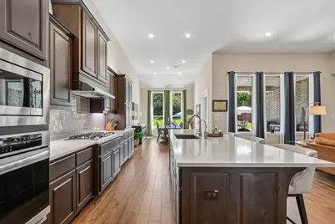
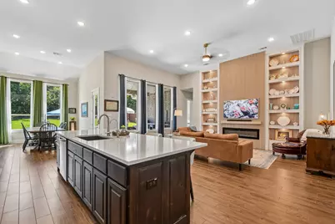
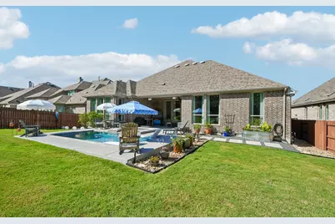
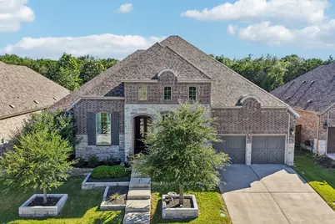
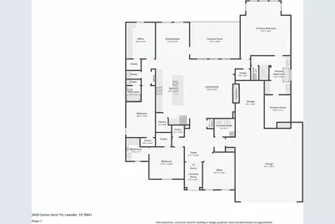
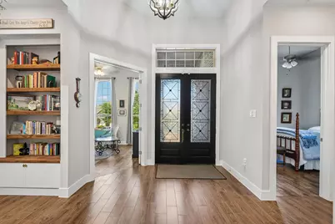
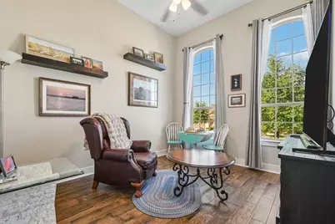
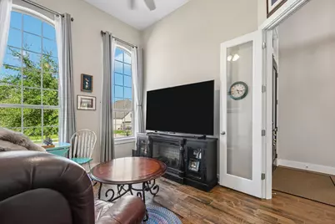
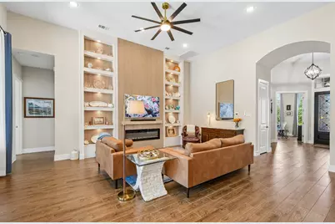
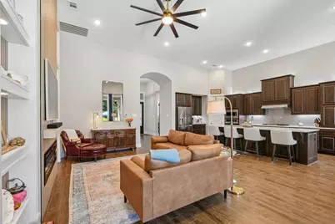
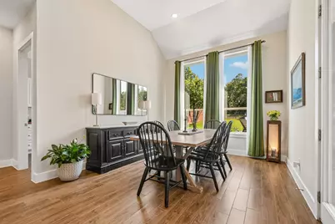
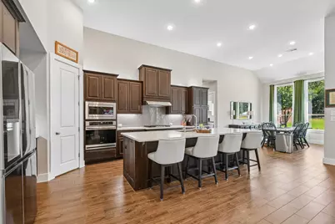
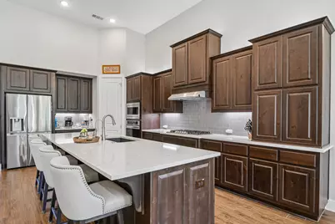
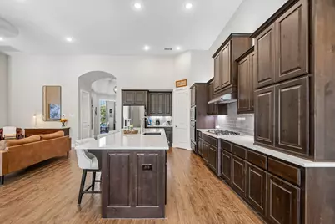
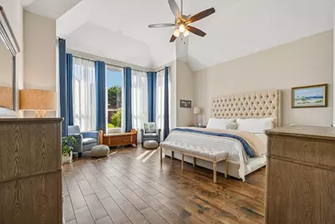
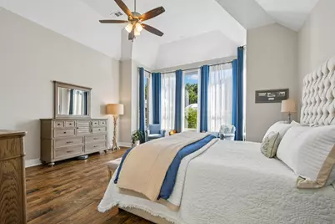
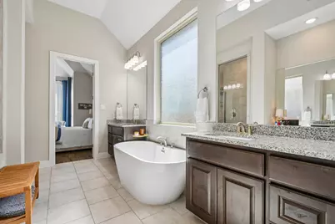
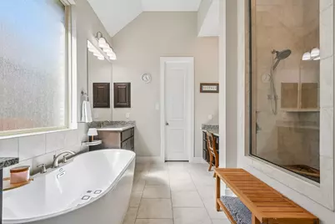
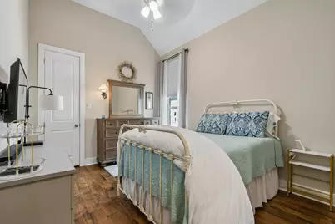
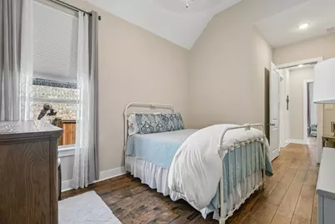
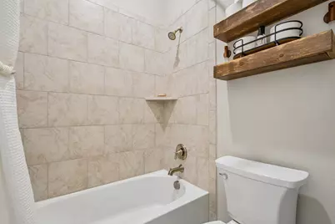
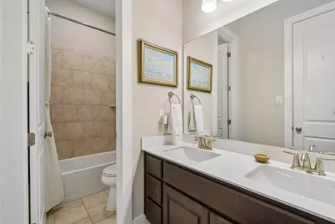
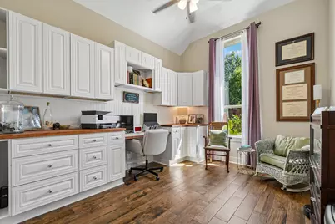
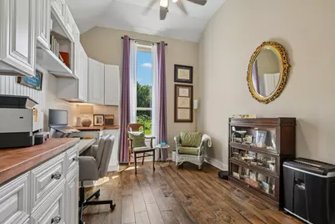
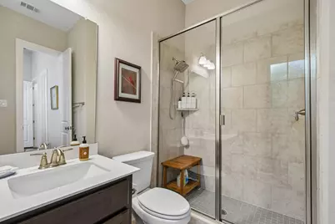
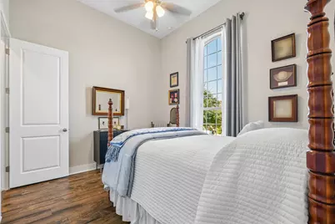
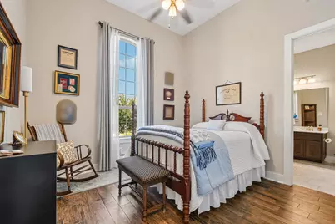
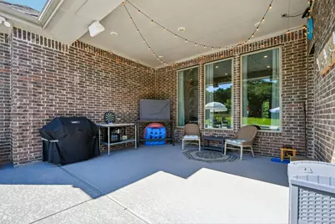
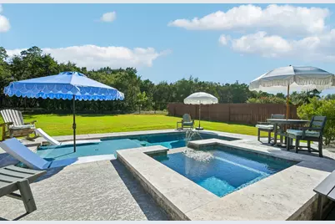
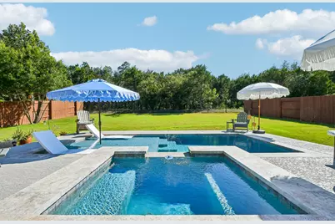
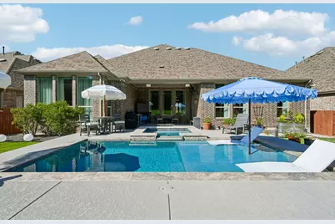
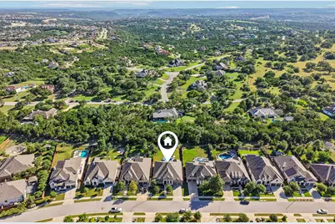
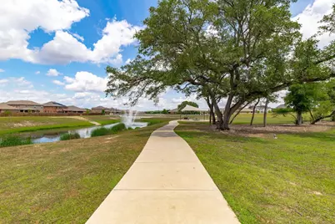
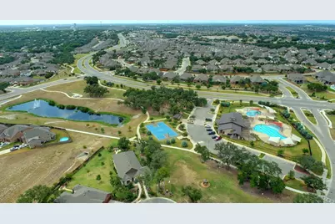
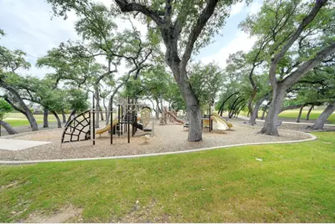
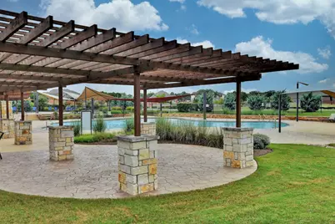
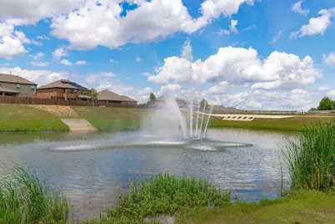
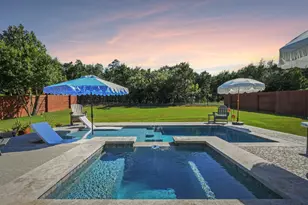
Finding a true one-story home with this level of finish, privacy, and outdoor living is becoming increasingly rare. Backing to greenspace in Mason Hills, this thoughtfully upgraded Highland Home combines spacious everyday living with standout design and exceptional indoor-outdoor entertaining. Step inside to soaring 13ft ceilings, beautiful natural light, and an open layout that feels both inviting and refined. The heart of the home is the impressive living room, where a custom floor-to-ceiling architectural feature wall, illuminated built-ins, and a sleek electric fireplace create a striking focal point that sets this home apart. The gourmet kitchen is equally impressive, offering an oversized quartz island with seating, abundant cabinetry, built-in stainless steel appliances, double ovens, a gas cooktop, walk-in pantry, and generous prep space-all opening seamlessly to the dining and living areas. Designed with flexibility in mind, the floor plan includes four bedrooms, three full baths, a dedicated home office, and includes a private guest suite with its own full bath. Durable hard-surface flooring extends throughout the entire home, with no carpet anywhere! Outside, your private retreat awaits. Completed just eight months ago, the custom pool and spa transform the backyard into an everyday escape. Whether you're enjoying a quiet morning overlooking the greenspace, hosting friends on the covered patio, or relaxing in the spa at sunset, the setting offers the perfect balance of privacy and recreation. Additional features include a three-car garage with overhead storage, reverse osmosis drinking water system, whole-home water softener, tankless water heater, and gas stub for grill. Located in the most sought after section of Mason Hills, residents enjoy scenic walking trails, community pools, parks, and convenient access to shopping, dining, and major commuter routes-all while coming home to the ease and comfort of exceptional single-story living.
Full Property Details
Full Property Details for 2020 Cotton Farm Trl
General
- Price: $800,000
- HOA FEE: $65/month
- HOA FEE FREQ.: Quarterly
- Taxes: $12,336 (2024)
- Status: Active
- Type: Single Family
- Source: Austin_MLS
- MLS ID: 7444153
- Updated: Today (7/29/2026)
- Added to Site: Today
Interior
- Interior Features: Breakfast Bar, Bookcases, Ceiling Fan(s), Double Vanity, French Door(s)/Atrium Door(s), Granite Counters, High Ceilings, In-Law Floorplan, Kitchen Island, Main Level Primary, No Interior Steps, Open Floorplan, Pantry, Quartz Counters, Storage, Walk-In Closet(s)
- Fireplace: Yes
- Number of Fireplaces: 1
- Fireplace(s): Electric, Living Room
- Appliances: Built-In Oven, Dishwasher, Gas Cooktop, Disposal, Microwave, Water Softener, Tankless Water Heater
- Flooring: Tile, Wood
Rooms
Bathrooms
- Total Bathrooms: 3
- Full Bathrooms: 3
Bedrooms
- Total Bedrooms: 4
- Bedrooms Main: 4
Other Rooms
- Laundry: In Hall, Main Level
Additional Information
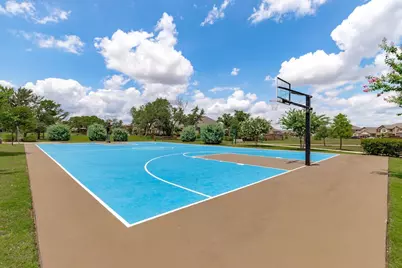
- Shared Amenities: Common Grounds/Area, Clubhouse, Community Mailbox, Playground, Pool, Sport Court(s)
- Shared Pool: Yes
- Pool: Yes
- Private Pool: Yes
- Pool Description: In Ground, Pool/Spa Combo, Community
- Spa: Yes
- Spa Description: Heated, In Ground
- Security/Safety: Security System, Smoke Detector(s), Security Lights
Exterior
- Exterior Features: Exterior Steps, Private Yard, Rain Gutters
- Porch/Patio/Deck: Covered
Parking
- Garage: Yes
- Garage Spaces: 3
- Covered Spaces: 3
- Total Spaces: 7
- Parking Features: Attached, Garage Faces Front, Garage, Garage Door Opener
Location
- Area: CLN
- County: Williamson
- Subdivision: Mason Ranch
- Driving Directions: From Crystal Falls Parkway, take N Lakeline Blvd. north, left onto Stinnett, left onto Cotton Farm Trail. Home is on the right
- Direction Faces: Northeast
School Information
- Elem School District: Leander ISD
- Midd School District: Leander ISD
- High School District: Leander ISD
- Elementary School: Whitestone
- Middle School: Leander Middle
- High School: Leander High
Community
- Association: Yes
- Assoc. Name: Mason Hills
- Assoc. Fees Include: Common Area Maintenance
Heating & Cooling
- Central air: Yes
- Air Conditioning: Yes
- Cooling Type: Central Air
- Heating Type: Central
Utilities
- Sewer: Public Sewer
- Water: Public
- Utility Description: Electricity Connected, Natural Gas Connected, Sewer Connected, Water Connected
Structural Information
- Detached/Attached: Detached
- Builder: Highland
- Construction: Brick, Masonry
- Roof: Composition
- Windows: Bay Window(s), Double Pane Windows, Drapes
- Stories/Levels: 1
- Square Feet: 2,745
- Sq. Ft. Source: Public Records
- Living Area: 2,745 Sq. Ft.
- Year Built: 2020
- Year Built Source: Public Records
- Property Condition: Resale
Additional Structures
- Other Structures: None
Lot Features
- Property View: Park/Greenbelt, Trees/Woods
- Lot Size (Acres): 0.2494
- Lot Size (Sq. Ft.): 10,863.86
- Fence: Yes
- Lot Features: Level, Private, Sprinklers Automatic, See Remarks, Trees Medium Size
- Fencing (Description): Back Yard, Wood, Wrought Iron
Green Features
- Energy Efficient: Water Heater
Financial Considerations
- Association Fee: $195
- Assoc Fee Freq.: Quarterly
- Assessment Amount: $555,466
- Tax Amount: $12,336.52
- Tax Year: 2024
- Terms: Cash, Conventional, FHA, VA Loan
Disclosures and Reports
- Special Conditions: Standard
- Documents Avail.: Survey
- Legal Description: S11869 - MASON RANCH PH 2 SEC 4 (AMD), BLOCK A, LOT 68
- Disclosures/Reports: Seller Disclosure
- Property ID: 17W313324A0068
- Block: A
- Lot Number: 68
Listed by Thrive Realty
Get Pre-Approved Today
Schools
Schools serving 2020 Cotton Farm Trl
School District:Leander Independent School District
| Name | Grades | Distance |
|---|---|---|
Whitestone Elementary School 2000 Crystal Falls Parkway, Leander, TX 78641 | K-5 | 0.7 mi |
William J Winkley Elementary School 2100 Pow Wow, Leander, TX 78641 | PK-5 | 1.3 mi |
Bagdad Elementary School 800 Deercreek Lane, Leander, TX 78641 | K-5 | 1.7 mi |
Leander Middle School 410 South West Drive, Leander, TX 78641 | 6-8 | 2.1 mi |
Leander High School 3301 South Bagdad Road, Leander, TX 78641 | 9-12 | 2 mi |
Disclaimer:
School attendance boundaries provided by ATTOM Data Solutions and are for reference only. Contact the school directly to verify enrollment eligibility.
Price & Sales History for 2020 Cotton Farm Trl
Date
Details
Price
Change
Source
7/29/2026
Listed
$800,000
—
MLS
Disclaimer: Historical sales information is derived from public records provided by the county offices. Information is not guaranteed and should be independently verified.

Tax History
Tax History for 2020 Cotton Farm Trl
Year
Property Taxes
Change
Tax Assessment
Change
2025
$11,128
11%
$574,409
-6%
2023
$9,983
—
$611,013
4%
2023
$9,983
-5%
$584,812
27%
2022
$10,479
-4%
$459,063
—
2021
$10,925
175%
$459,063
193%
2020
$3,978
-1%
$156,643
103%
2020
$4,015
—
$77,200
—
Disclaimer: Historical tax information is derived from public records provided by the county offices. Information is not guaranteed and should be independently verified.
Estimate the Cost
Estimate the Cost for 2020 Cotton Farm Trl
2020 Cotton Farm Trail, Leander, TX 78641 (MLS# 7444153) is a Single Family property with 4 bedrooms and 3 full bathrooms. 2020 Cotton Farm Trail is currently listed for $800,000 and was received on July 29, 2026. Want to learn more about 2020 Cotton Farm Trail? Do you have questions about finding other Single Family real estate for sale in Leander? You can browse all Leander real estate or contact a Coldwell Banker agent to request more information.