This is a carousel with tiles that activate property listing cards. Use the previous and next buttons to navigate.
1/40
$324,900 Just Listed
This is a carousel with tiles that activate property listing cards. Use the previous and next buttons to navigate.
1/40
Property Description
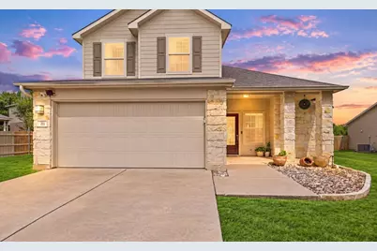
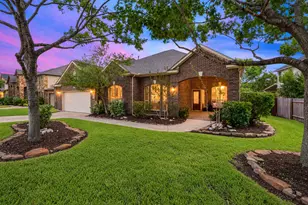
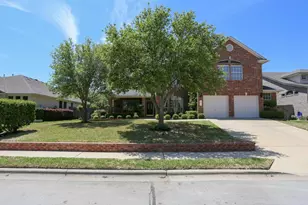
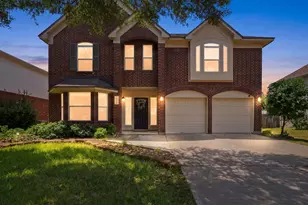
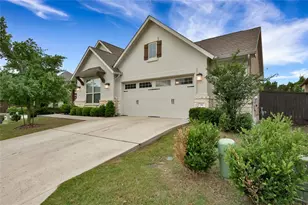
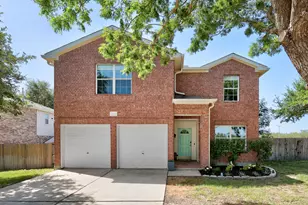
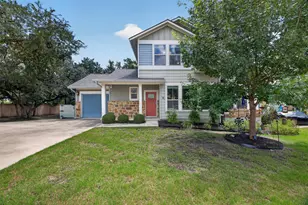
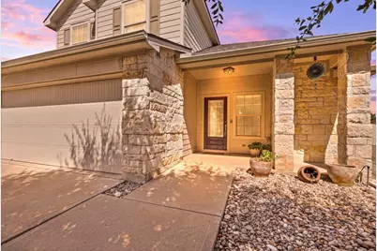
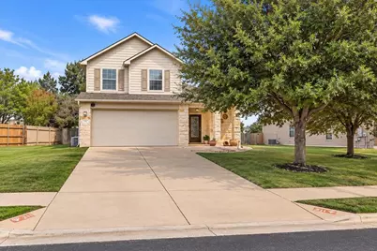
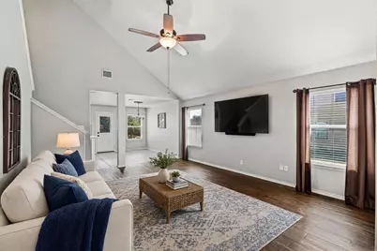
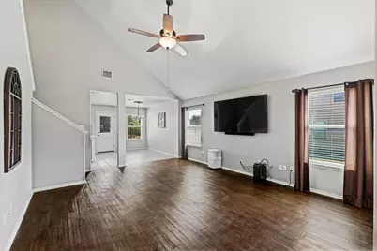
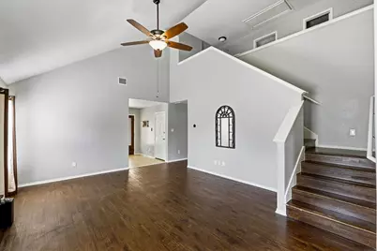
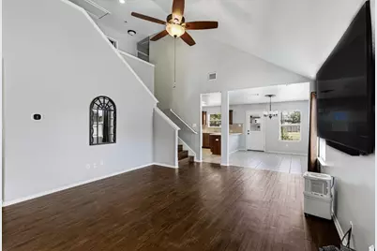
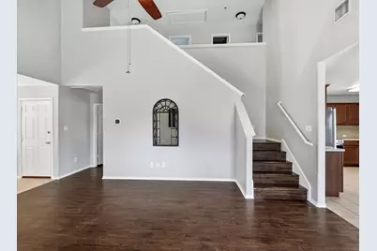
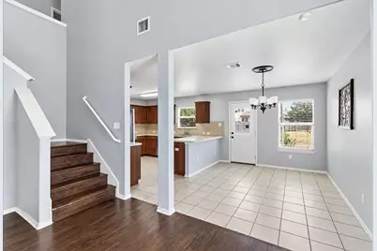
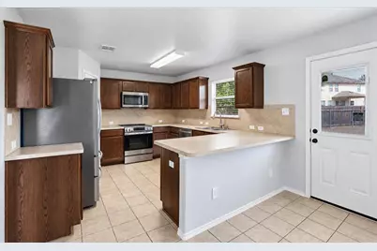
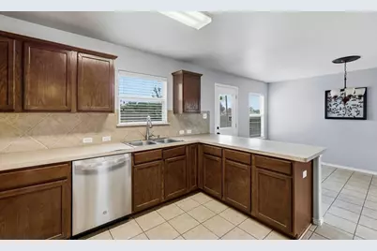
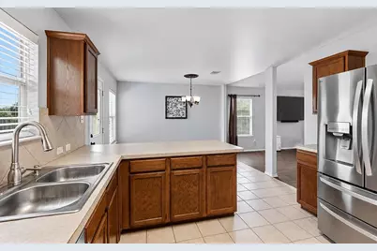
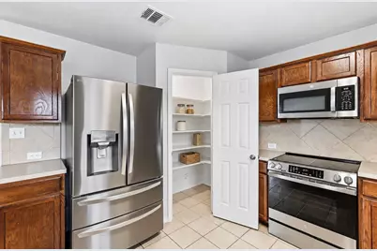
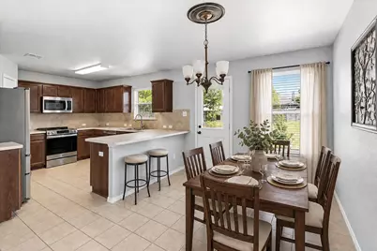
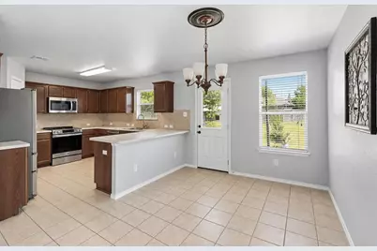
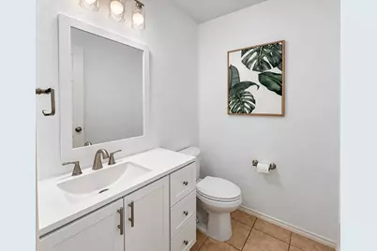
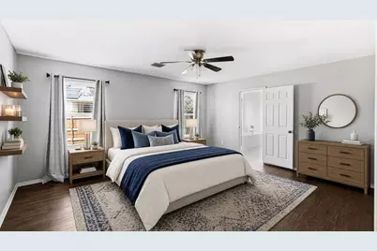
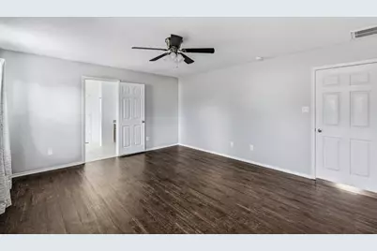
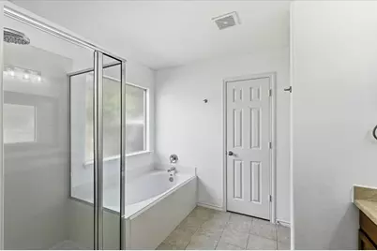
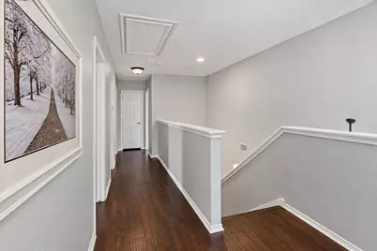
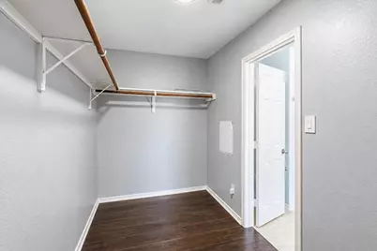
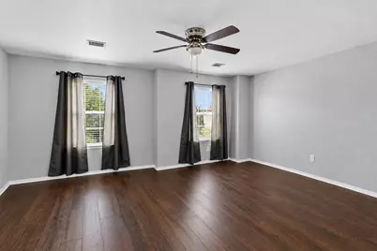
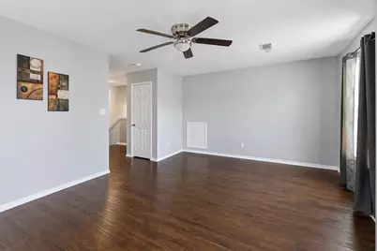
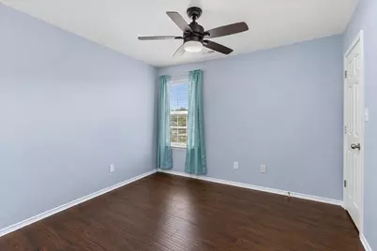
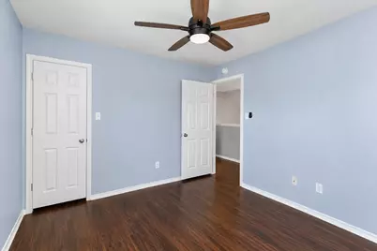
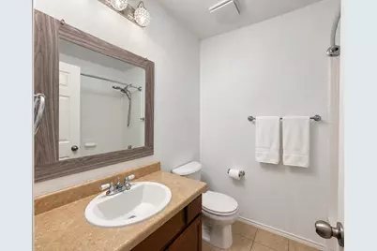
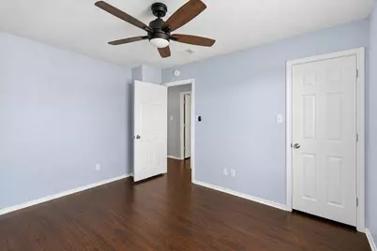
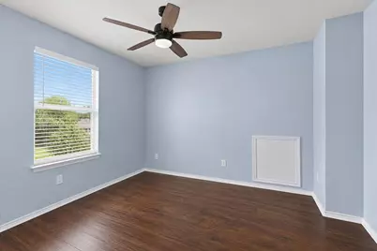
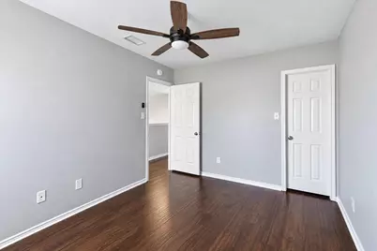
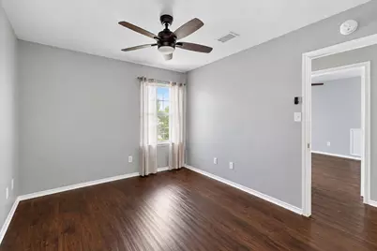
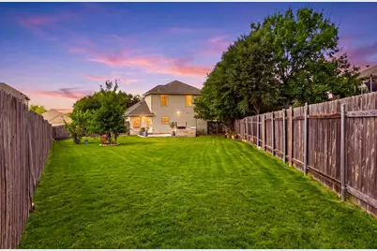
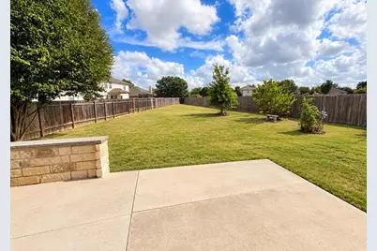
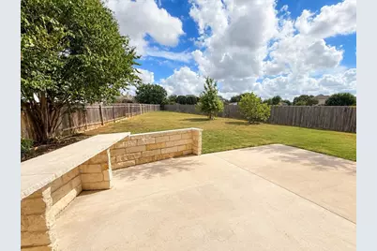
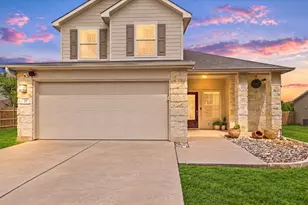
Charming two-story home in Leander's desirable Summerlyn neighborhood! Move-in ready and well maintained, this 4-bedroom, 2.5-bath home offers 2,229 sq ft of comfortable living space with a functional layout and thoughtful updates throughout. As you walk in, you'll be greeted by soaring vaulted ceilings, beautiful wood-look flooring, and abundant natural light that gives the family room a bright, open, and welcoming feel. The living area flows easily into the kitchen and breakfast area, creating a comfortable space for everyday living and entertaining. The kitchen and breakfast area have been freshly painted and feature new GE Profile appliances, including a 5-burner range and dishwasher installed in March 2026. An LG 4-door refrigerator purchased in March 2025 also conveys. The primary suite is conveniently located on the main floor and features a garden tub, double vanities, and a spacious walk-in closet. Upstairs, you'll find additional bedrooms and a large flex space that can easily serve as a second living area, game room, home office, or media room. Both upstairs bedrooms have been freshly painted, and the home has blinds throughout. The bathrooms have also been refreshed with new toilets, updated fixtures, lighting, mirrors, and fresh paint. Major improvements include a new HVAC system installed in May 2024, roof replaced in 2022, and water heater replaced in January 2021 giving the next owner the benefit of several important updates already completed. The spacious, fully fenced backyard offers an expansive open lawn and extended patio, with plenty of room for kids and pets to play, outdoor entertaining, gardening, or creating your own backyard retreat. Summerlyn residents enjoy a community pool, parks, and walking and jogging trails. Zoned to Leander ISD with convenient access to Costco, Target, H-E-B, dining, shopping, and the 183A Toll Road. Vacant and ready for immediate move-in come see all this home has to offer!
Full Property Details
Full Property Details for 211 Falcon Ln
General
- Price: $324,900
- HOA FEE: $97/month
- Taxes: $7,259 (2020)
- Status: Active
- Type: Single Family
- Source: Austin_MLS
- MLS ID: 7868823
- Updated: 9/30/2026
- Added to Site: 6 day(s) ago
Interior
- Interior Features: Breakfast Bar, Ceiling Fan(s), Double Vanity, Interior Steps, Multiple Living Areas, Main Level Primary, Pantry, Vaulted Ceiling(s), Walk-In Closet(s)
- Fireplace(s): None
- Appliances: Dishwasher, ENERGY STAR Qualified Appliances, Exhaust Fan, Gas Cooktop, Disposal, Microwave, Refrigerator, Self Cleaning Oven
- Flooring: Carpet Free, Tile, Wood
Rooms
Bathrooms
- Total Bathrooms: 3
- Full Bathrooms: 2
- Half Bathrooms: 1
Bedrooms
- Total Bedrooms: 4
- Bedrooms Main: 1
Other Rooms
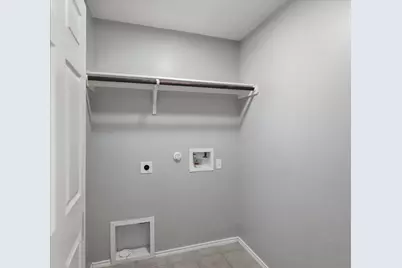
- Laundry: Main Level, Laundry Room
Additional Information
- Shared Amenities: Common Grounds/Area, Community Mailbox, Playground, Park, Pool, Sidewalks
- Shared Pool: Yes
- Pool: Yes
- Pool Description: None, Community
- Spa Description: None
- Security/Safety: Prewired, Security System Owned, Smoke Detector(s)
Exterior
- Exterior Features: Private Yard
- Porch/Patio/Deck: Patio
Parking
- Garage: Yes
- Garage Spaces: 2
- Covered Spaces: 2
- Total Spaces: 2
- Parking Features: Attached
Location
- Area: CLN
- County: Williamson
- Subdivision: Summerlyn Ph 2
- Driving Directions: 183A to Mourning Dove. Left on Mourning Dove, Right on Falcon.
- Direction Faces: Southwest
School Information
- Elem School District: Leander ISD
- Midd School District: Leander ISD
- High School District: Leander ISD
- Elementary School: Jim Plain
- Middle School: Knox Wiley
- High School: Glenn
Community
- Association: Yes
- Assoc. Name: Alamo Management Group AMG
- Assoc. Fees Include: Common Area Maintenance
Heating & Cooling
- Central air: Yes
- Air Conditioning: Yes
- Cooling Type: Central Air
- Heating Type: Central
Utilities
- Sewer: Municipal Utility District
- Water: Municipal Utility District
- Utility Description: Electricity Available, Phone Available, Underground Utilities
Structural Information
- Detached/Attached: Detached
- Construction: HardiPlank Type, Masonry, Stone Veneer
- Roof: Composition
- Windows: Window Treatments
- Stories/Levels: 2
- Square Feet: 2,229
- Sq. Ft. Source: Builder
- Living Area: 2,229 Sq. Ft.
- Year Built: 2009
- Year Built Source: Builder
- Property Condition: Resale
Additional Structures
- Other Structures: None
Lot Features
- Lot Size (Acres): 0.287
- Lot Size (Sq. Ft.): 12,501.72
- Lot Dimensions: 75 x 175
- Sidewalks: Yes
- Fence: Yes
- Lot Features: Sprinklers In Rear, Sprinklers In Front, Sprinklers Automatic, Trees Small Size
- Fencing (Description): Fenced, Wood
Green Features
- Energy Efficient: Appliances
Financial Considerations
- Association Fee: $97
- Assoc Fee Freq.: Monthly
- Assessment Amount: $353,677
- Tax Amount: $7,259.95
- Tax Year: 2020
- Terms: Cash, Conventional, FHA, VA Loan
Disclosures and Reports
- Special Conditions: Standard
- Documents Avail.: Survey
- Legal Description: S9474 - SUMMERLYN PH L-2, BLOCK D, LOT 8
- Disclosures/Reports: Seller Disclosure
- Property ID: 17W3461L20D0080001
- Block: D
- Lot Number: 8
Listed by Central Metro Realty
Get Pre-Approved Today
Schools
Schools serving 211 Falcon Ln
School District:Leander Independent School District
| Name | Grades | Distance |
|---|---|---|
North Elementary School, Leander, TX 1840 Pleasant Hill Road, Leander, TX 78641 | PK-5 | 2.8 mi |
Bagdad Elementary School 800 Deercreek Lane, Leander, TX 78641 | K-5 | 4.3 mi |
Stacy Kaye Danielson Middle 1061 Collaborative Way, Leander, TX 78641 | 6-8 | 2.7 mi |
Glenn High School 1320 Collaborative Way, Leander, TX 78641 | 9-12 | 2.9 mi |
Disclaimer:
School attendance boundaries provided by ATTOM Data Solutions and are for reference only. Contact the school directly to verify enrollment eligibility.
Price & Sales History for 211 Falcon Ln
Date
Details
Price
Change
Source
9/30/2026
Listed
$324,900
—
MLS
Disclaimer: Historical sales information is derived from public records provided by the county offices. Information is not guaranteed and should be independently verified.

Tax History
Tax History for 211 Falcon Ln
Year
Property Taxes
Change
Tax Assessment
Change
2025
$6,197
2%
$329,598
-10%
2023
$6,092
-8%
$366,777
34%
2022
$6,599
-5%
$272,817
—
2021
$6,966
2%
$272,817
15%
2020
$6,855
-2%
$236,699
-1%
2020
$6,981
—
$238,201
3%
2018
$6,977
6%
$230,858
6%
2017
$6,591
—
$217,697
1%
2016
$6,569
8%
$216,333
8%
2015
$6,083
5%
$199,848
5%
2014
$5,802
19%
$190,705
19%
2013
$4,885
—
$160,401
—
Disclaimer: Historical tax information is derived from public records provided by the county offices. Information is not guaranteed and should be independently verified.
Estimate the Cost
Estimate the Cost for 211 Falcon Ln
211 Falcon Lane, Leander, TX 78641 (MLS# 7868823) is a Single Family property with 4 bedrooms, 2 full bathrooms and 1 partial bathroom. 211 Falcon Lane is currently listed for $324,900 and was received on September 30, 2026. Want to learn more about 211 Falcon Lane? Do you have questions about finding other Single Family real estate for sale in Leander? You can browse all Leander real estate or contact a Coldwell Banker agent to request more information.