This is a carousel with tiles that activate property listing cards. Use the previous and next buttons to navigate.
1/31
$349,000 Just Listed
This is a carousel with tiles that activate property listing cards. Use the previous and next buttons to navigate.
1/31
Property Description
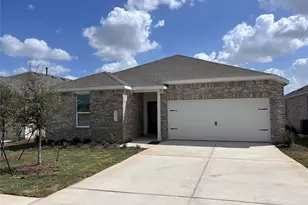
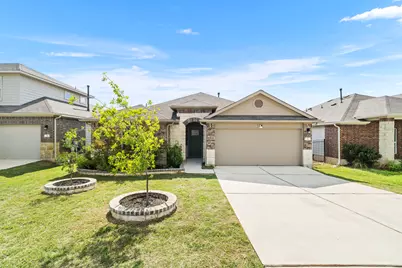
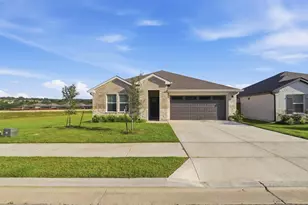
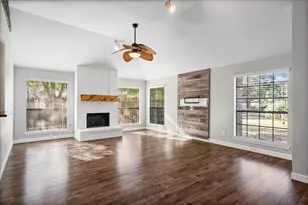
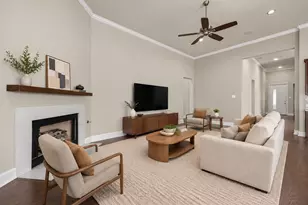
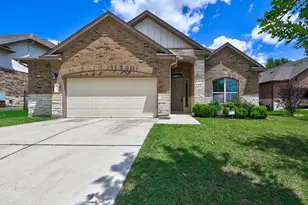
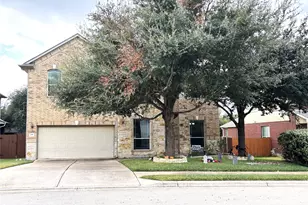
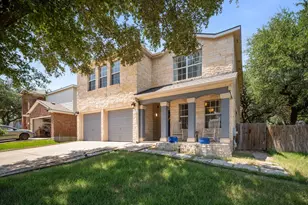
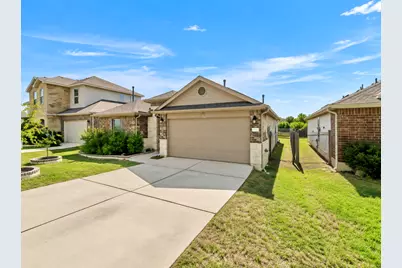
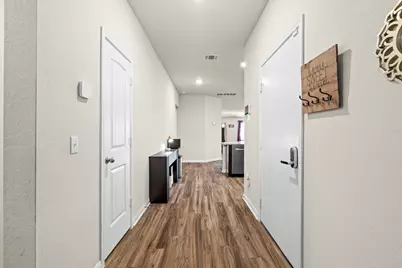
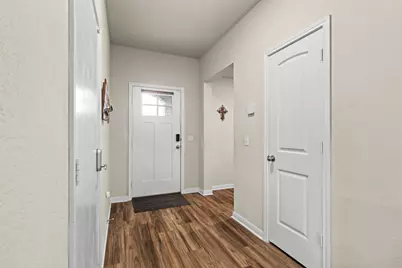
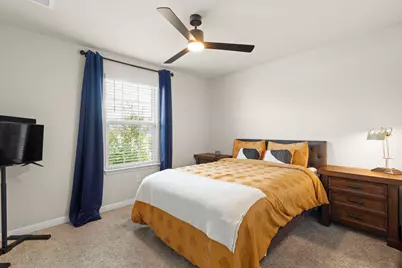
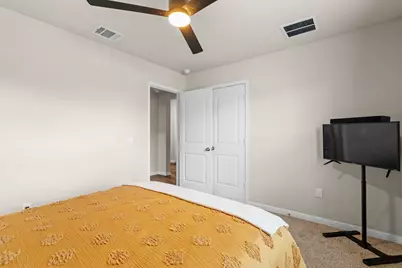
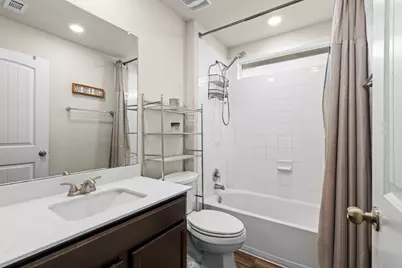
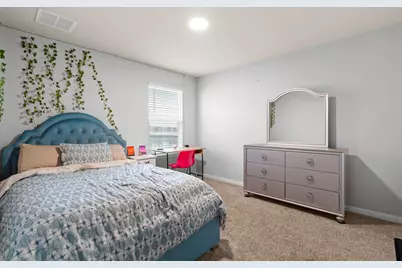
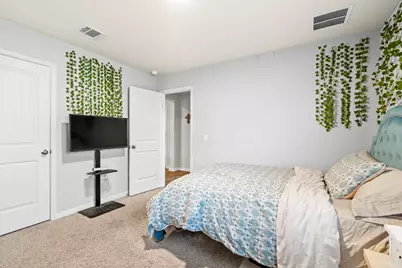
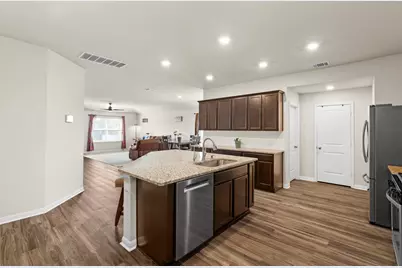
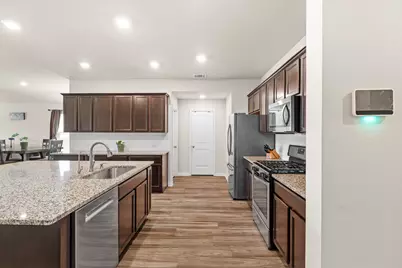
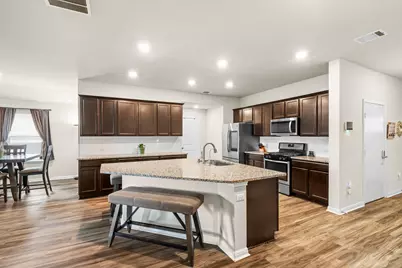
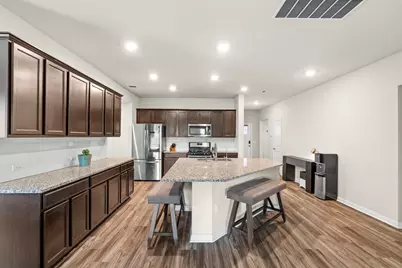
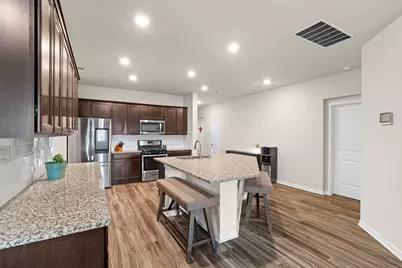
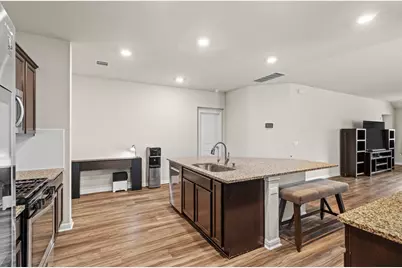
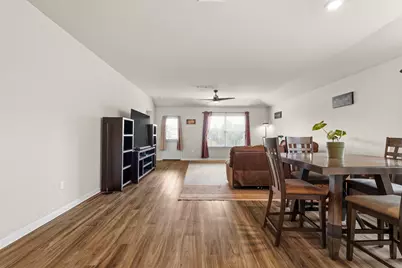
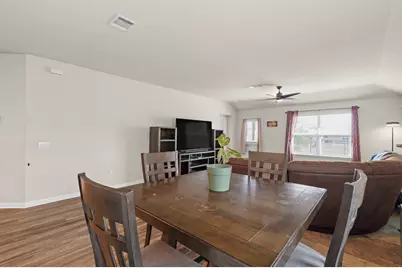
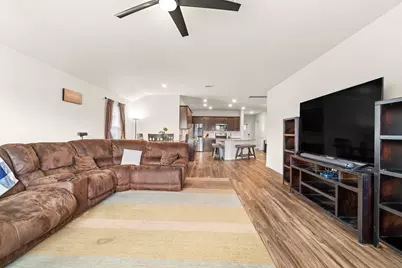
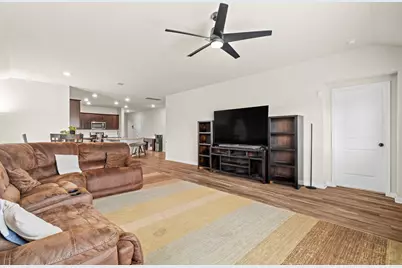
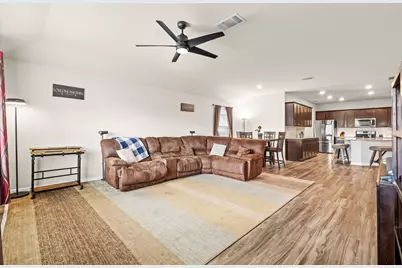
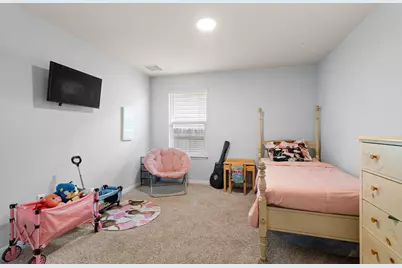
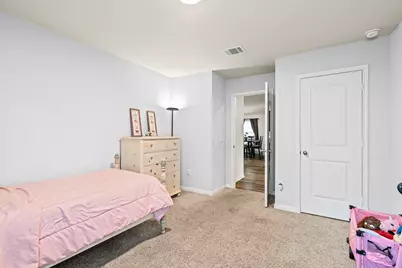
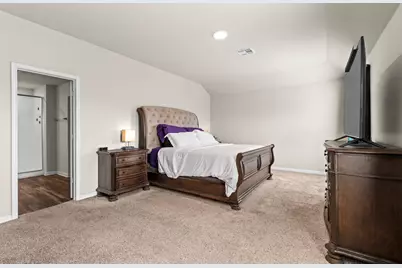
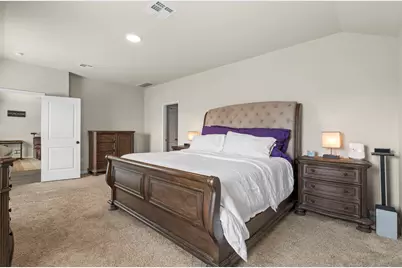
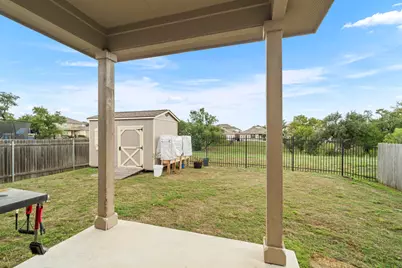
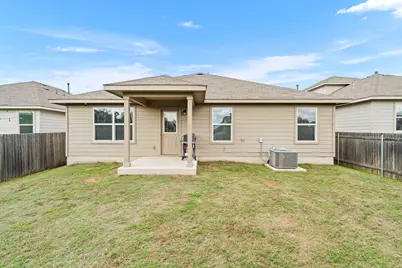
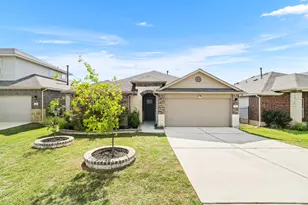
Morning coffee with a little more privacy? Yes, please! Backing to green space with no neighbors directly behind, 212 Royal Palm Way offers a setting you'll appreciate long after move-in day. Picture quiet mornings in the backyard, weekend cookouts, and evenings unwinding with green space beyond your fence. Built in 2020, this 4-bedroom, 2-bath home offers approximately 2,002 square feet of single-story living. Whether you need room for guests, a home office, or your favorite hobby, you have options to make the space work for you. And the location? That's where everyday convenience comes into play. Start your day at Perky Beans Coffee & PB Café, meet friends for a laid-back meal at Dahlia Cafe, or knock out your shopping at the new Target and Costco in nearby Liberty Hill. Breakfast out, a little shopping, and back home to enjoy your afternoon-that's a Saturday well spent. Space to make your own, no backyard neighbors, and local favorites within reach. Come see what life at 212 Royal Palm Way could look like for you. Make the move. Build your legacy.
Full Property Details
Full Property Details for 212 Royal Palm Way
General
- Price: $349,000
- HOA FEE: $60/month
- Taxes: $9,877 (2026)
- Status: Active
- Type: Single Family
- Source: Austin_MLS
- MLS ID: 8823107
- Updated: Today (10/19/2026)
- Added to Site: Today
Interior
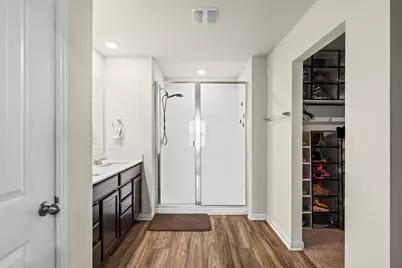
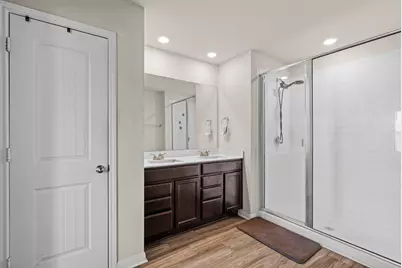
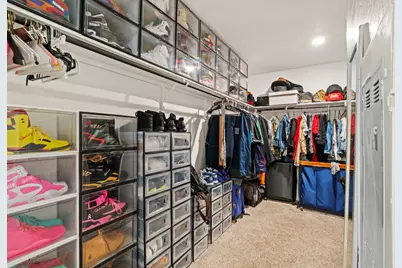
- Interior Features: Ceiling Fan(s), Eat-in Kitchen, Kitchen Island, Main Level Primary, Multiple En Suite Bathrooms, Open Floorplan, Pantry, Walk-In Closet(s)
- Appliances: Built-In Gas Oven, Bar Fridge, Convection Oven, Cooktop, Dishwasher, Gas Cooktop, Disposal, Gas Oven, Gas Water Heater, Microwave, Oven
- Flooring: Vinyl
Rooms
Bathrooms
- Total Bathrooms: 2
- Full Bathrooms: 2
Bedrooms
- Total Bedrooms: 4
- Bedrooms Main: 4
Other Rooms
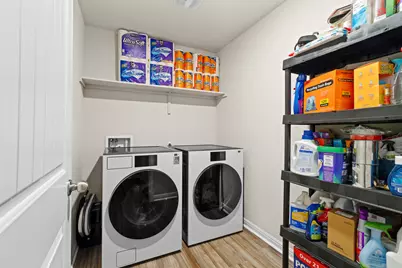
- Laundry: Common Area, Gas Dryer Hookup
Additional Information
- Shared Amenities: Barbecue, Clubhouse, Fitness Center, Playground, Pool
- Shared Pool: Yes
- Pool: Yes
- Pool Description: None, Community
- Security/Safety: Fire Alarm
Exterior
- Exterior Features: None
- Porch/Patio/Deck: Rear Porch
Parking
- Garage: Yes
- Garage Spaces: 1
- Covered Spaces: 1
- Total Spaces: 1
- Parking Features: Driveway
Location
- Area: CLN
- County: Williamson
- Subdivision: Caughfield Ph 6
- Driving Directions: From 183A N, take Larkspur Park Blvd east. Turn left on Queen Anne Dr, then left on Arrowhead Vine St. Turn left on Royal Palm Way. Home will be on the left.
- Direction Faces: Northwest
School Information
- Elem School District: Leander ISD
- Midd School District: Leander ISD
- High School District: Leander ISD
- Elementary School: Larkspur
- Middle School: Danielson
- High School: Glenn
Community
- Association: Yes
- Assoc. Name: Larkspur HOA
- Assoc. Fees Include: Common Area Maintenance
Heating & Cooling
- Central air: Yes
- Air Conditioning: Yes
- Cooling Type: Central Air
- Heating Type: Central
Utilities
- Sewer: Municipal Utility District
- Water: Municipal Utility District
Structural Information
- Detached/Attached: Detached
- Construction: Brick Veneer
- Roof: Composition
- Windows: None
- Stories/Levels: 1
- Square Feet: 2,002
- Sq. Ft. Source: Public Records
- Living Area: 2,002 Sq. Ft.
- Year Built: 2020
- Year Built Source: Public Records
- Property Condition: Resale
Additional Structures
- Other Structures: None
Lot Features
- Lot Size (Acres): 0.1429
- Lot Size (Sq. Ft.): 6,224.72
- Fence: Yes
- Lot Features: None
- Fencing (Description): Fenced
Financial Considerations
- Association Fee: $60
- Assoc Fee Freq.: Monthly
- Assessment Amount: $385,730
- Tax Amount: $9,877.81
- Tax Year: 2026
- Terms: Cash, Conventional, FHA, VA Loan
Disclosures and Reports
- Special Conditions: Standard
- Legal Description: S12226 - CAUGHFIELD PH 6, BLOCK QQ, LOT 13
- Disclosures/Reports: Other, Seller Disclosure
- Property ID: 17W314260QQ013
- Block: QQ
- Lot Number: 13
Listed by eXp Realty, LLC
Get Pre-Approved Today
Schools
Schools serving 212 Royal Palm Way
School District:Leander Independent School District
| Name | Grades | Distance |
|---|---|---|
Larkspur Elementary School, Leander, TX 424 Rusk Bluff Avenue, Leander, TX 78641 | PK-5 | 0.5 mi |
Bagdad Elementary School 800 Deercreek Lane, Leander, TX 78641 | K-5 | 3.9 mi |
Stacy Kaye Danielson Middle 1061 Collaborative Way, Leander, TX 78641 | 6-8 | 2.7 mi |
Glenn High School 1320 Collaborative Way, Leander, TX 78641 | 9-12 | 2.9 mi |
Disclaimer:
School attendance boundaries provided by ATTOM Data Solutions and are for reference only. Contact the school directly to verify enrollment eligibility.
Price & Sales History for 212 Royal Palm Way
Date
Details
Price
Change
Source
10/19/2026
Listed
$349,000
—
MLS
Disclaimer: Historical sales information is derived from public records provided by the county offices. Information is not guaranteed and should be independently verified.
Tax History
Tax History for 212 Royal Palm Way
Year
Property Taxes
Change
Tax Assessment
Change
2025
$8,154
-12%
$390,648
-6%
2023
$9,250
-25%
$416,914
170%
2022
$12,287
239%
$154,677
—
2021
$3,626
—
$154,677
—
Disclaimer: Historical tax information is derived from public records provided by the county offices. Information is not guaranteed and should be independently verified.
Estimate the Cost
Estimate the Cost for 212 Royal Palm Way
212 Royal Palm Way, Leander, TX 78641 (MLS# 8823107) is a Single Family property with 4 bedrooms and 2 full bathrooms. 212 Royal Palm Way is currently listed for $349,000 and was received on October 19, 2026. Want to learn more about 212 Royal Palm Way? Do you have questions about finding other Single Family real estate for sale in Leander? You can browse all Leander real estate or contact a Coldwell Banker agent to request more information.