This is a carousel with tiles that activate property listing cards. Use the previous and next buttons to navigate.
1/39
$359,990 Just Listed
This is a carousel with tiles that activate property listing cards. Use the previous and next buttons to navigate.
1/39
Property Description
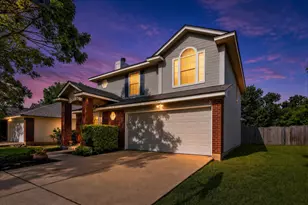
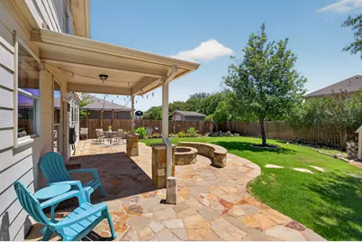
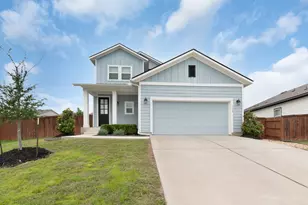
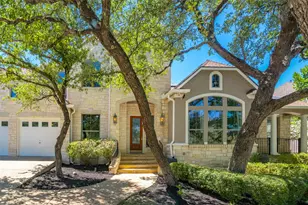
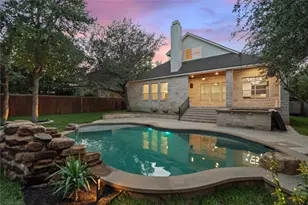
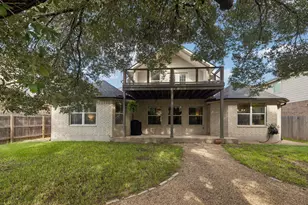
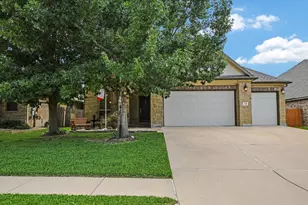
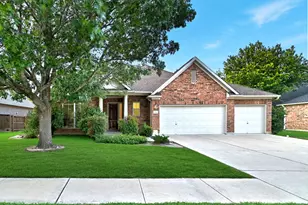
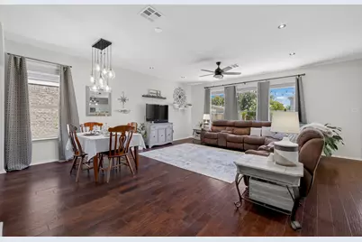
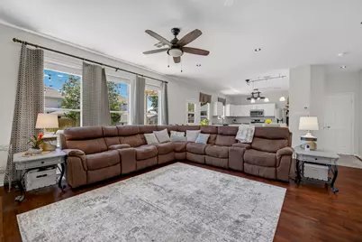
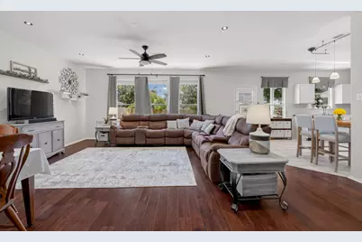
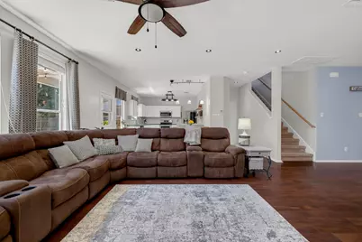
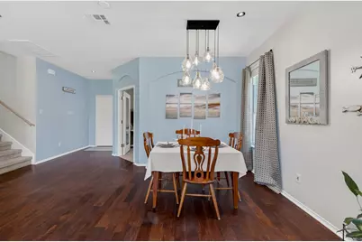
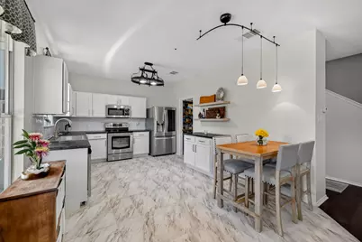
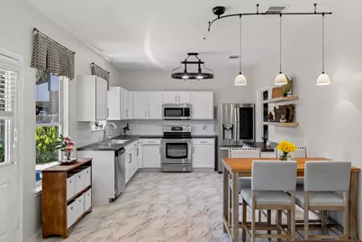
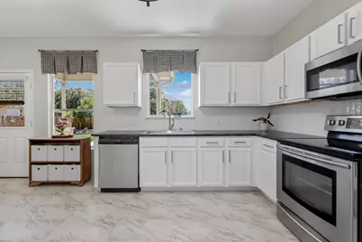
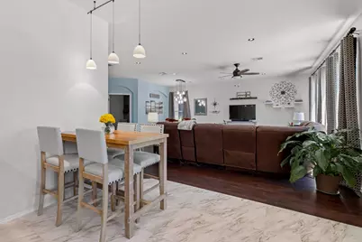
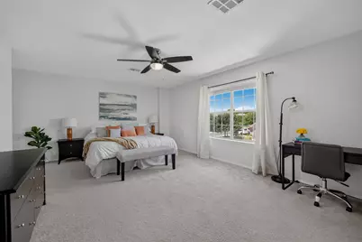
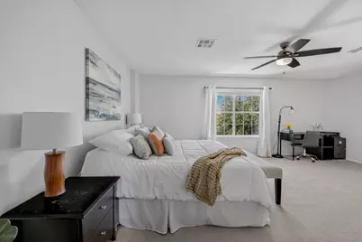
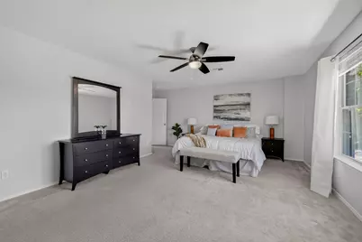
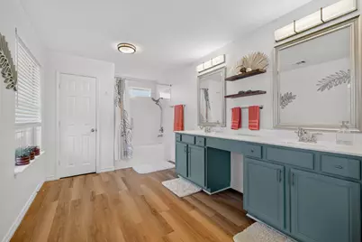
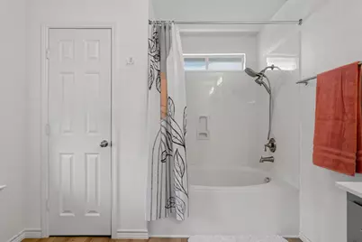
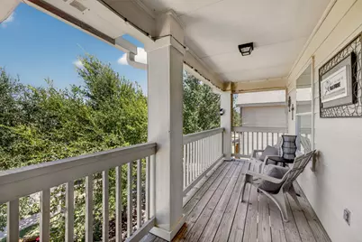

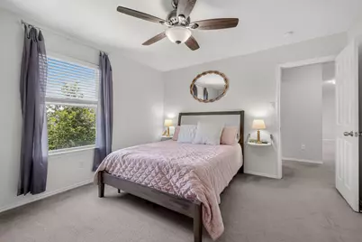
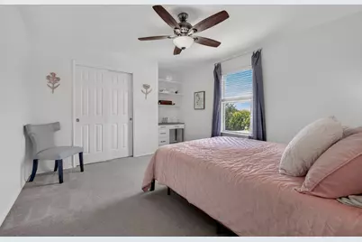
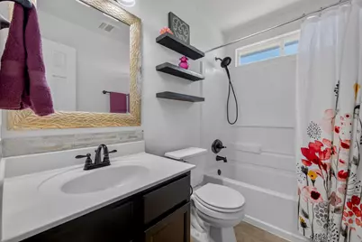
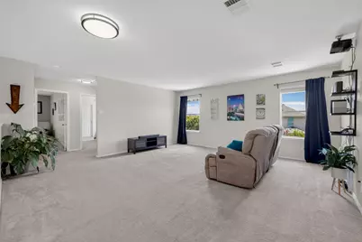
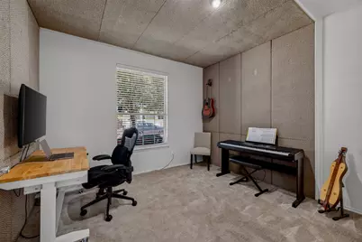
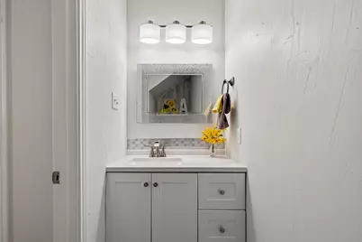
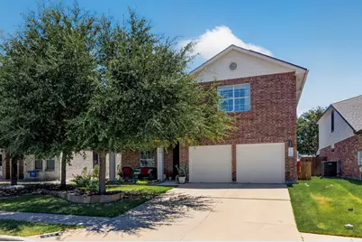
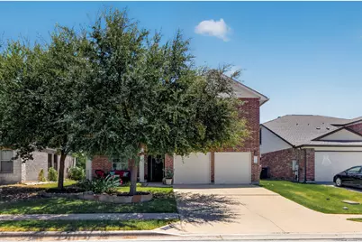
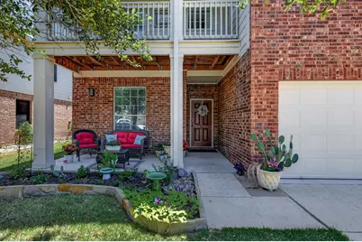
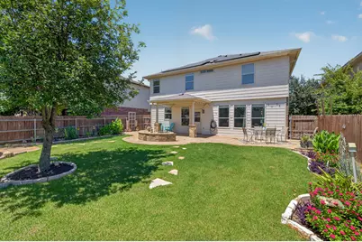
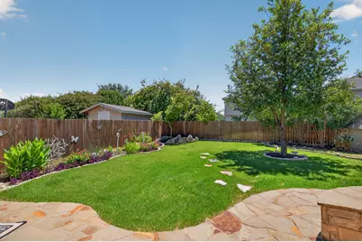
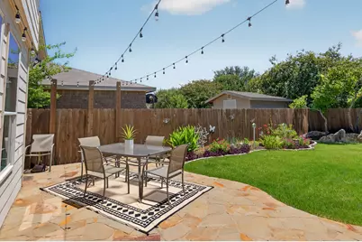
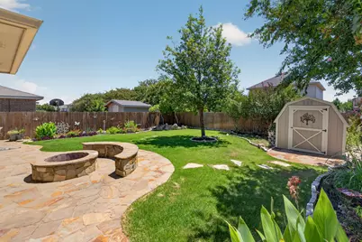
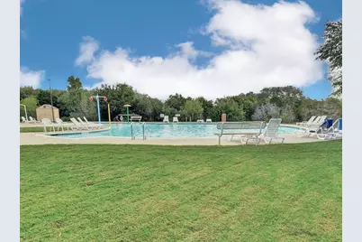
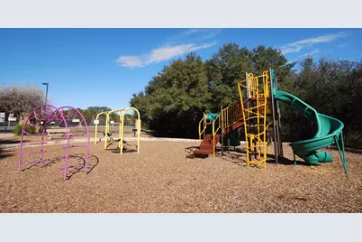
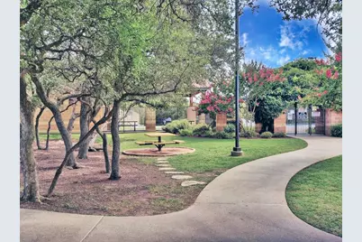
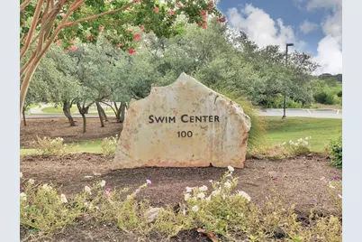
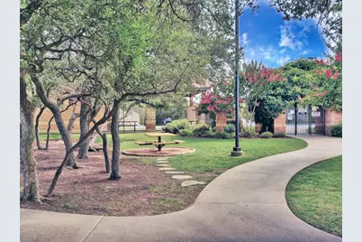
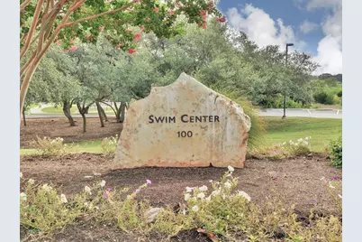
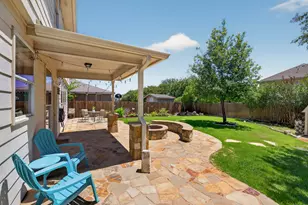
Beautifully updated 3-bedroom, 2.5-bath home in Summerlyn with a flexible floorplan, distinctive upgrades & an exceptional backyard. The light-filled main living area features engineered wood floors, recessed lighting, and multiple windows to the landscaped backyard. The updated kitchen features stainless steel appliances, white cabinetry, custom pantry shelving, convection oven, new dishwasher & new countertops & flooring completed in 2026. A sound-dampened bonus room/office is ideal for musicians, podcasters, gamers or working from home. Upstairs, an oversized movie room provides amazing additional living space with a projector & space for a 150-inch screen. The spacious primary suite includes a private balcony-perfect for morning coffee-updated bath with dual vanities, new flooring, updated lighting & mirrors, separately enclosed water closet & an expansive custom walk-in closet. You will also find two guest bedrooms and a full guest bathroom. The beautifully landscaped backyard is designed for outdoor living & entertaining, with extensive stone patios, multiple gathering areas, a covered patio, gas fire pit with built-in stone seating, mature trees, manicured lawn, colorful garden beds, herb garden, string lighting & storage shed. The shaded patio creates a great spot for late-afternoon & evening entertaining, while refreshed 2026 landscaping adds to the home's curb appeal & outdoor charm. Solar panels installed in 2016 with a 25-year warranty help reduce electricity costs, with the seller reporting an average electric bill of approximately $15/month over the past year. Additional improvements include a 2021 roof, fresh interior paint, updated ceiling fans, remodeled downstairs half bath & finished garage with added outlets & overhead storage. Summerlyn amenities include a pool, parks, walking trails, splash pad & basketball court, with convenient access to the San Gabriel River, restaurants, coffee shops, Costco, Target & 183 Toll. Leander ISD.
Full Property Details
Full Property Details for 213 Inca Dove Ln
General
- Price: $359,990
- HOA FEE: $28/month
- HOA FEE FREQ.: Quarterly
- Taxes: $8,559 (2026)
- Status: Active
- Type: Single Family
- Source: Austin_MLS
- MLS ID: 6599756
- Updated: 8/20/2026
- Added to Site: 2 day(s) ago
Interior
- Interior Features: Separate/Formal Dining Room, Entrance Foyer, High Ceilings, Interior Steps, Multiple Living Areas, Multiple Dining Areas, Recessed Lighting, Walk-In Closet(s)
- Fireplace(s): None
- Appliances: Double Oven, Dishwasher, ENERGY STAR Qualified Appliances, Exhaust Fan, Electric Water Heater, Free-Standing Range, Disposal, Self Cleaning Oven, Trash Compactor
- Flooring: Carpet, Tile, Wood
Rooms
Bathrooms
- Total Bathrooms: 3
- Full Bathrooms: 2
- Half Bathrooms: 1
Bedrooms
- Total Bedrooms: 3
Other Rooms
- Laundry: Laundry Room
Additional Information
- Shared Amenities: Community Mailbox, Playground, Pool, Sidewalks
- Shared Pool: Yes
- Pool: Yes
- Pool Description: None, Community
- Spa Description: None
- Security/Safety: Smoke Detector(s)
Exterior
- Exterior Features: Private Yard
- Porch/Patio/Deck: Covered, Patio, Porch
Parking
- Garage: Yes
- Garage Spaces: 2
- Covered Spaces: 2
- Total Spaces: 4
- Parking Features: Attached, Door-Multi, Garage Faces Front, Garage
Location
- Area: CLN
- County: Williamson
- Subdivision: Summerlyn Ph P-4a
- Driving Directions: Heading north on HWY 183 turn left on Whitewing Dr, take 1st left on Hoot Owl Ln N. Hoot Owl Ln N turns right & becomes Mallard Ln. Turn right onto Kingfisher Ln, 2nd left onto Inca Dove Ln, house will be on the left.
- Direction Faces: Northwest
School Information
- Elem School District: Leander ISD
- Midd School District: Leander ISD
- High School District: Leander ISD
- Elementary School: North
- Middle School: Danielson
- High School: Glenn
Community
- Association: Yes
- Assoc. Name: Summerlyn HOA
- Assoc. Fees Include: Common Area Maintenance
Heating & Cooling
- Central air: Yes
- Air Conditioning: Yes
- Cooling Type: Central Air
- Heating Type: Central, Electric
Utilities
- Sewer: Municipal Utility District
- Water: Municipal Utility District
- Utility Description: Electricity Available
Structural Information
- Detached/Attached: Detached
- Builder: Centex Homes
- Construction: Masonry
- Roof: Composition
- Windows: Window Treatments
- Stories/Levels: 2
- Square Feet: 2,635
- Sq. Ft. Source: Owner
- Living Area: 2,635 Sq. Ft.
- Year Built: 2010
- Year Built Source: Public Records
- Property Condition: Resale
Additional Structures
- Other Structures: Storage
Lot Features
- Lot Size (Acres): 0.136
- Lot Size (Sq. Ft.): 5,924.16
- Sidewalks: Yes
- Fence: Yes
- Lot Features: Level, Sprinklers Automatic, Trees Small Size
- Fencing (Description): Wood
Green Features
- Energy Efficient: See Remarks, Appliances
Financial Considerations
- Association Fee: $85
- Assoc Fee Freq.: Quarterly
- Assessment Amount: $388,593
- Tax Amount: $8,559
- Tax Year: 2026
- Terms: Cash, Conventional, FHA, VA Loan
Disclosures and Reports
- Special Conditions: Standard
- Documents Avail.: Survey
- Legal Description: S9879 - Summerlyn Ph P-4a, Block V, Lot 18
- Disclosures/Reports: Seller Disclosure
- Property ID: 17W3461P4AV0180001
- Block: V
- Lot Number: 18
Listed by Baker Realty
Get Pre-Approved Today
Schools
Schools serving 213 Inca Dove Ln
School District:Leander Independent School District
| Name | Grades | Distance |
|---|---|---|
North Elementary School, Leander, TX 1840 Pleasant Hill Road, Leander, TX 78641 | PK-5 | 1.8 mi |
Bagdad Elementary School 800 Deercreek Lane, Leander, TX 78641 | K-5 | 3.3 mi |
Stacy Kaye Danielson Middle 1061 Collaborative Way, Leander, TX 78641 | 6-8 | 1.7 mi |
Glenn High School 1320 Collaborative Way, Leander, TX 78641 | 9-12 | 2 mi |
Disclaimer:
School attendance boundaries provided by ATTOM Data Solutions and are for reference only. Contact the school directly to verify enrollment eligibility.
Price & Sales History for 213 Inca Dove Ln
Date
Details
Price
Change
Source
8/20/2026
Listed
$359,990
—
MLS
Disclaimer: Historical sales information is derived from public records provided by the county offices. Information is not guaranteed and should be independently verified.

Tax History
Tax History for 213 Inca Dove Ln
Year
Property Taxes
Change
Tax Assessment
Change
2025
$7,005
6%
$388,057
-3%
2023
$6,599
-7%
$402,026
37%
2022
$7,100
-5%
$293,480
—
2021
$7,482
-3%
$292,029
10%
2020
$7,689
-2%
$265,481
-3%
2020
$7,830
2%
$274,966
8%
2018
$7,702
10%
$254,843
10%
2017
$7,025
—
$232,043
1%
2016
$7,003
7%
$230,610
7%
2015
$6,559
14%
$215,483
14%
2014
$5,758
10%
$189,241
10%
2013
$5,240
—
$172,037
—
Disclaimer: Historical tax information is derived from public records provided by the county offices. Information is not guaranteed and should be independently verified.
Estimate the Cost
Estimate the Cost for 213 Inca Dove Ln
213 Inca Dove Lane, Leander, TX 78641 (MLS# 6599756) is a Single Family property with 3 bedrooms, 2 full bathrooms and 1 partial bathroom. 213 Inca Dove Lane is currently listed for $359,990 and was received on August 20, 2026. Want to learn more about 213 Inca Dove Lane? Do you have questions about finding other Single Family real estate for sale in Leander? You can browse all Leander real estate or contact a Coldwell Banker agent to request more information.