This is a carousel with tiles that activate property listing cards. Use the previous and next buttons to navigate.
1/29
$399,800 Just Listed
This is a carousel with tiles that activate property listing cards. Use the previous and next buttons to navigate.
1/29
Property Description
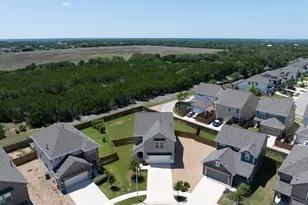
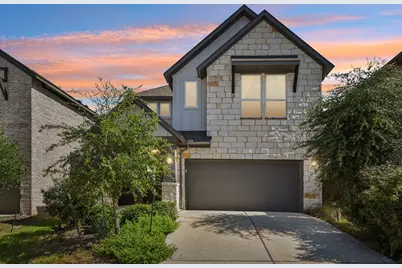
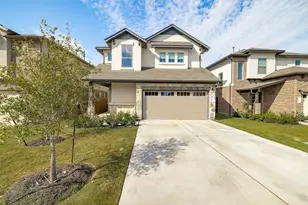
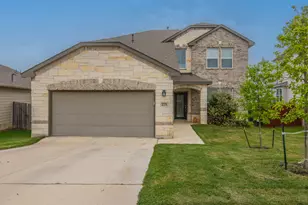
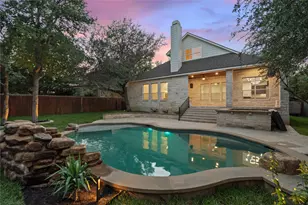
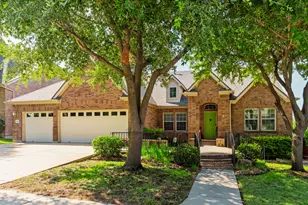
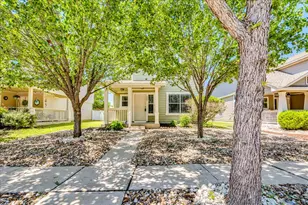
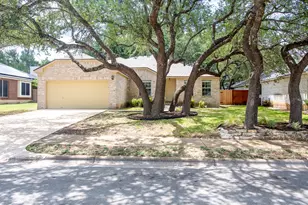
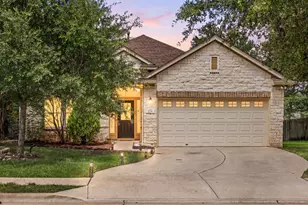
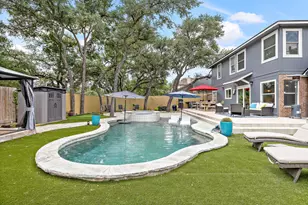
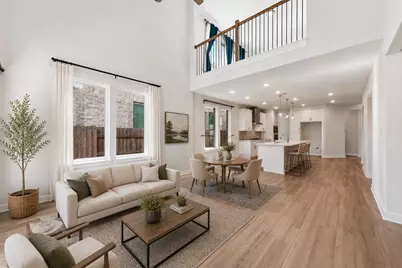
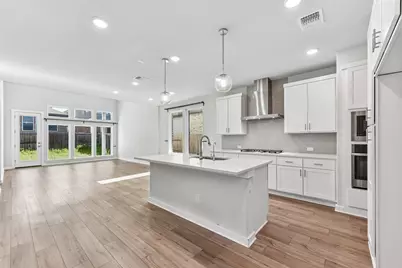
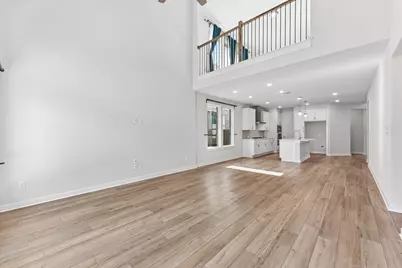
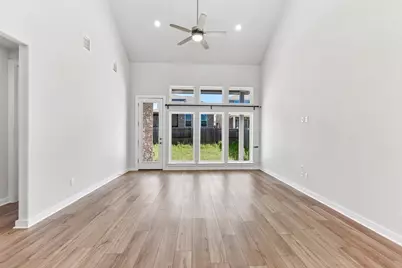
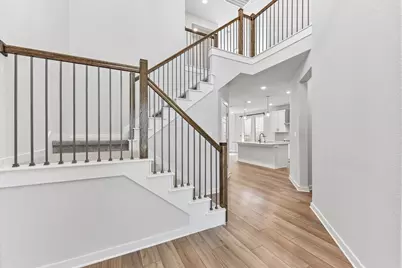
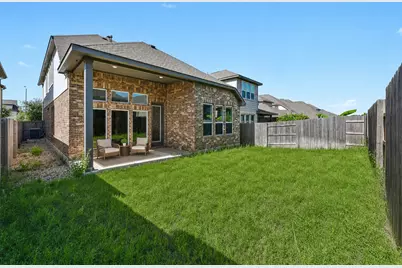
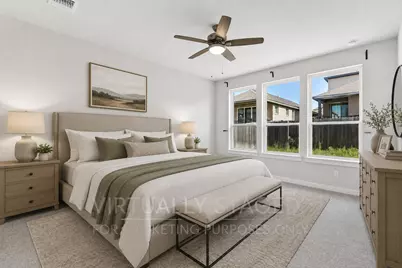
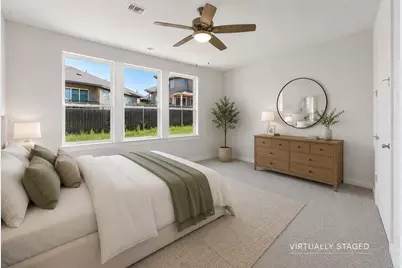
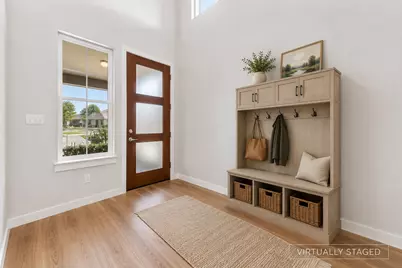
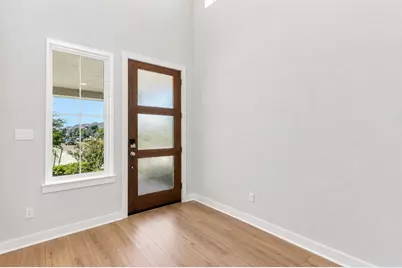
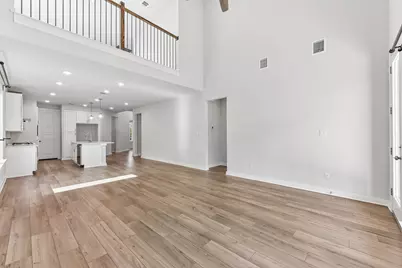
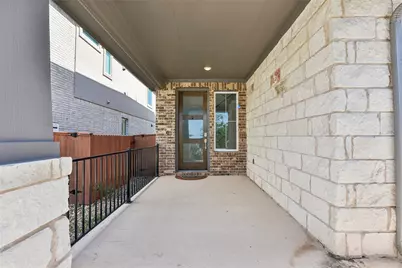
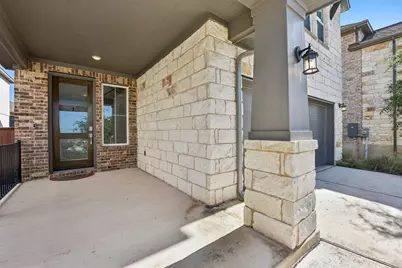
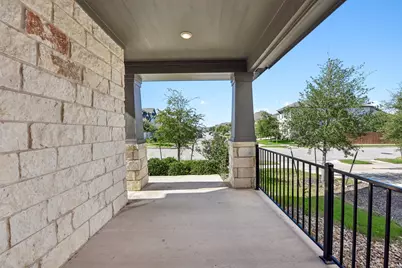
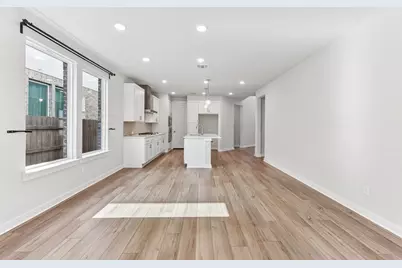
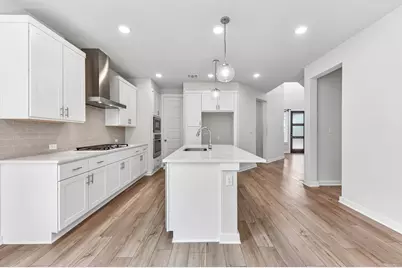
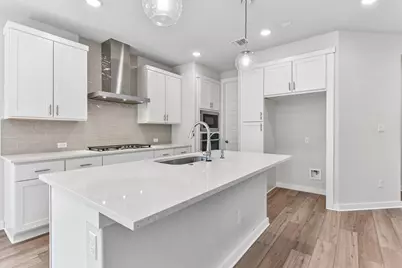
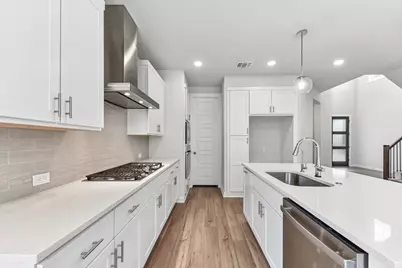
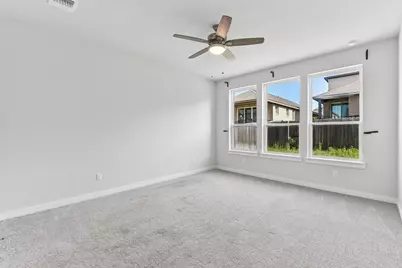
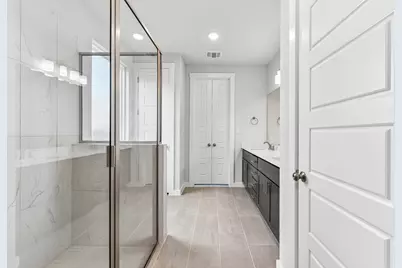
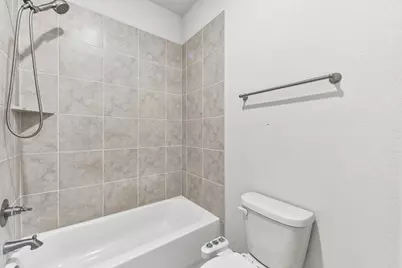
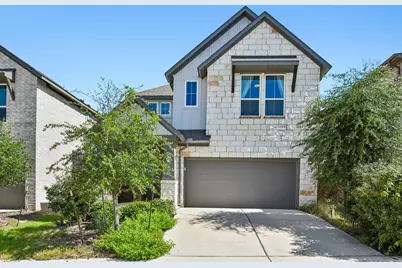
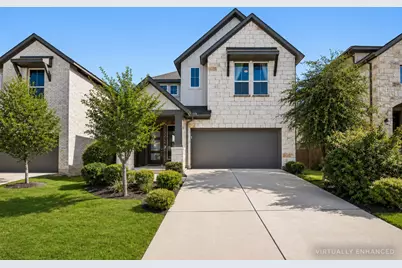
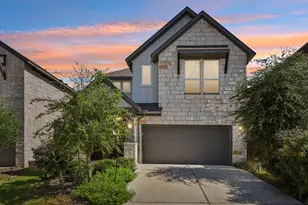
Priced to Sell! Under 400k, What?! Beautiful Open and Bright with lovely windows. Discover unparalleled comfort and modern living in this captivating two-story residence, perfectly situated in the vibrant community of Leander. This meticulously designed home offers an exceptional blend of spaciousness and sophisticated style, providing an idyllic retreat for discerning homeowners. The property's generous living area spans 2,645 square feet, ensuring ample room for relaxation and entertaining. This home is a testament to thoughtful design, offering a harmonious balance of functionality and aesthetic appeal. Upon entering, you are greeted by an inviting atmosphere that flows seamlessly through the home's impressive layout. With four well-appointed bedrooms and three full bathrooms, alongside a convenient half bath, this residence effortlessly accommodates diverse living arrangements. The expansive lot, encompassing 0.11 acres, provides a wonderful outdoor space for various activities, contributing to a sense of privacy and tranquility. This property stands as a remarkable opportunity to embrace a lifestyle of comfort and convenience in a sought-after location. Nestled in Leander, this address offers more than just a home; it provides access to a thriving neighborhood known for its appealing characteristics. Residents enjoy the benefit of a well-connected community, enhancing daily life with accessibility to local amenities and natural beauty. The thoughtful design and prime location make this property an exceptional find for those seeking a distinguished living experience in Texas.
Full Property Details
Full Property Details for 2213 Stampede Dr
General
- Price: $399,800
- HOA FEE: $42/month
- HOA FEE FREQ.: Quarterly
- Taxes: $11,623 (2026)
- Status: Active
- Type: Single Family
- Source: Austin_MLS
- MLS ID: 6522798
- Updated: 7/23/2026
- Added to Site: 1 day(s) ago
Interior
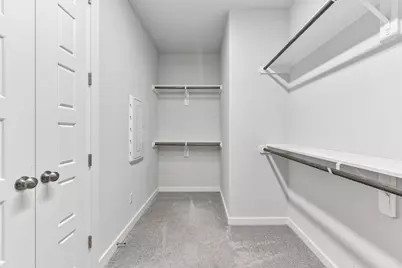
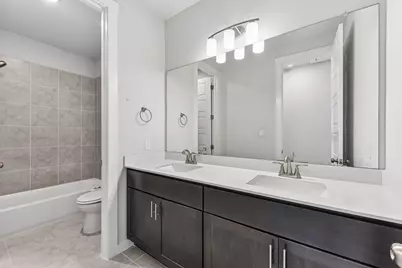
- Interior Features: Breakfast Bar, Ceiling Fan(s), Double Vanity, Entrance Foyer, High Ceilings, Kitchen Island, Main Level Primary, Open Floorplan, Pantry, Quartz Counters, Recessed Lighting, Walk-In Closet(s)
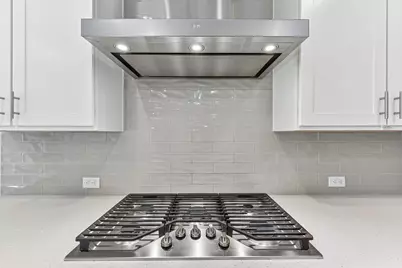
- Appliances: Built-In Oven, Dishwasher, Gas Cooktop, Disposal, Microwave, Stainless Steel Appliance(s)
- Flooring: Carpet, Tile, Vinyl
Rooms
Bathrooms
- Total Bathrooms: 4
- Full Bathrooms: 3
- Half Bathrooms: 1
Bedrooms
- Total Bedrooms: 4
- Bedrooms Main: 1
Other Rooms
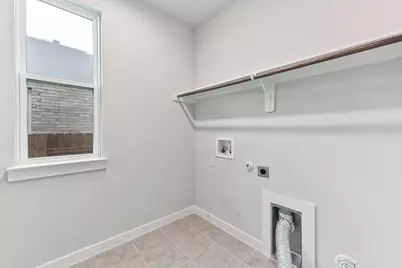
- Laundry: Laundry Room, Washer Hookup, Electric Dryer Hookup
Additional Information
- Shared Amenities: Common Grounds/Area, Community Mailbox, Curbs, Playground, Pool, Sidewalks
- Shared Pool: Yes
- Pool: Yes
- Pool Description: None, Community
- Security/Safety: Smoke Detector(s)
Exterior
- Exterior Features: See Remarks
- Porch/Patio/Deck: Covered, Front Porch, Patio
Parking
- Garage: Yes
- Garage Spaces: 2
- Covered Spaces: 2
- Total Spaces: 4
- Parking Features: Attached, Door-Single, Garage Faces Front, Garage, Garage Door Opener
Location
- Area: CLN
- County: Williamson
- Subdivision: Bar W Ranch West Ph 4
- Driving Directions: Heading north on Ronald Reagan from FM 1431, turn left into Bar W Ranch Blvd, turn right onto Clear Pond Vw, turn left onto Stampede Dr.
- Direction Faces: South
School Information
- Elem School District: Liberty Hill ISD
- Midd School District: Liberty Hill ISD
- High School District: Liberty Hill ISD
- Elementary School: Bar W
- Middle School: Santa Rita Middle
- High School: Liberty Hill
Community
- Association: Yes
- Assoc. Name: Bar W Ranch
- Assoc. Fees Include: Common Area Maintenance
Heating & Cooling
- Central air: Yes
- Air Conditioning: Yes
- Cooling Type: Central Air, Ceiling Fan(s)
- Heating Type: Central
Utilities
- Sewer: Public Sewer
- Water: Public
- Cable Available: Yes
- Utility Description: Cable Available, Electricity Available, Natural Gas Available, Phone Available, Sewer Available, Water Available
Structural Information
- Detached/Attached: Detached
- Builder: Tri Pointe Homes
- Construction: Board & Batten Siding, Brick
- Roof: Composition
- Windows: See Remarks
- Stories/Levels: 2
- Square Feet: 2,757
- Sq. Ft. Source: Public Records
- Living Area: 2,757 Sq. Ft.
- Year Built: 2023
- Year Built Source: Public Records
- Property Condition: Resale
Additional Structures
- Other Structures: None
Lot Features
- Lot Size (Acres): 0.1073
- Lot Size (Sq. Ft.): 4,673.99
- Sidewalks: Yes
- Fence: Yes
- Lot Features: See Remarks
- Fencing (Description): Back Yard, Wood
Green Features
- Energy Efficient: See Remarks
Financial Considerations
- Association Fee: $125
- Assoc Fee Freq.: Quarterly
- Assessment Amount: $426,199
- Tax Amount: $11,623.18
- Tax Year: 2026
- Terms: Cash, Conventional, 1031 Exchange, See Remarks, Texas Vet, USDA Loan, VA Loan
Disclosures and Reports
- Special Conditions: Standard
- Documents Avail.: Special Assessment District
- Legal Description: S12581 - BAR W RANCH WEST PH 4, BLOCK W, LOT 6
- Disclosures/Reports: Seller Disclosure
- Property ID: 152190040W0006
- Block: W
- Lot Number: 6
Listed by GCG Investments
Get Pre-Approved Today
Schools
Schools serving 2213 Stampede Dr
School District:Liberty Hill Independent School District
| Name | Grades | Distance |
|---|---|---|
Santa Rita Middle 90 East Santa Rita Boulevard, Liberty Hill, TX 78642 | 6-8 | 2.1 mi |
Disclaimer:
School attendance boundaries provided by ATTOM Data Solutions and are for reference only. Contact the school directly to verify enrollment eligibility.
Price & Sales History for 2213 Stampede Dr
Date
Details
Price
Change
Source
7/23/2026
Listed
$399,800
—
MLS
Disclaimer: Historical sales information is derived from public records provided by the county offices. Information is not guaranteed and should be independently verified.

Tax History
Tax History for 2213 Stampede Dr
Year
Property Taxes
Change
Tax Assessment
Change
2025
$11,190
475%
$477,214
413%
2023
$1,945
8%
$93,000
15%
2022
$1,806
—
$81,000
—
Disclaimer: Historical tax information is derived from public records provided by the county offices. Information is not guaranteed and should be independently verified.
Estimate the Cost
Estimate the Cost for 2213 Stampede Dr
2213 Stampede Drive, Leander, TX 78641 (MLS# 6522798) is a Single Family property with 4 bedrooms, 3 full bathrooms and 1 partial bathroom. 2213 Stampede Drive is currently listed for $399,800 and was received on July 23, 2026. Want to learn more about 2213 Stampede Drive? Do you have questions about finding other Single Family real estate for sale in Leander? You can browse all Leander real estate or contact a Coldwell Banker agent to request more information.