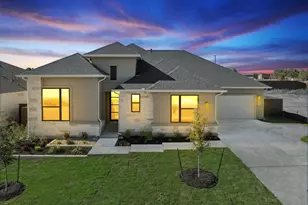
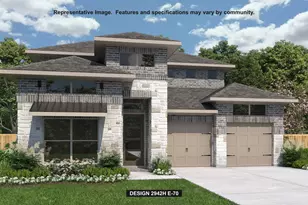
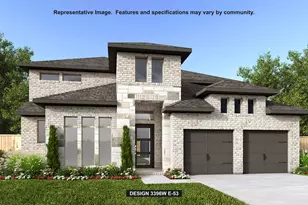
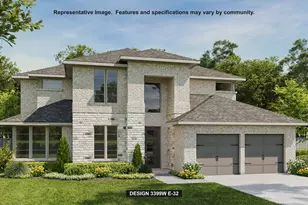
This is a carousel with tiles that activate property listing cards. Use the previous and next buttons to navigate.
1/33
$799,995
This is a carousel with tiles that activate property listing cards. Use the previous and next buttons to navigate.
1/33
Property Description
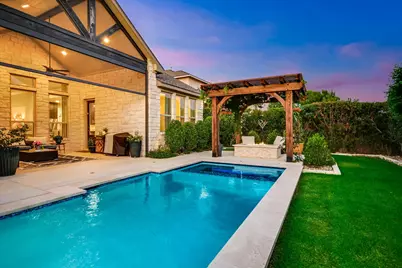
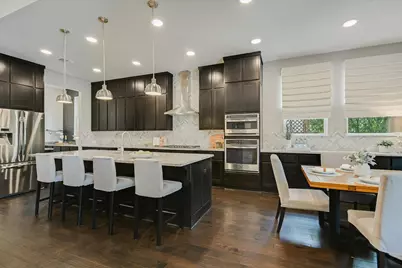
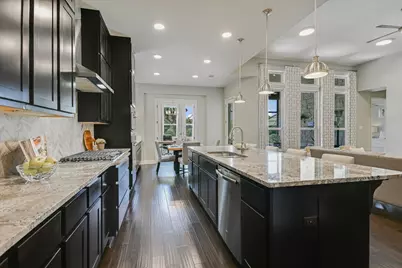
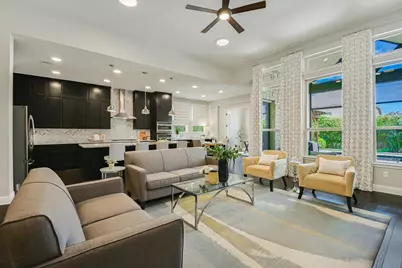
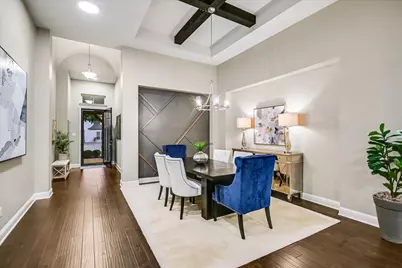
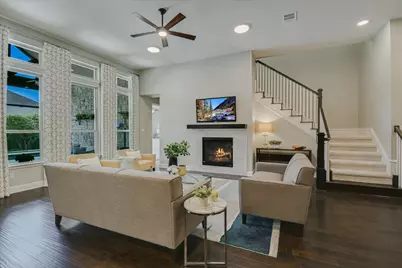
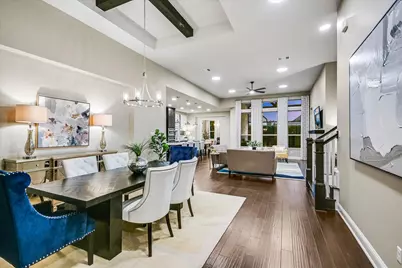
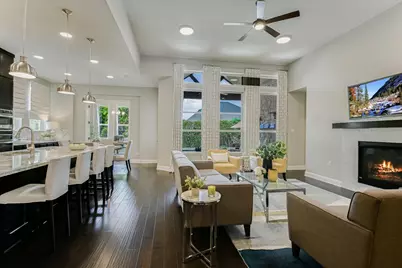
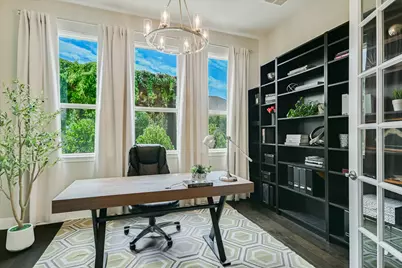
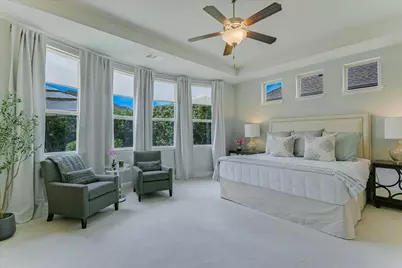
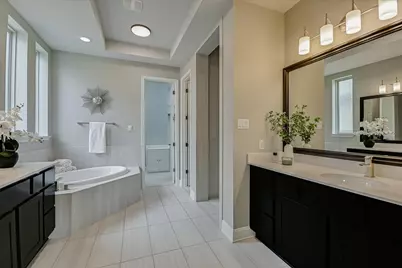
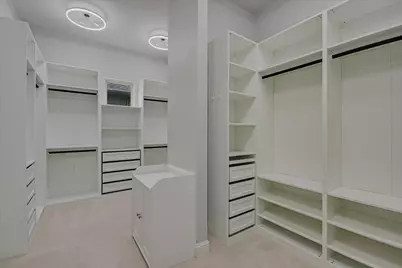
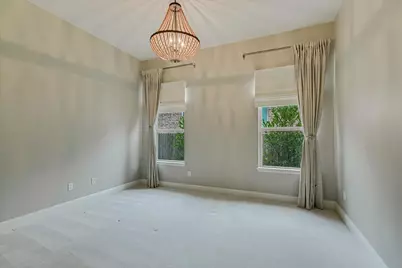
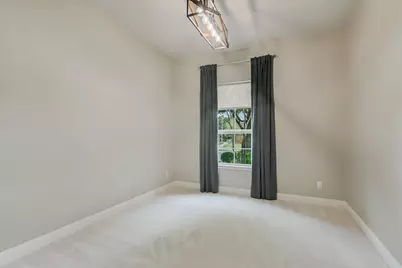
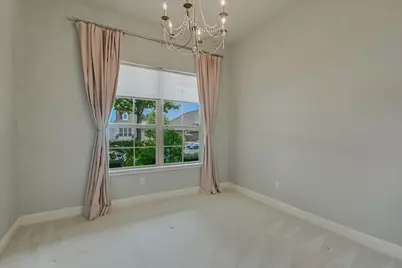
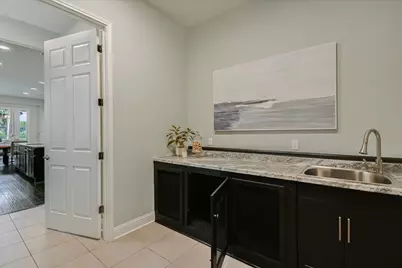
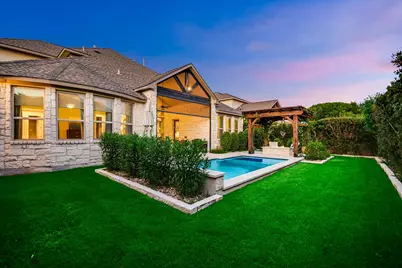
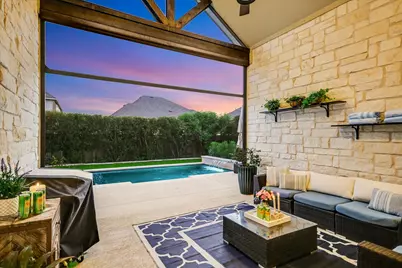
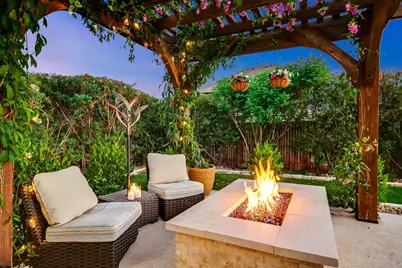
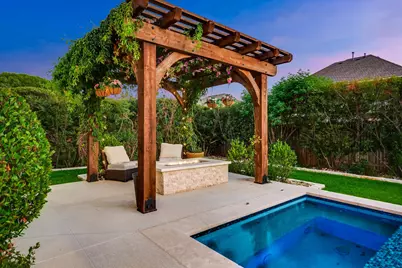
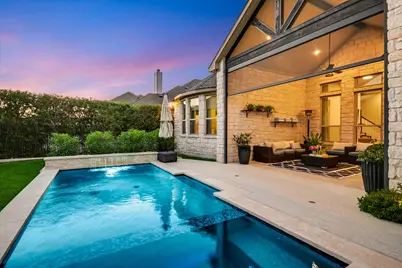
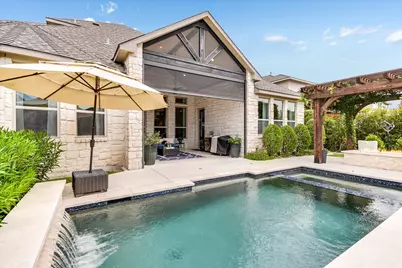
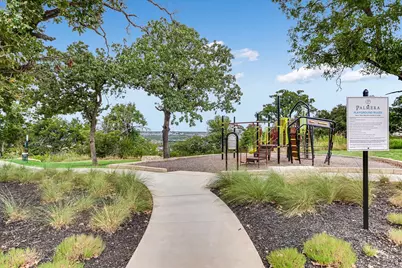
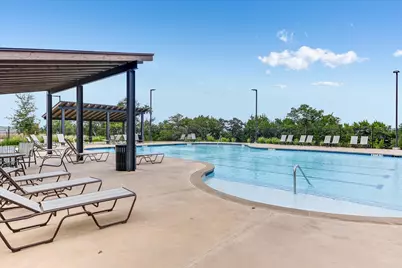
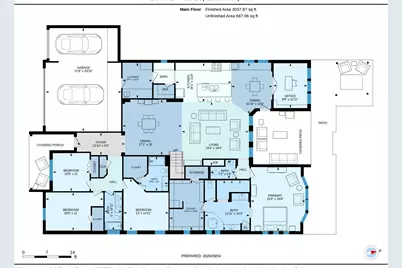
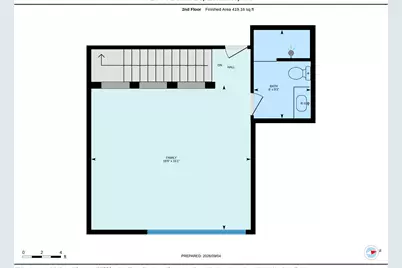
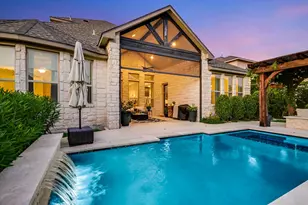
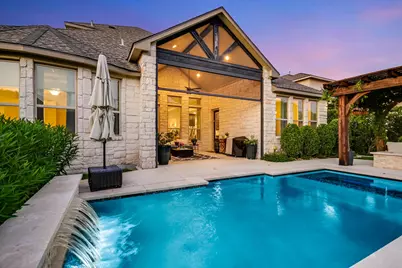
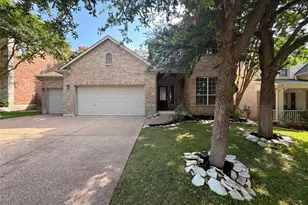
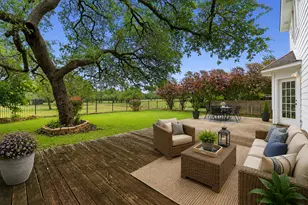
Nestled in the sought-after Palmera Ridge community, this 1.5-story home offers the ease of one-story living, with all bedrooms located on the main level, plus a versatile upstairs "flex" room and full bath. The backyard is a total winner..truly a private oasis featuring a sparkling pool and spa, a pergola draped with greenery, and a fire pit to delight. The mature landscaping creates a lush privacy hedge, giving the entire outdoor space a peaceful, serene vibe. Step inside to find tall ceilings, hardwood floors, and welcoming open-concept living. The heart of the home is a kitchen designed for gatherings, featuring "countertops for days," a massive center island, a walk-in pantry, and a dedicated butler's pantry for seamless service. Nearby, the laundry room adds a touch of charm with a clever built-in "dog den" for your four-legged companions. The primary suite serves as a true sanctuary, boasting an ensuite bathroom with a massive walk-in shower, a deep soaking tub, and separate vanities. The custom closet is a "wow!", complete with gorgeous built-ins and a dedicated luggage storage closet. Three additional bedrooms on the main level-including one with its own ensuite-feature custom curtains and designer lighting. And wait until you feel the carpet; it's incredibly plush and high-end underfoot. Upstairs, a spacious flex room with a full bath offers endless possibilities, whether you need a media room, a private guest space or creative studio! Living in Palmera Ridge means enjoying access to two amenity centers, two community pools, parks, and an extensive network of hiking and biking trails. With easy access to shopping (a gorgeous HEB grocery store and Target is coming soon!) and major thoroughfares, your commute to Historic Georgetown, Liberty Hill, or Austin is a breeze. This is more than just a house; it's a lifestyle waiting for you to move in!
Full Property Details
Full Property Details for 2304 Belen Dr
General
- Price: $799,995
- Taxes: $19,430 (2026)
- Status: Active
- Type: Single Family
- Source: Austin_MLS
- MLS ID: 3152340
- Updated: 9/11/2026
- Added to Site: 15 day(s) ago
Interior
- Interior Features: Beamed Ceilings, Breakfast Bar, Bookcases, Built-in Features, Open Beams/Beamed Ceailings, Tray Ceiling(s), Ceiling Fan(s), Chandelier, Dry Bar, Separate/Formal Dining Room, Double Vanity, Entrance Foyer, Eat-in Kitchen, French Door(s)/Atrium Door(s), Granite Counters, High Ceilings, Interior Steps, Kitchen Island, Multiple Dining Areas, Main Level Primary, Open Floorplan
- Fireplace: Yes
- Number of Fireplaces: 1
- Fireplace(s): Gas, Living Room
- Appliances: Cooktop, Double Oven, Dishwasher, Exhaust Fan, Gas Cooktop, Microwave, Oven, Refrigerator, Stainless Steel Appliance(s)
- Flooring: Carpet, Tile, Wood
Rooms
Bathrooms
- Total Bathrooms: 4
- Full Bathrooms: 4
Bedrooms
- Total Bedrooms: 4
- Bedrooms Main: 4
Other Rooms
- Laundry: Main Level, Laundry Room, Washer Hookup
Additional Information
- Shared Amenities: Common Grounds/Area, Clubhouse, Community Mailbox, Internet Access, Playground, Park, Pool, Street Lights, Suburban, Sidewalks, Trails/Paths, Curbs
- Shared Pool: Yes
- Pool: Yes
- Private Pool: Yes
- Pool Description: Heated, In Ground, Pool/Spa Combo, Tile, Waterfall, Community
- Security/Safety: Prewired, Security System, Carbon Monoxide Detector(s), Smoke Detector(s)
Exterior
- Exterior Features: Garden, Gas Grill, No Exterior Steps, Outdoor Grill, Private Entrance, Private Yard, Fire Pit
- Porch/Patio/Deck: Covered, Deck, Front Porch, Patio, Porch, Screened
Parking
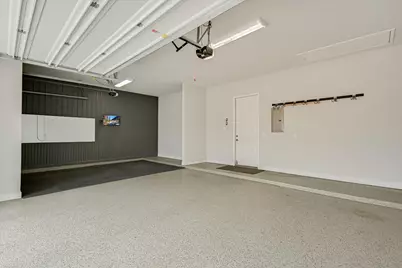
- Garage: Yes
- Garage Spaces: 3
- Covered Spaces: 3
- Total Spaces: 6
- Parking Features: Attached, Driveway, Garage
Location
- Area: CLN
- County: Williamson
- Subdivision: Palmera Ridge
- Driving Directions: Ronald Reagan Blvd to Palmera Ridge Blvd, left on Del Sol Dr, left to Belen. 2204 Belen will be on your right.
- Direction Faces: North
School Information
- Elem School District: Leander ISD
- Midd School District: Leander ISD
- High School District: Leander ISD
- Elementary School: Tarvin
- Middle School: Knox Wiley
- High School: Glenn
Community
- Association: Yes
- Assoc. Name: Palmera Ridge
- Assoc. Fees Include: Common Area Maintenance
Heating & Cooling
- Central air: Yes
- Air Conditioning: Yes
- Cooling Type: Central Air, Ceiling Fan(s)
- Heating Type: Central
Utilities
- Sewer: Public Sewer, Municipal Utility District
- Water: Public, Municipal Utility District
- Utility Description: Electricity Connected, Fiber Optic Available, Natural Gas Connected, Phone Available, Sewer Connected, Water Connected, Underground Utilities
Structural Information
- Detached/Attached: Detached
- Construction: Stone, Stucco
- Roof: Composition, Shingle
- Windows: Blinds, Double Pane Windows, Drapes, Screens, Vinyl, Window Coverings
- Stories/Levels: 1
- Square Feet: 3,457
- Sq. Ft. Source: See Remarks
- Living Area: 3,457 Sq. Ft.
- Year Built: 2016
- Year Built Source: Public Records
- Property Condition: Resale
Additional Structures
- Other Structures: Gazebo, Shed(s)
Lot Features
- Property View: Pool
- Lot Size (Acres): 0.22
- Lot Size (Sq. Ft.): 9,583.2
- Street Lights: Yes
- Sidewalks: Yes
- Fence: Yes
- Lot Features: Back Yard, Sprinklers In Rear, Sprinklers In Front, Level, Sprinklers Automatic, Sprinklers In Ground
- Fencing (Description): Back Yard, Fenced, Wood
Green Features
- Energy Efficient: Appliances, Thermostat, Windows
Financial Considerations
- Assoc Fee Freq.: Monthly
- Assessment Amount: $796,856
- Tax Amount: $19,430
- Tax Year: 2026
- Terms: Cash, Conventional, FHA, VA Loan
Disclosures and Reports
- Special Conditions: Standard
- Documents Avail.: Survey
- Legal Description: S10944 - PALMERA RIDGE SEC 1, BLOCK C, LOT 6, ACRES 0.22
- Disclosures/Reports: Municipal Utility District Disclosure
- Property ID: 17W3390010C006
- Block: C
- Lot Number: 6
Listed by Compass RE Texas, LLC
Get Pre-Approved Today
Schools
Schools serving 2304 Belen Dr
School District:Leander Independent School District
| Name | Grades | Distance |
|---|---|---|
Tarvin Elementary School 1280 Logan Del Way, Leander, TX 78641 | PK-5 | 0.5 mi |
Bagdad Elementary School 800 Deercreek Lane, Leander, TX 78641 | K-5 | 3.7 mi |
Knox Wiley Middle School 1526 Raider Way, Leander, TX 78641 | 6-8 | 2 mi |
Glenn High School 1320 Collaborative Way, Leander, TX 78641 | 9-12 | 3.6 mi |
Disclaimer:
School attendance boundaries provided by ATTOM Data Solutions and are for reference only. Contact the school directly to verify enrollment eligibility.
Price & Sales History for 2304 Belen Dr
Date
Details
Price
Change
Source
9/09/2026
Listed
$799,995
—
MLS
Disclaimer: Historical sales information is derived from public records provided by the county offices. Information is not guaranteed and should be independently verified.
Tax History
Tax History for 2304 Belen Dr
Year
Property Taxes
Change
Tax Assessment
Change
2025
$17,717
3%
$699,643
-9%
2023
$17,140
—
$769,344
9%
2023
$17,140
2%
$708,551
30%
2022
$16,822
11%
$545,448
—
2021
$15,163
4%
$545,448
10%
2020
$14,586
-1%
$496,162
-4%
2020
$14,701
-5%
$514,814
1%
2018
$15,483
40%
$508,368
41%
2017
$11,073
-1%
$359,851
631%
2017
$11,189
—
$49,200
—
Disclaimer: Historical tax information is derived from public records provided by the county offices. Information is not guaranteed and should be independently verified.
Estimate the Cost
Estimate the Cost for 2304 Belen Dr
2304 Belen Drive, Leander, TX 78641 (MLS# 3152340) is a Single Family property with 4 bedrooms and 4 full bathrooms. 2304 Belen Drive is currently listed for $799,995 and was received on September 09, 2026. Want to learn more about 2304 Belen Drive? Do you have questions about finding other Single Family real estate for sale in Leander? You can browse all Leander real estate or contact a Coldwell Banker agent to request more information.