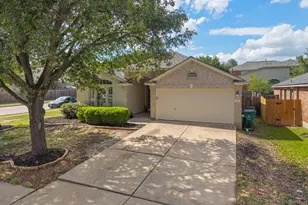
Full Property Details for 2408 Descendant Dr
General
- Price: $1,249,000
- Taxes: (2026)
- Status: Active
- Type: Single Family
- Source: Austin_MLS
- MLS ID: 9936894
- Updated: 6/9/2026
- Added to Site: 98 day(s) ago
Interior
- Interior Features: See Remarks, Study
- Fireplace: Yes
- Number of Fireplaces: 1
- Fireplace(s): Propane
- Appliances: Built-In Range, Built-In Gas Oven, Dishwasher, Disposal, Microwave
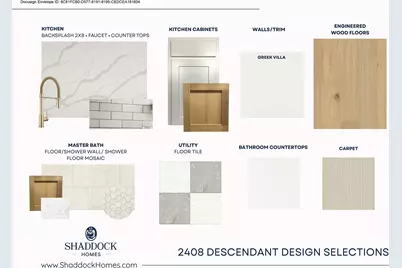
- Flooring: Tile, Wood
Rooms
- Total Bathrooms: 5
- Full Bathrooms: 4
- Half Bathrooms: 1
- Total Bedrooms: 2
- Bedrooms Main: 1
Additional Information
- Shared Amenities: None
- Security/Safety: Prewired, Carbon Monoxide Detector(s), Smoke Detector(s)
Exterior
- Exterior Features: See Remarks
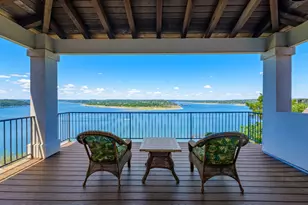
- Porch/Patio/Deck: Covered
Parking
- Garage: Yes
- Garage Spaces: 4
- Covered Spaces: 4
- Total Spaces: 4
- Parking Features: None
Location
- Area: CLN
- County: Williamson
- Subdivision: Hilltop Ranch
- Driving Directions: Take N US Highway 183A to Heritage Grove Road. Continue on heritage Grove Road for approximately a mile and turn right on W San Gabriel Pkwy. Continue onto Oak Grove Road and San Gabriel Pwky and the Shaddock Homes model s should be in front of you.
- Direction Faces: Northeast
School Information
- Elem School District: Leander ISD
- Midd School District: Leander ISD
- High School District: Leander ISD
- Elementary School: Hisle
- Middle School: Danielson
- High School: Glenn
Heating & Cooling
- Air Conditioning: Yes
- Cooling Type: ENERGY STAR Qualified Equipment
- Heating Type: Central, Electric
Utilities
- Sewer: Aerobic Septic
- Water: See Remarks
- Cable Available: Yes
- Utility Description: Cable Available, Electricity Connected, Fiber Optic Available, High Speed Internet Available
Structural Information
- Detached/Attached: Detached
- Builder: Shaddock Homes
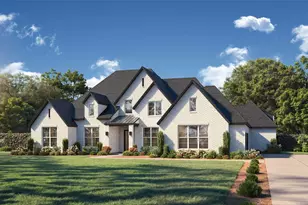
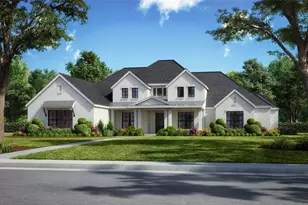
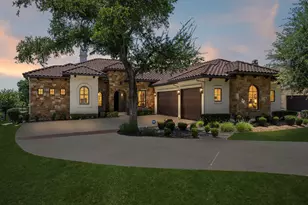
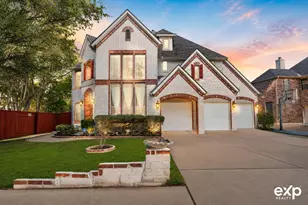
- Construction: Brick, Stone
- Roof: Shingle
- Windows: ENERGY STAR Qualified Windows, Triple Pane Windows
- Stories/Levels: 1
- Square Feet: 3,776
- Sq. Ft. Source: Builder
- Living Area: 3,776 Sq. Ft.
- Year Built: 2026
- Year Built Source: Builder
- Property Condition: Under Construction
Additional Structures
- Other Structures: None, See Remarks
Lot Features
- Lot Size (Acres): 1
- Lot Size (Sq. Ft.): 43,560
- Fence: Yes
- Lot Features: See Remarks
- Fencing (Description): Wood, Wrought Iron
Green Features
- Energy Efficient: See Remarks
Financial Considerations
- Tax Year: 2026
- Terms: Cash, Conventional, FHA, VA Loan
Disclosures and Reports
- Special Conditions: Standard
- Legal Description: Hilltop Ranch
- Disclosures/Reports: None
- Property ID: R671776
- Lot Number: Lot 13 Block 2
Listed by Hunter Dehn Realty