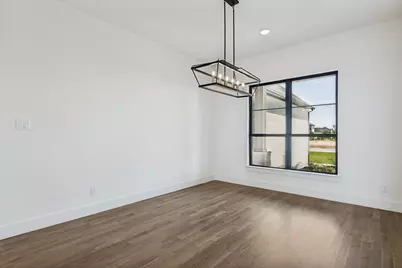
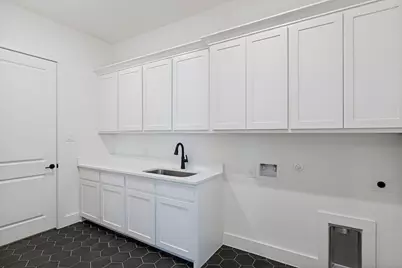
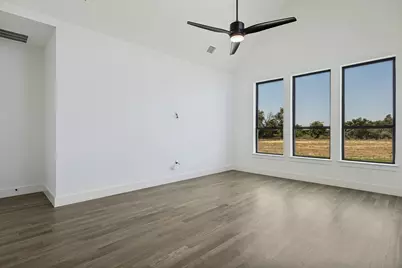
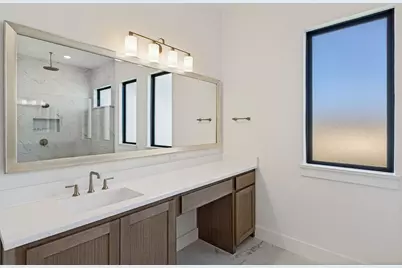

This is a carousel with tiles that activate property listing cards. Use the previous and next buttons to navigate.
1/14
$1,349,000
This is a carousel with tiles that activate property listing cards. Use the previous and next buttons to navigate.
1/14
Property Description
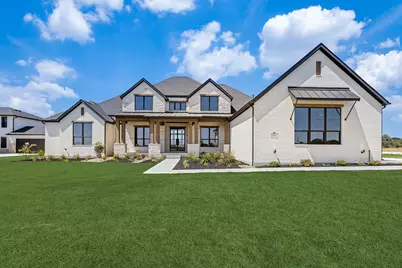
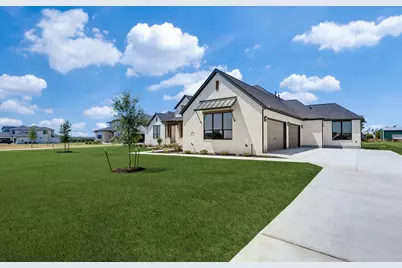
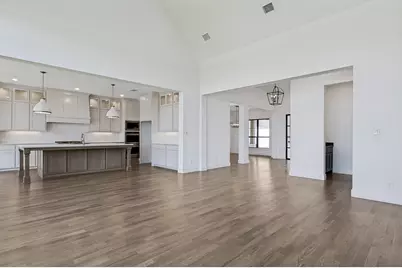
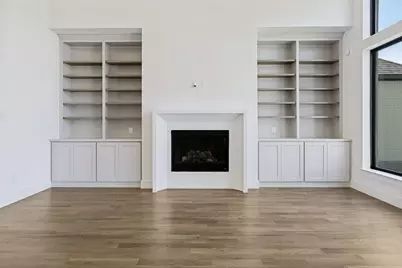
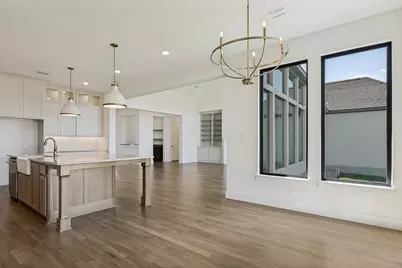
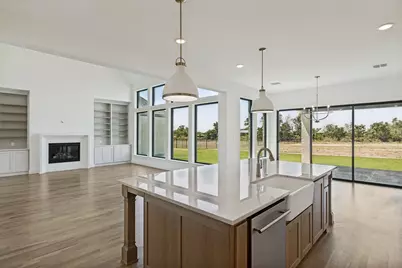
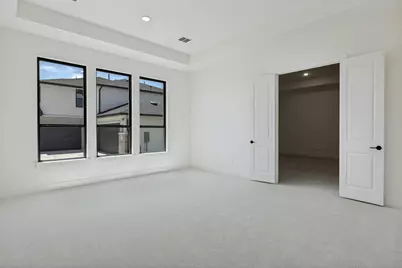
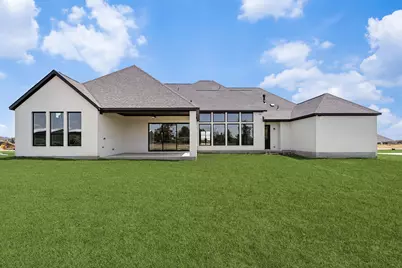
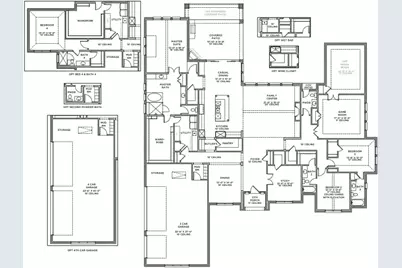
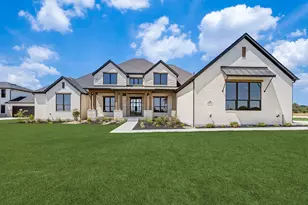
Experience luxury acre living in this stunning one story home on a one acre homesite in Hilltop Ranch. Thoughtfully designed, this four bedroom, four and a half bath home offers the perfect blend of function and sophistication, featuring a private study, spacious game room, and dedicated media room, ideal for both everyday living and entertaining. The open concept layout centers around a chef inspired kitchen that flows seamlessly into the expansive family room, creating a true heart of the home experience. Each secondary bedroom includes its own en suite bath, offering comfort and privacy for family and guests alike. The oversized four car garage provides ample space for vehicles, storage, or hobbies, while the generous homesite offers room to create your own outdoor retreat. Located in sought after Hilltop Ranch in Leander, this home combines luxury, space, and convenience with top rated schools and easy access to Austin.
Full Property Details
Full Property Details for 2453 Lineage Ln
General
- Price: $1,349,000
- HOA FEE: $67/month
- HOA FEE FREQ.: Annually
- Taxes: (2025)
- Status: Active
- Type: Single Family
- Source: Austin_MLS
- MLS ID: 3226279
- Updated: 10/4/2026
- Added to Site: 47 day(s) ago
Interior
- Interior Features: Built-in Features, Ceiling Fan(s), Separate/Formal Dining Room, Entrance Foyer, Granite Counters, Kitchen Island, Multiple Living Areas, Multiple Dining Areas, Open Floorplan, Pantry, Vaulted Ceiling(s), Bar, Natural Woodwork, Walk-In Closet(s), Wired for Sound, High Speed Internet
- Fireplace: Yes
- Number of Fireplaces: 1
- Fireplace(s): Family Room, Gas Log, Stone
- Appliances: Built-In Gas Oven, Built-In Gas Range, Dishwasher, Disposal, Microwave, Oven, Tankless Water Heater
- Flooring: Carpet, Tile, Wood
Rooms
Bathrooms
- Total Bathrooms: 5
- Full Bathrooms: 4
- Half Bathrooms: 1
Bedrooms
- Total Bedrooms: 4
- Bedrooms Main: 1
Other Rooms
- Laundry: None, Washer Hookup
Additional Information
- Shared Amenities: Community Mailbox, Internet Access
- Security/Safety: Prewired, Carbon Monoxide Detector(s), Smoke Detector(s)
Exterior
- Exterior Features: Gas Grill, Lighting, Private Yard, Rain Gutters
- Porch/Patio/Deck: Rear Porch, Covered
Parking
- Garage: Yes
- Garage Spaces: 4
- Covered Spaces: 4
- Total Spaces: 4
- Parking Features: Garage
Location
- Area: CLN
- County: Williamson
- Subdivision: Hilltop Ranch
- Driving Directions: Take N US Highway 183A to Heritage Grove Road. Continue on heritage Grove Road for approximately a mile and turn right on W San Gabriel Pkwy. Continue onto Oak Grove Road and San Gabriel Pwky and the Shaddock Homes should be in front of you.
- Direction Faces: Northeast
School Information
- Elem School District: Leander ISD
- Midd School District: Leander ISD
- High School District: Leander ISD
- Elementary School: Hisle
- Middle School: Danielson
- High School: Glenn
Heating & Cooling
- Central air: Yes
- Air Conditioning: Yes
- Cooling Type: Central Air, Ceiling Fan(s), Electric
- Heating Type: Central, Propane
Utilities
- Sewer: Aerobic Septic
- Water: Public
- Utility Description: Electricity Available, Fiber Optic Available, Phone Available, Underground Utilities
Structural Information
- Detached/Attached: Detached
- Builder: Shaddock Homes
- Construction: Brick
- Roof: Shingle
- Windows: ENERGY STAR Qualified Windows, Triple Pane Windows
- Stories/Levels: 1
- Square Feet: 4,389
- Sq. Ft. Source: Builder
- Living Area: 4,389 Sq. Ft.
- Year Built: 2026
- Year Built Source: Public Records
- Property Condition: New Construction
Additional Structures
- Other Structures: None, See Remarks
Lot Features
- Lot Size (Acres): 1
- Lot Size (Sq. Ft.): 43,560
- Lot Dimensions: 124 x 375
- Fence: Yes
- Lot Features: Back Yard, Corner Lot, Sprinklers In Front, Landscaped, Sprinklers Partial
- Fencing (Description): Brick, Back Yard, Wrought Iron
Green Features
- Energy Efficient: See Remarks
Financial Considerations
- Association Fee: $800
- Assoc Fee Freq.: Annually
- Tax Year: 2025
- Terms: Cash, Conventional, FHA
Disclosures and Reports
- Special Conditions: Standard
- Documents Avail.: See Remarks
- Legal Description: Hilltop Ranch
- Disclosures/Reports: See Remarks
- Property ID: R-17-W667-0001-0010
- Block: 1
- Lot Number: 10
Listed by Hunter Dehn Realty
Get Pre-Approved Today
Schools
Schools serving 2453 Lineage Ln
School District:Leander Independent School District
| Name | Grades | Distance |
|---|---|---|
Bagdad Elementary School 800 Deercreek Lane, Leander, TX 78641 | K-5 | 2.2 mi |
Stacy Kaye Danielson Middle 1061 Collaborative Way, Leander, TX 78641 | 6-8 | 1.9 mi |
Glenn High School 1320 Collaborative Way, Leander, TX 78641 | 9-12 | 1.8 mi |
Disclaimer:
School attendance boundaries provided by ATTOM Data Solutions and are for reference only. Contact the school directly to verify enrollment eligibility.
Price & Sales History for 2453 Lineage Ln
Date
Details
Price
Change
Source
9/03/2026
Listed
$1,349,000
—
MLS
Disclaimer: Historical sales information is derived from public records provided by the county offices. Information is not guaranteed and should be independently verified.
Estimate the Cost
Estimate the Cost for 2453 Lineage Ln
2453 Lineage Lane, Leander, TX 78641 (MLS# 3226279) is a Single Family property with 4 bedrooms, 4 full bathrooms and 1 partial bathroom. 2453 Lineage Lane is currently listed for $1,349,000 and was received on September 03, 2026. Want to learn more about 2453 Lineage Lane? Do you have questions about finding other Single Family real estate for sale in Leander? You can browse all Leander real estate or contact a Coldwell Banker agent to request more information.