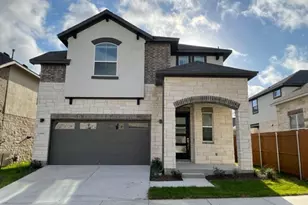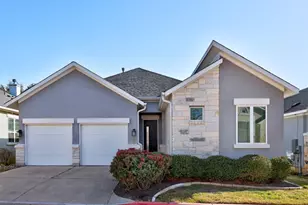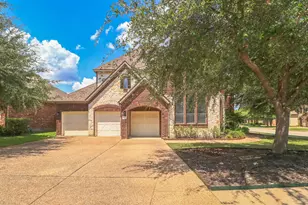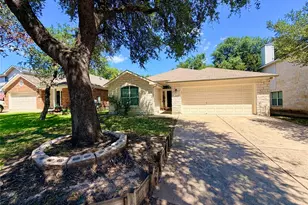
This is a carousel with tiles that activate property listing cards. Use the previous and next buttons to navigate.
1/20
$2,899 Just Listed
This is a carousel with tiles that activate property listing cards. Use the previous and next buttons to navigate.
1/20
Property Description
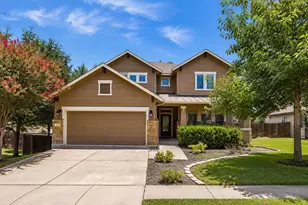
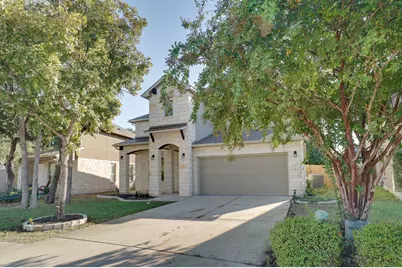
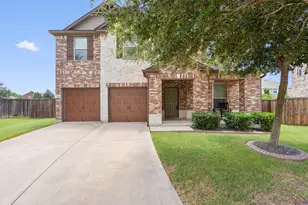
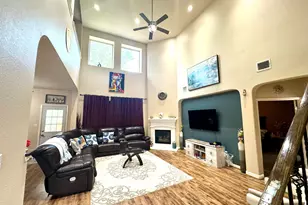
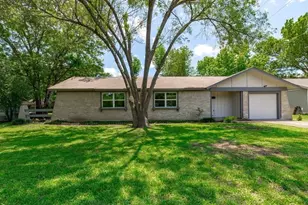
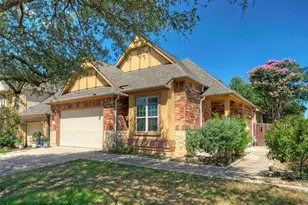
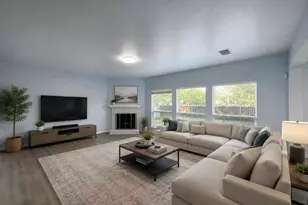
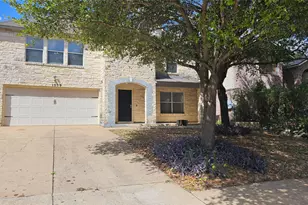
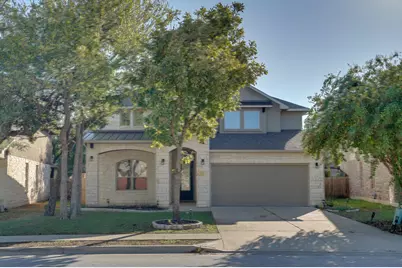
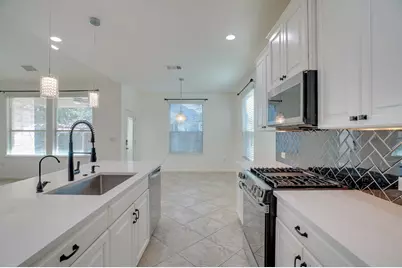
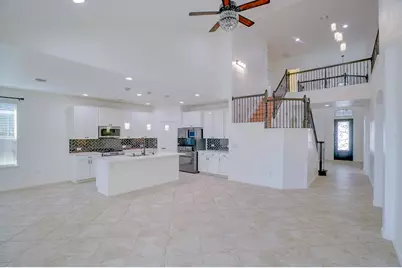
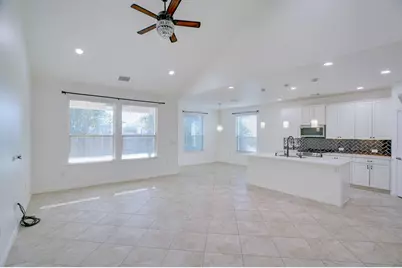
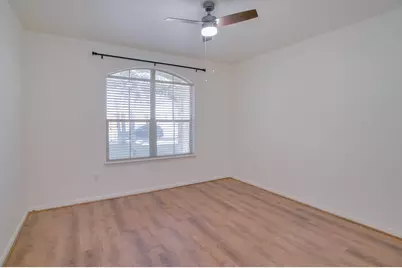
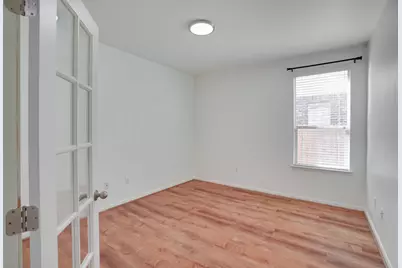
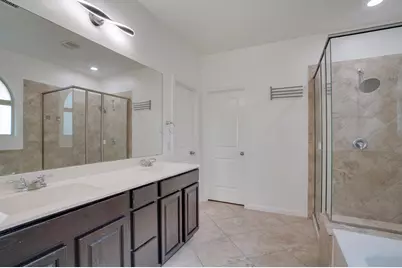
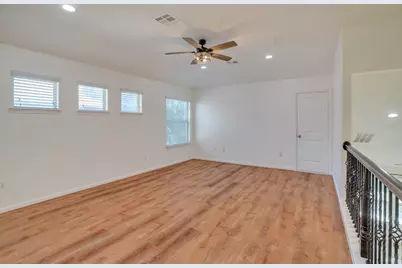
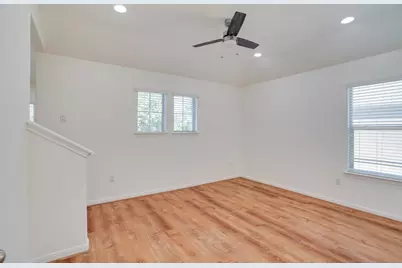
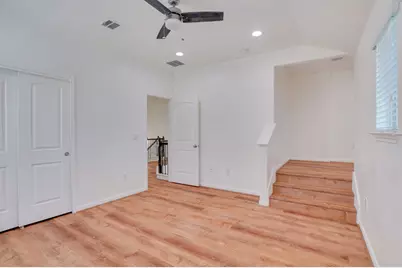
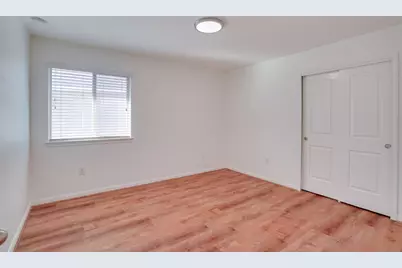
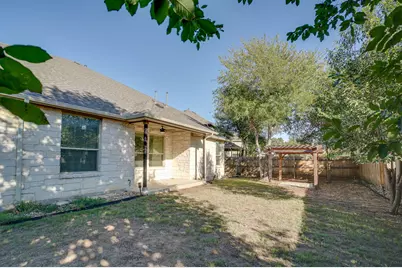
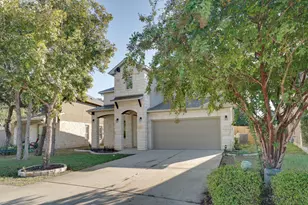
Discover 2509 Etta May Lane in Leander, TX-a spacious 5-bedroom, 4-bath home designed with comfort, functionality, and everyday living in mind. The open-concept layout creates a welcoming flow between the main living spaces, providing plenty of room for relaxing, entertaining, and spending time together. The kitchen features quartz countertops, offering a clean and modern finish with ample workspace for meal preparation and everyday use. With five bedrooms and four bathrooms, this home provides plenty of flexibility for family, guests, a home office, or additional living needs. The primary bathroom includes a relaxing soaking tub, creating a comfortable space to unwind at the end of the day. No carpet throughout the home makes cleaning and maintenance convenient, while central heat and air provide year-round climate control. A two-car garage offers secure parking and additional storage space. Step outside to enjoy the fenced backyard, where the covered back patio and pergola create inviting spaces for outdoor relaxation, dining, or entertaining. The enclosed backyard also provides added privacy and room to enjoy the outdoors. Located in Leander, this home offers a combination of spacious living areas, practical interior features, and appealing outdoor amenities. With its open layout, no-carpet flooring, generous bedroom and bathroom count, two-car garage, and comfortable outdoor spaces, 2509 Etta May Lane is ready to welcome you home.
Full Property Details
Full Property Details for 2509 Etta May Ln
General
- Rent: $2,899
- Status: Active
- Type: Single Family
- Source: Austin_MLS
- MLS ID: 2930208
- Updated: 10/7/2026
- Added to Site: 1 day(s) ago
Rental Information
- Lease/Rent Term: 12 Months
Interior
- Interior Features: Breakfast Bar, Tray Ceiling(s), Ceiling Fan(s), Coffered Ceiling(s), Double Vanity, Entrance Foyer, Eat-in Kitchen, Granite Counters, High Ceilings, Interior Steps, Kitchen Island, Multiple Living Areas, Main Level Primary, Pantry, Vaulted Ceiling(s), Walk-In Closet(s)
- Fireplace(s): None
- Appliances: Cooktop, Dishwasher, Exhaust Fan, Free-Standing Range, Disposal, Gas Range, Microwave, Oven, Range, Refrigerator, Self Cleaning Oven
- Flooring: Carpet, Tile
Rooms
Bathrooms
- Total Bathrooms: 4
- Full Bathrooms: 4
Bedrooms
- Total Bedrooms: 5
- Bedrooms Main: 2
Other Rooms
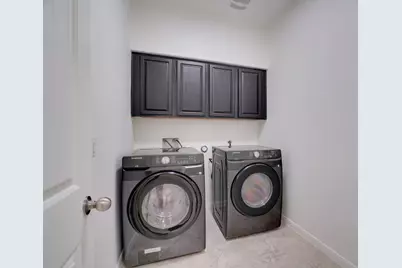
- Laundry: Inside, Main Level, Laundry Room, Washer Hookup, Electric Dryer Hookup
Additional Information
- Shared Amenities: Curbs, Pool, Sidewalks
- Shared Pool: Yes
- Pool: Yes
- Pool Description: None, Community
- Spa: Yes
- Spa Description: Above Ground, Hot Tub
- Security/Safety: Prewired, Smoke Detector(s)
Exterior
- Exterior Features: Private Yard, Rain Gutters
- Porch/Patio/Deck: Covered, Patio, Porch
Parking
- Garage: Yes
- Garage Spaces: 2
- Covered Spaces: 2
- Total Spaces: 6
- Parking Features: Attached, Garage Faces Front, Garage
Location
- Area: CLN
- County: Williamson
- Subdivision: Hazlewood Sub Ph 4A
- Driving Directions: 2 MILES NORTH OF 1431 ON PARMER/RONALD REAGAN. HAZLEWOOD WILL BE ON YOUR LEFT.
- Direction Faces: Northeast
School Information
- Elem School District: Leander ISD
- Midd School District: Leander ISD
- High School District: Leander ISD
- Elementary School: Pleasant Hill (Leander ISD)
- Middle School: Stiles
- High School: Rouse
Community
- Association: Yes
Heating & Cooling
- Central air: Yes
- Air Conditioning: Yes
- Cooling Type: Central Air, Electric
- Heating Type: Central, Electric
Utilities
- Sewer: Public Sewer
- Water: Public
- Cable Available: Yes
- Utility Description: Cable Available, Electricity Available, Phone Available, Water Available
Structural Information
- Detached/Attached: Detached
- Construction: Brick Veneer, Frame, Masonry, Stone
- Roof: Composition
- Windows: Blinds
- Stories/Levels: 2
- Square Feet: 3,248
- Sq. Ft. Source: Public Records
- Living Area: 3,248 Sq. Ft.
- Year Built: 2016
- Property Condition: Resale
Additional Structures
- Other Structures: Pergola
Lot Features
- Lot Size (Acres): 0.165
- Lot Size (Sq. Ft.): 7,187.4
- Sidewalks: Yes
- Fence: Yes
- Lot Features: Level, Sprinklers Automatic, Trees Small Size
- Fencing (Description): Back Yard, Privacy, Wood
Financial Considerations
- For Sale/Rent/Lease: Lease
- Security Deposit: $2,899
- Pet Deposit: $500
- Owner Pays: None
- Tenant Pays: All Utilities
Disclosures and Reports
- Legal Description: S10912 - HAZLEWOOD PH 4A, BLOCK H, LOT 7, ACRES 0.165
- Disclosures/Reports: Renters Insurance Required, See Remarks
- Property ID: 17W32884AH0007
- Block: H
- Lot Number: 7
Listed by Stetson Property Management
Schools
Schools serving 2509 Etta May Ln
School District:Leander Independent School District
| Name | Grades | Distance |
|---|---|---|
Monta Jane Akin Elementary School 3261 Barley Road, Leander, TX 78641 | K-5 | 0.8 mi |
Knox Wiley Middle School 1526 Raider Way, Leander, TX 78641 | 6-8 | 1.3 mi |
Rouse High School 1222 Raider Way, Leander, TX 78641 | 9-12 | 1.5 mi |
Disclaimer:
School attendance boundaries provided by ATTOM Data Solutions and are for reference only. Contact the school directly to verify enrollment eligibility.
Price History for 2509 Etta May Ln
Date
Details
Price
Change
Source
10/07/2026
Listed
$2,899
—
MLS
Disclaimer: Historical sales information is derived from public records provided by the county offices. Information is not guaranteed and should be independently verified.

2509 Etta May Lane, Leander, TX 78641 (MLS# 2930208) is a Single Family property with 5 bedrooms and 4 full bathrooms. 2509 Etta May Lane is currently listed for rent at $2,899 and was received on October 07, 2026. Want to learn more about 2509 Etta May Lane? Do you have questions about finding other real estate for sale or rent in Leander? You can browse all Leander rentals or contact a Coldwell Banker agent to request more information.