No photo available
$1,496,440 Just Listed
Property Description
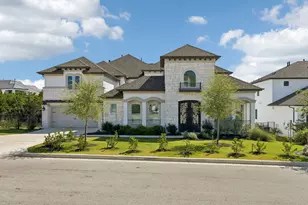
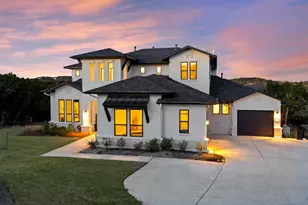
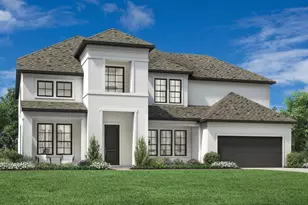
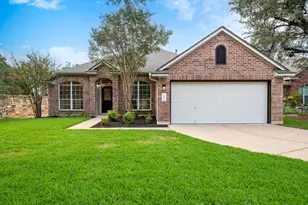
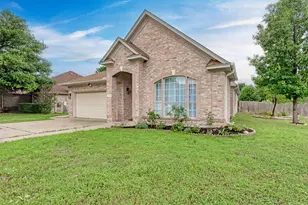
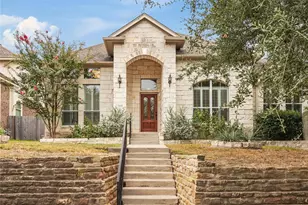
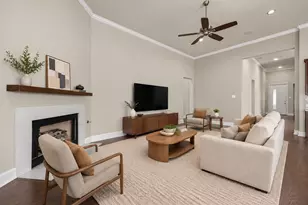
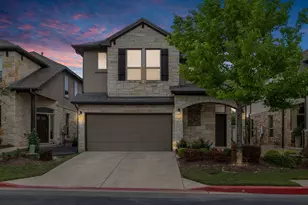
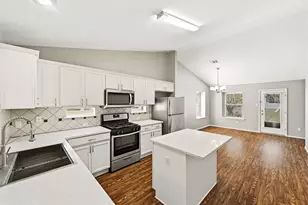
MLS# 2185749 - Built by Toll Brothers - Oct 2026 completion! ~ A private front courtyard and spacious outdoor living room define the elegant Kellan. A soaring two-story foyer seamlessly flows into the expansive great room that presents alluring views of an airy casual dining area and rear covered patio. The kitchen is a chef s dream with impressive features including wraparound counter and cabinet space, a walk-in pantry, and an extensive central island with accompanying breakfast bar. A graceful tray ceiling enhances the charming primary bedroom suite offering a generous walk-in closet and peaceful primary bath complete with a dual-sink vanity, large soaking tub, spa-like shower with seat and drying area, and a private water closet. Overlooking a versatile loft with adjacent media room are sizable secondary bedrooms that come with walk-in closets and private baths. A desirable first-floor bedroom suite with walk-in closet and private bath is additionally featured as well as a private office, convenient powder room and everyday entry, centrally located first-floor laundry, and plenty of storage. Disclaimer: Photos are images only and should not be relied upon to confirm applicable features.
Full Property Details
Full Property Details for 2609 Novara Trl
General
- Price: $1,496,440
- HOA FEE: $70/month
- HOA FEE FREQ.: Semi-Annually
- Taxes: (2026)
- Status: Active
- Type: Single Family
- Source: Austin_MLS
- MLS ID: 2185749
- Updated: Today (10/21/2026)
- Added to Site: Today
Interior
- Interior Features: Ceiling Fan(s), Main Level Primary, Study
- Fireplace: Yes
- Number of Fireplaces: 1
- Fireplace(s): Electric
- Appliances: Dishwasher, ENERGY STAR Qualified Appliances, Disposal, Microwave
- Flooring: Carpet
Rooms
Bathrooms
- Total Bathrooms: 6
- Full Bathrooms: 5
- Half Bathrooms: 1
Bedrooms
- Total Bedrooms: 5
- Bedrooms Main: 3
Other Rooms
- Laundry: Main Level
Additional Information
- Shared Amenities: Common Grounds/Area, Clubhouse, Curbs
- Security/Safety: Carbon Monoxide Detector(s), Fire Alarm, Smoke Detector(s)
Exterior
- Exterior Features: None
- Porch/Patio/Deck: Covered, Patio
Parking
- Garage: Yes
- Garage Spaces: 3
- Covered Spaces: 3
- Total Spaces: 3
- Parking Features: Tandem
Location
- Area: CLN
- County: Travis
- Subdivision: Travisso - Florence Collection
- Driving Directions: Traveling north 183A Tollway: Exit Cedar Park/Round Rock (FM 1431). Head West on 1431. Turn Right on Travisso Parkway. Turn Right on Portobello Road to Model Home.
- Direction Faces: Southeast
School Information
- Elem School District: Leander ISD
- Midd School District: Leander ISD
- High School District: Leander ISD
- Elementary School: CC Mason
- Middle School: Running Brushy
- High School: Leander High
Community
- Association: Yes
- Assoc. Name: Travisso Community I
- Assoc. Fees Include: Common Area Maintenance
Heating & Cooling
- Central air: Yes
- Air Conditioning: Yes
- Cooling Type: Central Air, Zoned
- Heating Type: Central, Zoned
Utilities
- Sewer: Municipal Utility District
- Water: Public, Municipal Utility District
- Cable Available: Yes
- Utility Description: Cable Available, Electricity Available, Fiber Optic Available, Natural Gas Available, High Speed Internet Available, Other, Phone Available, Sewer Available, Sewer Connected, Underground Utilities, Water Availa
Structural Information
- Detached/Attached: Detached
- Builder: Toll Brothers, Inc.
- Construction: Brick, Stone, Stucco
- Roof: Composition
- Windows: ENERGY STAR Qualified Windows
- Stories/Levels: 2
- Square Feet: 5,082
- Sq. Ft. Source: Builder
- Living Area: 5,082 Sq. Ft.
- Year Built: 2026
- Year Built Source: Builder
- Property Condition: Under Construction
Additional Structures
- Other Structures: None
Lot Features
- Property View: Neighborhood
- Lot Size (Acres): 0.319
- Lot Size (Sq. Ft.): 13,895.64
- Lot Features: Corner Lot, Sprinklers Automatic, Subdivided
- Fencing (Description): None
Green Features
- Energy Efficient: Appliances
Financial Considerations
- Association Fee: $420
- Assoc Fee Freq.: Semi-Annually
- Tax Year: 2026
- Terms: Cash, Conventional, FHA, VA Loan
Disclosures and Reports
- Special Conditions: Standard
- Documents Avail.: Deed Restriction
- Legal Description: TB 6496 -241 L10 BO
- Property ID: 2609
- Lot Number: 241
Listed by HomesUSA.com
Get Pre-Approved Today
Schools
Schools serving 2609 Novara Trl
School District:Leander Independent School District
| Name | Grades | Distance |
|---|---|---|
C. C. Mason Elementary School (Col. Charles Clayborn) 1501 Lakeline Boulevard, Cedar Park, TX 78613 | K-5 | 3.7 mi |
Deer Creek Elementary School 2420 Zeppelin Drive, Cedar Park, TX 78613 | PK-5 | 4.7 mi |
Running Brushy Middle School 2303 N Lakeline Blvd, Cedar Park, TX 78613 | 6-8 | 3.5 mi |
Cedar Park High School 2150 Cypress Creek Road, Cedar Park, TX 78613 | 9-12 | 5.5 mi |
Disclaimer:
School attendance boundaries provided by ATTOM Data Solutions and are for reference only. Contact the school directly to verify enrollment eligibility.
Price & Sales History for 2609 Novara Trl
Date
Details
Price
Change
Source
10/21/2026
Listed
$1,496,440
—
MLS
Disclaimer: Historical sales information is derived from public records provided by the county offices. Information is not guaranteed and should be independently verified.
Tax History
Tax History for 2609 Novara Trl
Year
Property Taxes
Change
Tax Assessment
Change
2025
$4,018
—
$159,968
—
Disclaimer: Historical tax information is derived from public records provided by the county offices. Information is not guaranteed and should be independently verified.
Estimate the Cost
Estimate the Cost for 2609 Novara Trl
2609 Novara Trail, Leander, TX 78641 (MLS# 2185749) is a Single Family property with 5 bedrooms, 5 full bathrooms and 1 partial bathroom. 2609 Novara Trail is currently listed for $1,496,440 and was received on October 21, 2026. Want to learn more about 2609 Novara Trail? Do you have questions about finding other Single Family real estate for sale in Leander? You can browse all Leander real estate or contact a Coldwell Banker agent to request more information.