This is a carousel with tiles that activate property listing cards. Use the previous and next buttons to navigate.
1/39
$579,000 Just Listed
This is a carousel with tiles that activate property listing cards. Use the previous and next buttons to navigate.
1/39
Property Description
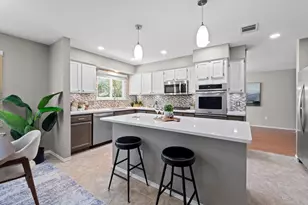
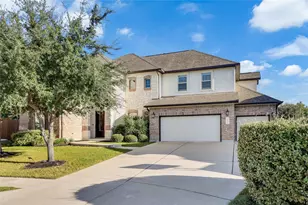
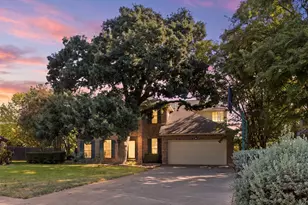
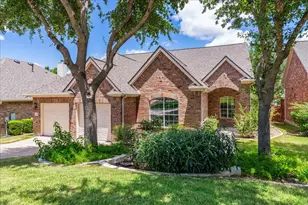
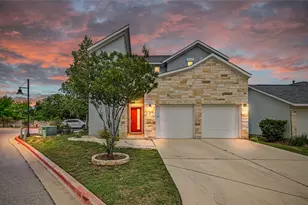
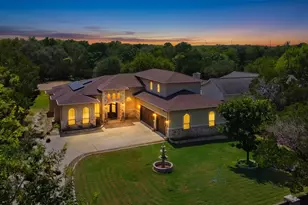
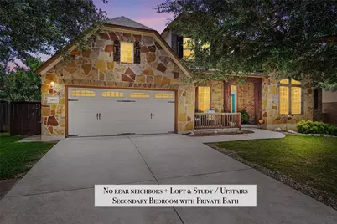
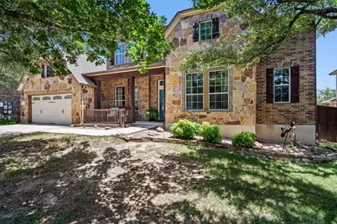
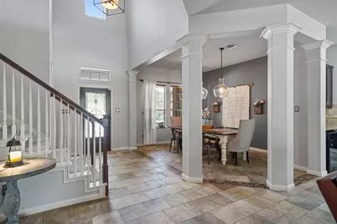
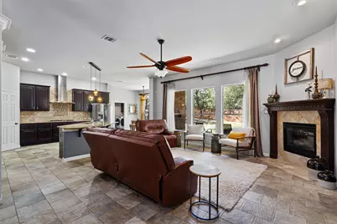
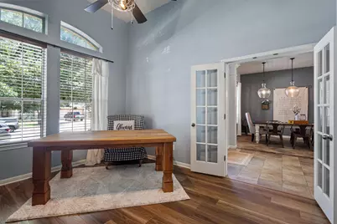
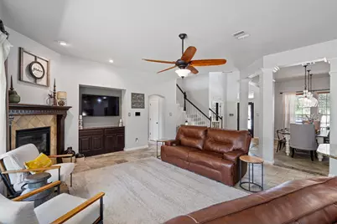
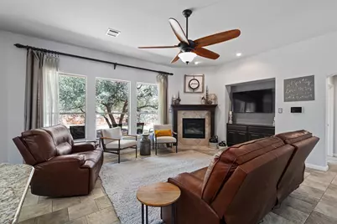
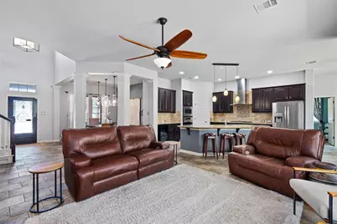
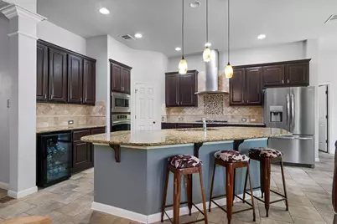
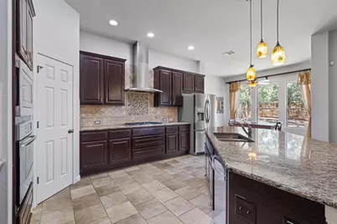
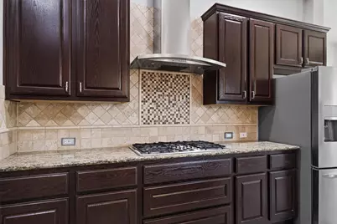
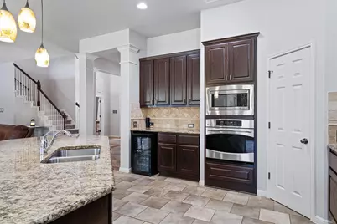
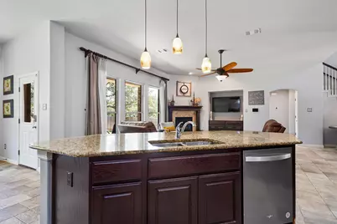
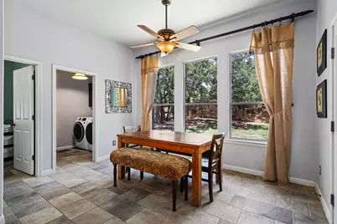
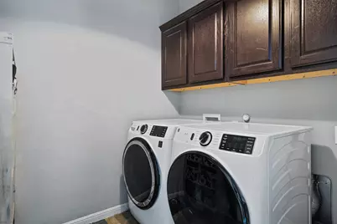
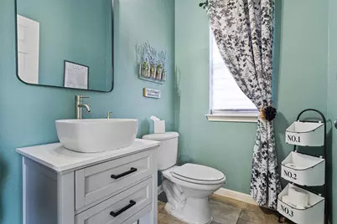
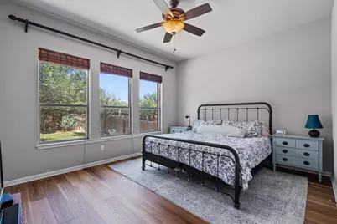
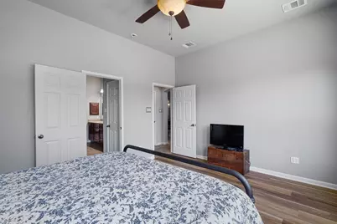
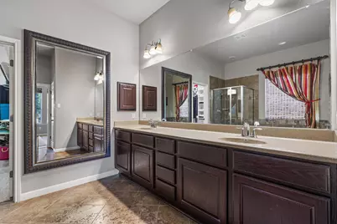
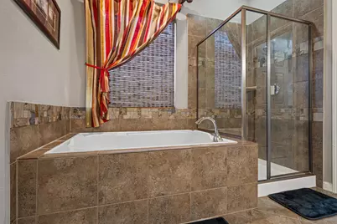
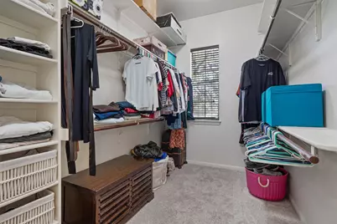
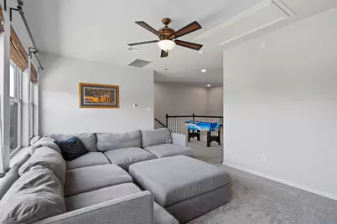
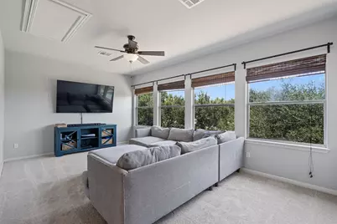
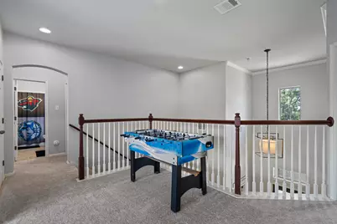
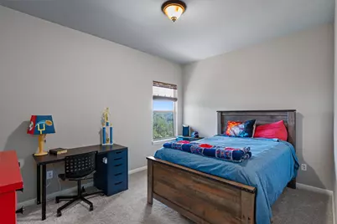
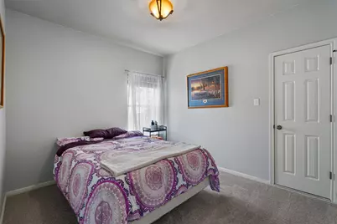
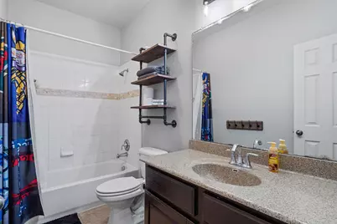
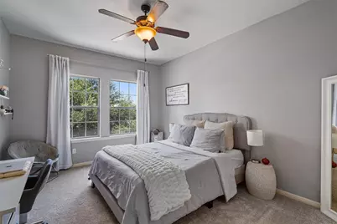
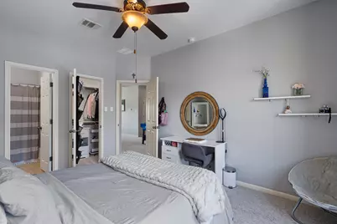
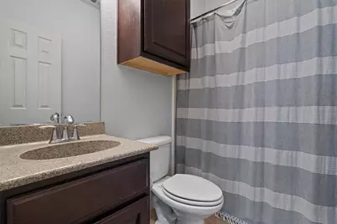
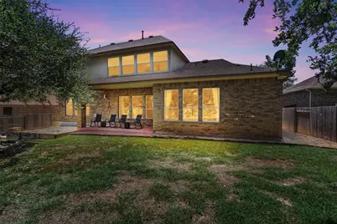
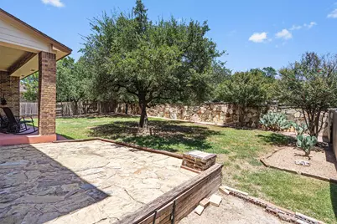
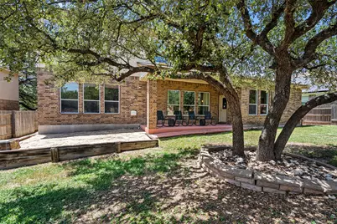
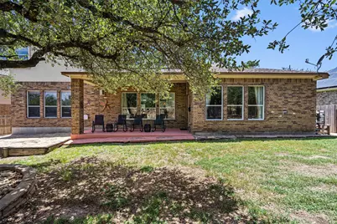
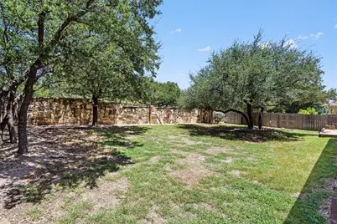
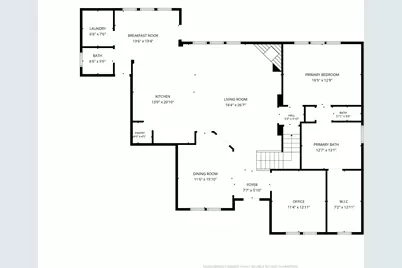
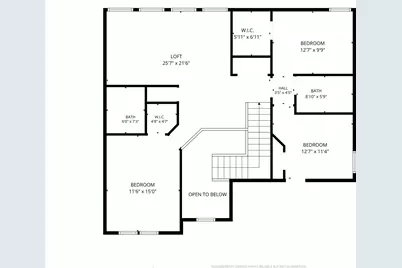
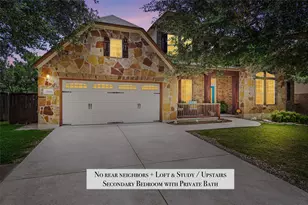
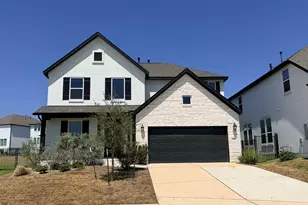
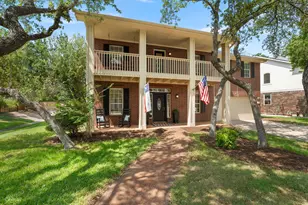
Brand new carpet and vinyl flooring!! Nearly 3,000 square feet of thoughtfully designed living space, a tandem 3-car garage, and no rear neighbors. One of the upstairs bedrooms features its own private en-suite bathroom-perfect for guests or multigenerational living--2610 Raindance Drive checks all the boxes. This exceptionally well-maintained home offers 4 bedrooms, a dedicated office, an oversized upstairs loft, and a floor plan that gives everyone room to spread out. The primary suite is conveniently located on the main floor, while the spacious kitchen features stainless steel appliances, a huge 45-degree angled island, abundant counter space, and a dedicated nook for a mini fridge-perfect for entertaining or everyday living. Brand-new carpet upstairs and new luxury vinyl flooring in the primary bedroom and office give the home a fresh, move-in-ready feel. Situated on a generous lot, you'll enjoy added privacy with no rear neighbors while still being just an approximately 10-minute walk to James J. Winkley Elementary in highly acclaimed Leander ISD. Walking distance to Randalls, Starbucks, Guaco Taco, Brooklyn Heights and the community swimming pool! A rare combination of space, updates, and location, this home is one you won't want to miss.
Full Property Details
Full Property Details for 2610 Raindance
General
- Price: $579,000
- HOA FEE: $63/month
- Taxes: $2,940 (2011)
- Status: Active
- Type: Single Family
- Source: Austin_MLS
- MLS ID: 5354899
- Updated: 7/27/2026
- Added to Site: 3 day(s) ago
Interior
- Interior Features: Cathedral Ceiling(s), Separate/Formal Dining Room, Entrance Foyer, Multiple Living Areas, Multiple Dining Areas, Main Level Primary, Multiple Primary Suites, Pantry, Study, Walk-In Closet(s)
- Fireplace: Yes
- Number of Fireplaces: 1
- Fireplace(s): Family Room, Gas Log
- Appliances: Built-In Oven, Convection Oven, Dryer, Dishwasher, ENERGY STAR Qualified Appliances, Disposal, Gas Water Heater, Microwave, Refrigerator, Self Cleaning Oven
- Flooring: Carpet, Tile, Vinyl
Rooms
Bathrooms
- Total Bathrooms: 4
- Full Bathrooms: 3
- Half Bathrooms: 1
Bedrooms
- Total Bedrooms: 4
- Bedrooms Main: 1
Other Rooms
- Laundry: Main Level
Additional Information
- Shared Amenities: Common Grounds/Area, Community Mailbox, Golf, Playground, Park, Pool, Sport Court(s), Tennis Court(s), Trails/Paths
- Shared Pool: Yes
- Pool: Yes
- Pool Description: None, Community
- Spa Description: None
- Tennis: Yes
- Security/Safety: Prewired, Fire Alarm
Exterior
- Exterior Features: Exterior Steps, Private Yard
- Porch/Patio/Deck: Covered, Patio
Parking
- Garage: Yes
- Garage Spaces: 3
- Covered Spaces: 3
- Total Spaces: 5
- Parking Features: Attached, Door-Single, Garage, Garage Door Opener
Location
- Area: CLN
- County: Williamson
- Subdivision: Highlands At Crystal Falls Sec 01 Ph 01
- Driving Directions: Heading north on Lakeline, take Left on Osage, Right on Highland Trl, Right on Raindance. Home on Right
- Direction Faces: West
School Information
- Elem School District: Leander ISD
- Midd School District: Leander ISD
- High School District: Leander ISD
- Elementary School: William J Winkley
- Middle School: Running Brushy
- High School: Leander High
Community
- Association: Yes
- Assoc. Name: Crystal Falls HOA
- Assoc. Fees Include: Common Area Maintenance
Heating & Cooling
- Central air: Yes
- Air Conditioning: Yes
- Cooling Type: Central Air
- Heating Type: Central, Natural Gas
Utilities
- Sewer: Public Sewer, Municipal Utility District
- Water: Public, Municipal Utility District
- Utility Description: Electricity Available, Natural Gas Available
Structural Information
- Detached/Attached: Detached
- Builder: David Weekly
- Construction: Brick Veneer, Frame, Masonry, Stone Veneer, Stucco
- Roof: Composition
- Windows: Shutters, Window Treatments
- Stories/Levels: 2
- Square Feet: 2,989
- Sq. Ft. Source: Public Records
- Living Area: 2,989 Sq. Ft.
- Year Built: 2009
- Year Built Source: Public Records
- Property Condition: Resale
Additional Structures
- Other Structures: None
Lot Features
- Lot Size (Acres): 0.207
- Lot Size (Sq. Ft.): 9,016.92
- Lot Dimensions: 70 x 130
- Fence: Yes
- Lot Features: Near Golf Course, Sprinklers In Rear, Sprinklers In Front, Sprinklers Automatic, Trees Small Size
- Fencing (Description): Masonry, Privacy, Wood
Green Features
- Energy Efficient: Appliances
Financial Considerations
- Association Fee: $63
- Assoc Fee Freq.: Monthly
- Assessment Amount: $611,887
- Tax Amount: $2,940.3
- Tax Year: 2011
- Terms: Cash, Conventional, FHA, VA Loan
Disclosures and Reports
- Special Conditions: Standard
- Documents Avail.: Survey
- Legal Description: S9279 - Highlands At Crystal Falls Sec 1 Ph 1, Block A, Lot 11
- Disclosures/Reports: Seller Disclosure
- Property ID: 17W3303110A0110047
- Block: A
- Lot Number: 11
Listed by Pure Realty
Get Pre-Approved Today
Schools
Schools serving 2610 Raindance
School District:Leander Independent School District
| Name | Grades | Distance |
|---|---|---|
William J Winkley Elementary School 2100 Pow Wow, Leander, TX 78641 | PK-5 | 0.2 mi |
Patricia Knowles Elementary School 2101 Cougar Country Dr, Cedar Park, TX 78613 | K-5 | 0.7 mi |
Running Brushy Middle School 2303 N Lakeline Blvd, Cedar Park, TX 78613 | 6-8 | 0.7 mi |
Leander High School 3301 South Bagdad Road, Leander, TX 78641 | 9-12 | 0.8 mi |
Disclaimer:
School attendance boundaries provided by ATTOM Data Solutions and are for reference only. Contact the school directly to verify enrollment eligibility.
Price & Sales History for 2610 Raindance
Date
Details
Price
Change
Source
7/27/2026
Listed
$579,000
—
MLS
Disclaimer: Historical sales information is derived from public records provided by the county offices. Information is not guaranteed and should be independently verified.
Tax History
Tax History for 2610 Raindance
Year
Property Taxes
Change
Tax Assessment
Change
2025
$10,804
20%
$611,887
5%
2023
$8,989
-5%
$584,320
29%
2022
$9,492
-1%
$454,226
9%
2021
$9,555
-1%
$417,927
10%
2020
$9,650
-1%
$379,934
-5%
2020
$9,738
-2%
$399,257
7%
2018
$9,904
1%
$374,340
2%
2017
$9,824
5%
$366,955
6%
2016
$9,352
-1%
$345,194
—
2015
$9,477
6%
$345,000
7%
2014
$8,907
9%
$322,061
9%
2013
$8,193
—
$294,323
—
Disclaimer: Historical tax information is derived from public records provided by the county offices. Information is not guaranteed and should be independently verified.
Estimate the Cost
Estimate the Cost for 2610 Raindance
2610 Raindance, Leander, TX 78641 (MLS# 5354899) is a Single Family property with 4 bedrooms, 3 full bathrooms and 1 partial bathroom. 2610 Raindance is currently listed for $579,000 and was received on July 27, 2026. Want to learn more about 2610 Raindance? Do you have questions about finding other Single Family real estate for sale in Leander? You can browse all Leander real estate or contact a Coldwell Banker agent to request more information.