This is a carousel with tiles that activate property listing cards. Use the previous and next buttons to navigate.
1/30
$2,200 Just Listed
This is a carousel with tiles that activate property listing cards. Use the previous and next buttons to navigate.
1/30
Property Description
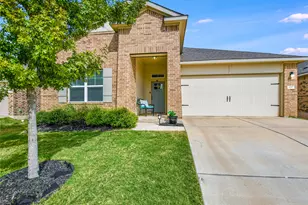
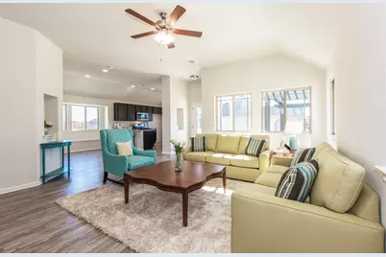
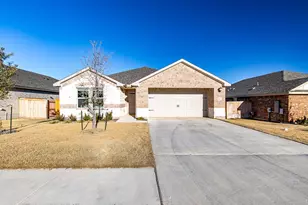
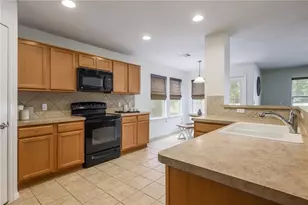
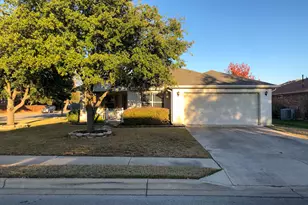
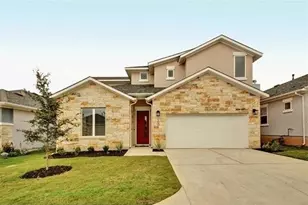
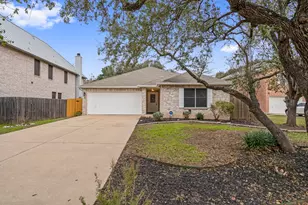
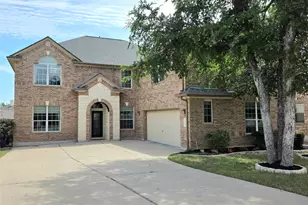
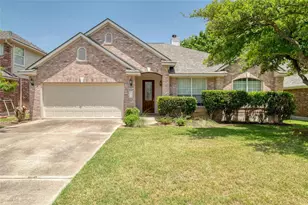
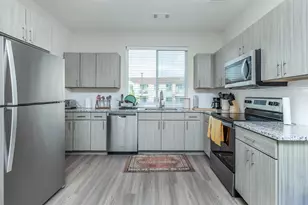
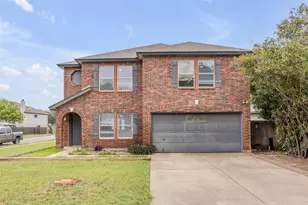
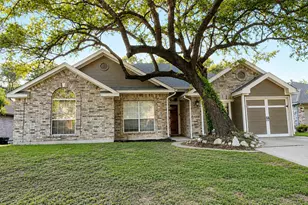
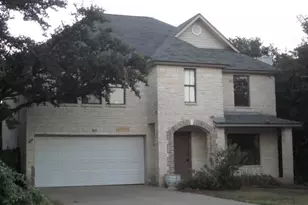
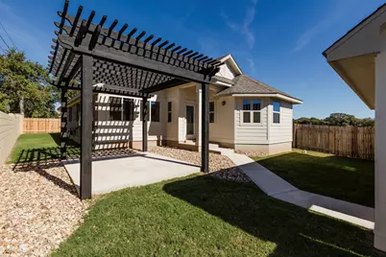
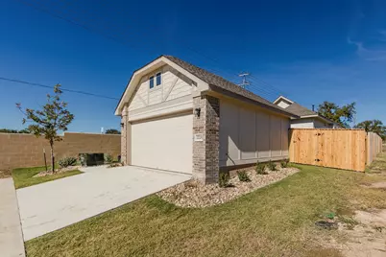
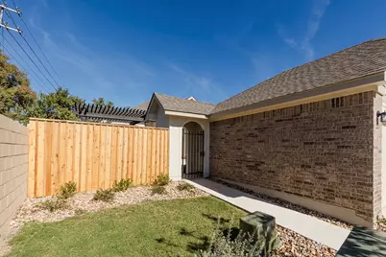
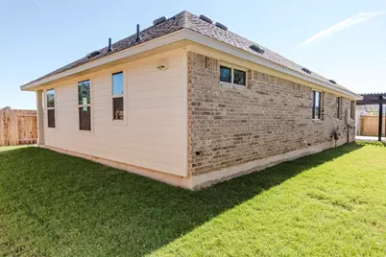
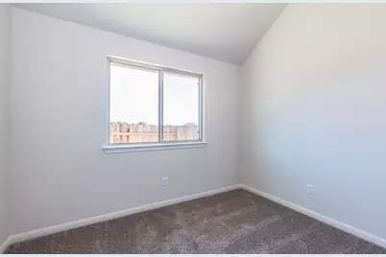
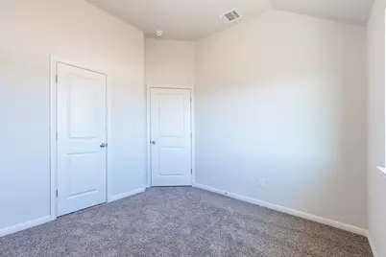
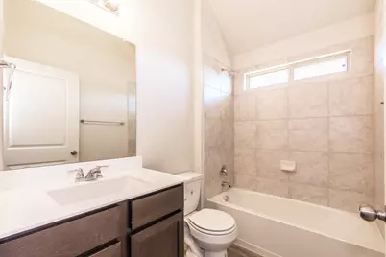
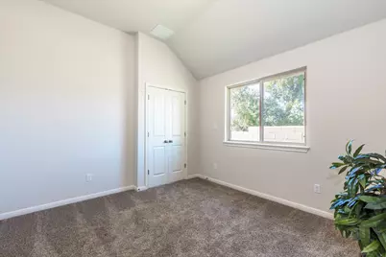
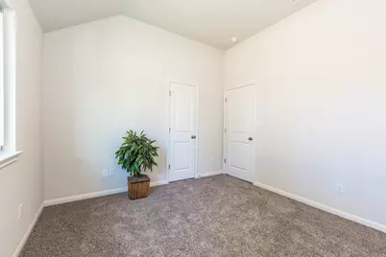
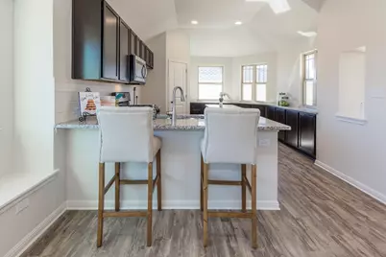
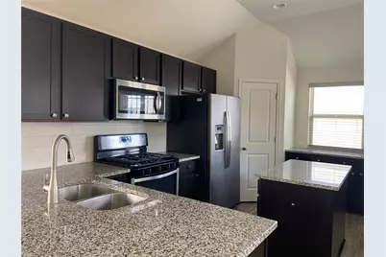
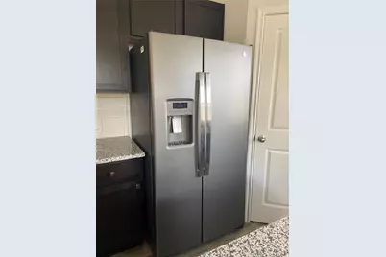
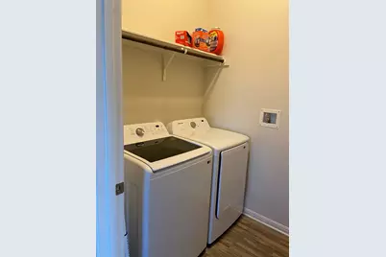
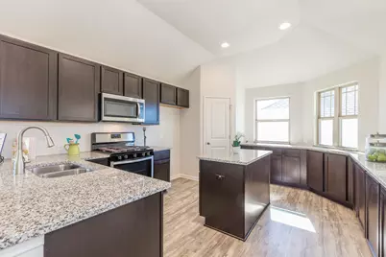
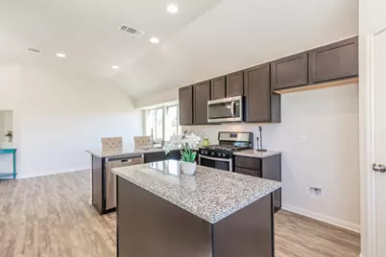
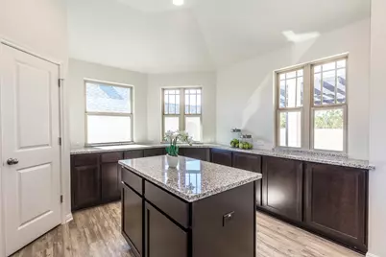
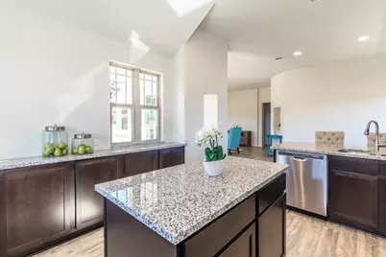
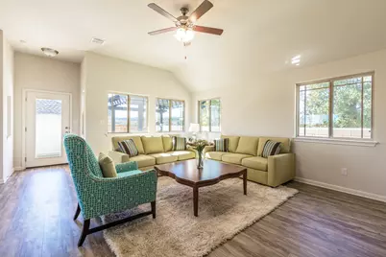
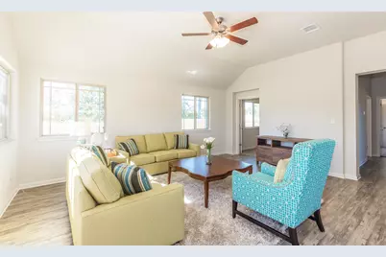
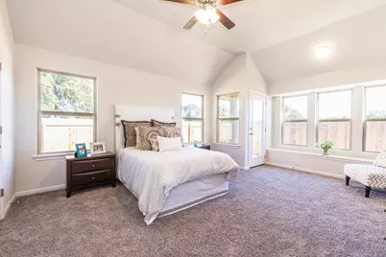
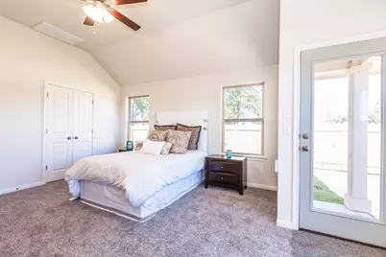
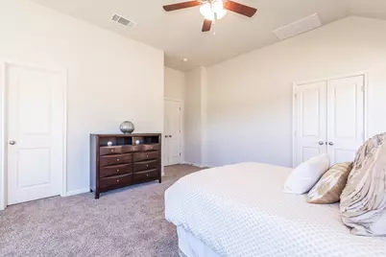
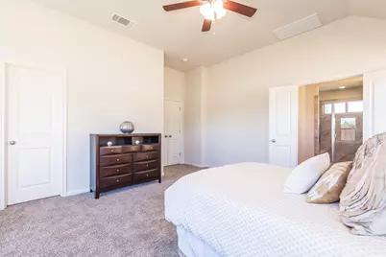
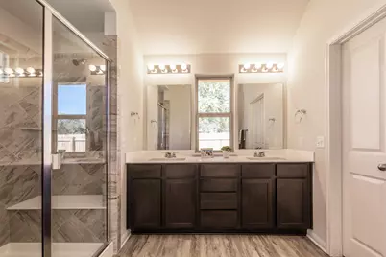
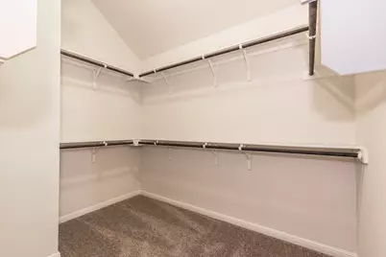
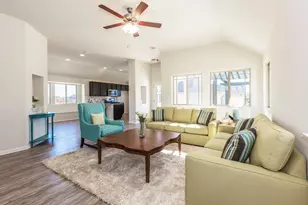
Welcome to this beautifully maintained 3-bedroom, 2-bath home offering approximately 1,625 square feet of comfortable living space in Leander. From the moment you arrive, the private gated courtyard and pergola create a warm, inviting entrance that immediately makes this home feel special. Situated on a desirable corner homesite, the property offers added privacy and attractive curb appeal with its classic brick and siding exterior. The pergola-covered courtyard provides the perfect outdoor space to enjoy your morning coffee, entertain friends, or simply unwind after a long day. Inside, you'll find a thoughtfully designed floor plan featuring laminate flooring throughout the main living areas, recessed lighting, and a spacious living room that's perfect for everyday living and entertaining. The kitchen is both stylish and functional, featuring granite countertops, rich espresso cabinetry, stainless steel appliances, and an included refrigerator, washer, and dryer for added convenience. The spacious primary suite offers a peaceful retreat with direct access to the backyard. The primary bathroom features dual vanities and a walk-in shower, while the oversized walk-in closet provides plenty of storage and organization space. All three bedrooms feature brand-new carpet, providing a fresh, comfortable feel throughout the home. A private backyard offers additional outdoor space, while the two-car garage provides everyday convenience and extra storage. Enjoy the convenience of low-maintenance condominium living with the feel and privacy of a detached single-family home. Conveniently located near shopping, dining, parks, and major commuter routes, this home offers the perfect balance of comfort, style, and convenience in a desirable Leander location.
Full Property Details
Full Property Details for 2725 Hopi Path
General
- Rent: $2,200
- Status: Active
- Type: Single Family
- Source: Austin_MLS
- MLS ID: 7959302
- Updated: Today (7/14/2026)
- Added to Site: Today
Rental Information
- Lease/Rent Term: 12 Months
Interior
- Interior Features: Breakfast Bar, Ceiling Fan(s), Double Vanity, Granite Counters, Kitchen Island, Open Floorplan, Recessed Lighting, Walk-In Closet(s)
- Appliances: Dryer, Dishwasher, Gas Range, Ice Maker, Microwave, Range, Refrigerator, Range Hood, Stainless Steel Appliance(s), Washer
- Flooring: Carpet, Laminate
Rooms
Bathrooms
- Total Bathrooms: 2
- Full Bathrooms: 2
Bedrooms
- Total Bedrooms: 3
- Bedrooms Main: 3
Other Rooms
- Laundry: Inside
Additional Information
- Shared Amenities: None
- Security/Safety: None
Exterior
- Exterior Features: Private Yard
- Porch/Patio/Deck: Patio, Porch
Parking
- Garage: Yes
- Garage Spaces: 2
- Covered Spaces: 2
- Total Spaces: 4
- Parking Features: Attached, Driveway, Garage
Location
- Area: GTW
- County: Williamson
- Subdivision: Valley Vista
- Driving Directions: From Ronald Regan, turn east on Gabriel Horn Dr., then 1st right on Lakota Ln., then 1st right on Hopi Path. House at corner of Miami Path & Hopi Path. There's common parking on Miami Path if needed.
- Direction Faces: Southeast
School Information
- Elem School District: Liberty Hill ISD
- Midd School District: Liberty Hill ISD
- High School District: Liberty Hill ISD
- Elementary School: Rancho Sienna
- Middle School: Santa Rita Middle
- High School: Liberty Hill
Community
- Association: Yes
Heating & Cooling
- Central air: Yes
- Air Conditioning: Yes
- Cooling Type: Central Air, Ceiling Fan(s)
- Heating Type: Central
Utilities
- Sewer: Public Sewer
- Cable Available: Yes
- Utility Description: Cable Available, Electricity Connected, Natural Gas Connected, Phone Available, Sewer Connected, Underground Utilities
Structural Information
- Detached/Attached: Detached
- Construction: Brick, Vinyl Siding
- Roof: Shingle
- Windows: Blinds, Screens
- Square Feet: 1,625
- Sq. Ft. Source: Public Records
- Living Area: 1,625 Sq. Ft.
- Year Built: 2019
Additional Structures
- Other Structures: Garage(s), Pergola
Lot Features
- Lot Features: Back Yard, Drip Irrigation/Bubblers, Front Yard, Sprinklers In Rear, Sprinklers In Front, Interior Lot, Sprinkler - Rain Sensor, Sprinklers Automatic, Sprinklers In Ground, Sprinklers On Side
Financial Considerations
- For Sale/Rent/Lease: Lease
- Security Deposit: $2,200
- Owner Pays: Association Fees
- Tenant Pays: All Utilities
Disclosures and Reports
- Legal Description: C515 - VALLEY VISTA EAST CONDO, UNIT 18, 0.64% COMMON AREA INTEREST
- Disclosures/Reports: None, Renters Insurance Required
- Property ID: 15545800000018
- Lot Number: 18
Listed by Horizon Realty
Schools
Schools serving 2725 Hopi Path
School District:Liberty Hill Independent School District
| Name | Grades | Distance |
|---|---|---|
Rancho Sienna Elementary School 751 Bonnet Blvd, Georgetown, TX 78629 | K-5 | 1.3 mi |
Santa Rita Middle 90 East Santa Rita Boulevard, Liberty Hill, TX 78642 | 6-8 | 2.7 mi |
Disclaimer:
School attendance boundaries provided by ATTOM Data Solutions and are for reference only. Contact the school directly to verify enrollment eligibility.
Price History for 2725 Hopi Path
Date
Details
Price
Change
Source
7/14/2026
Listed
$2,200
—
MLS
Disclaimer: Historical sales information is derived from public records provided by the county offices. Information is not guaranteed and should be independently verified.

2725 Hopi Path, Leander, TX 78641 (MLS# 7959302) is a Single Family property with 3 bedrooms and 2 full bathrooms. 2725 Hopi Path is currently listed for rent at $2,200 and was received on July 14, 2026. Want to learn more about 2725 Hopi Path? Do you have questions about finding other real estate for sale or rent in Leander? You can browse all Leander rentals or contact a Coldwell Banker agent to request more information.