This is a carousel with tiles that activate property listing cards. Use the previous and next buttons to navigate.
1/2
$1,046,990 Just Listed
This is a carousel with tiles that activate property listing cards. Use the previous and next buttons to navigate.
1/2
Property Description
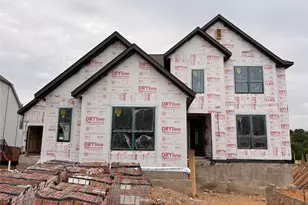
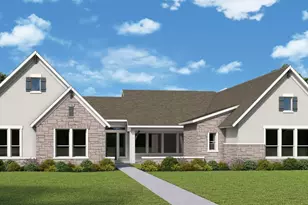
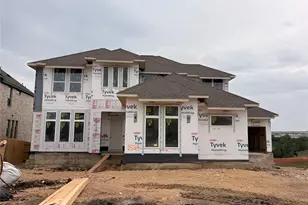
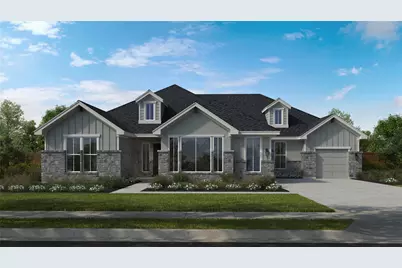
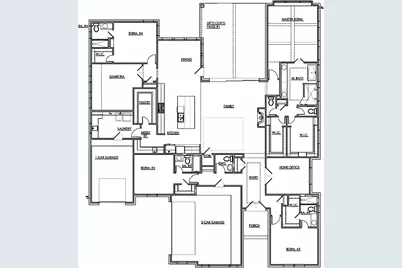
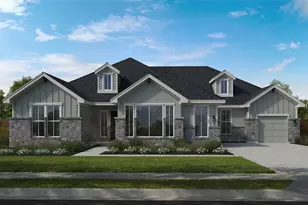
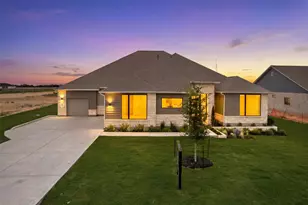
Luxury, comfort and thoughtful design come together in this stunning single-story home by Scott Felder Homes, perfectly positioned on a sprawling 1.02-acre homesite in Leander Estates. Offering 3,488 square feet, this thoughtfully designed residence features 4 bedrooms, 4 full baths, a powder bath, a dedicated home office, game room and a 3-car garage. At the heart of the home, the chef's kitchen showcases an oversized quartz island, KitchenAid appliances including double ovens, a custom vent hood and designer tile backsplash, along with a separate prep kitchen offering additional cabinetry and workspace for effortless entertaining. A spectacular 15-foot multi-slide glass door fills the family room with natural light while seamlessly extending the living space to the oversized covered patio. Warm contemporary finishes include luxury vinyl plank flooring, soft-close cabinetry, a custom tiled fireplace, designer lighting and carefully curated selections throughout. The private primary retreat offers a vaulted ceiling, freestanding soaking tub, oversized frameless walk-in shower, dual walk-in closets and the rare convenience of separate water closets for added privacy. Each secondary bedroom enjoys convenient access to a full bath, creating comfortable accommodations for family and guests alike. Timeless Hill Country architecture, exceptional craftsmanship and over an acre of space combine to create one of Leander Estates' most compelling luxury home opportunities.
Full Property Details
Full Property Details for 2948 Redwood Grv
General
- Price: $1,046,990
- HOA FEE: $117/month
- HOA FEE FREQ.: Annually
- Taxes: (2025)
- Status: Active
- Type: Single Family
- Source: Austin_MLS
- MLS ID: 8693434
- Updated: 7/30/2026
- Added to Site: 1 day(s) ago
Interior
- Interior Features: Beamed Ceilings, Breakfast Bar, Open Beams/Beamed Ceailings, Tray Ceiling(s), Ceiling Fan(s), Coffered Ceiling(s), Double Vanity, Entrance Foyer, Eat-in Kitchen, High Ceilings, Kitchen Island, Main Level Primary, No Interior Steps, Open Floorplan, Recessed Lighting, Soaking Tub, Smart Thermostat, Vaulted Ceiling(s), Walk-In Closet(s)
- Fireplace: Yes
- Number of Fireplaces: 1
- Fireplace(s): Family Room
- Appliances: Built-In Electric Oven, Convection Oven, Cooktop, Double Oven, Dishwasher, ENERGY STAR Qualified Appliances, ENERGY STAR Qualified Dishwasher, Exhaust Fan, Electric Oven, Gas Cooktop, Gas Water Heater, Microwave, Plumbed For Ice Maker, Range Hood, Self Cleaning Oven, Stainless Steel Appliance(s), Tankless Water Heater, VentedExhaust Fan
- Flooring: Carpet, Tile, Vinyl
Rooms
Bathrooms
- Total Bathrooms: 5
- Full Bathrooms: 4
- Half Bathrooms: 1
Bedrooms
- Total Bedrooms: 4
- Bedrooms Main: 4
Other Rooms
- Laundry: Main Level, Laundry Room, Electric Dryer Hookup
Additional Information
- Shared Amenities: Community Mailbox
- Security/Safety: Prewired, Security System Owned, Smoke Detector(s)
Exterior
- Exterior Features: Rain Gutters
- Porch/Patio/Deck: Rear Porch, Covered, Front Porch
Parking
- Garage: Yes
- Garage Spaces: 3
- Covered Spaces: 3
- Total Spaces: 7
- Parking Features: Attached, Door-Multi, Driveway, Garage, Garage Door Opener
Location
- Area: CLN
- County: Williamson
- Subdivision: Leander Estates
- Driving Directions: 183 N to San Gabriel Pkwy. Turn left (west) until stop light at Bagdad/CR279 and turn right. Turn left on CR280 turn right into Leander Estates on Sandman Pass.
- Direction Faces: Northwest
School Information
- Elem School District: Leander ISD
- Midd School District: Leander ISD
- High School District: Leander ISD
- Elementary School: Hisle
- Middle School: Danielson
- High School: Glenn
Community
- Association: Yes
- Assoc. Name: Leander Estates HOA
- Assoc. Fees Include: Common Area Maintenance
Heating & Cooling
- Central air: Yes
- Air Conditioning: Yes
- Cooling Type: Central Air, Electric
- Heating Type: Central, Fireplace(s), Propane
Utilities
- Sewer: Aerobic Septic, Septic Tank
- Water: Public
- Utility Description: Electricity Available, Propane, Underground Utilities
Structural Information
- Detached/Attached: Detached
- Builder: Scott Felder Homes
- Construction: Blown-In Insulation, Board & Batten Siding, Cement Siding, Masonry, Radiant Barrier, Stone, Stucco
- Roof: Composition
- Windows: Double Pane Windows, ENERGY STAR Qualified Windows, Vinyl
- Stories/Levels: 1
- Square Feet: 3,488
- Sq. Ft. Source: Builder
- Living Area: 3,488 Sq. Ft.
- Year Built: 2026
- Year Built Source: Builder
- Property Condition: New Construction
Additional Structures
- Other Structures: None
Lot Features
- Lot Size (Acres): 1.02
- Lot Size (Sq. Ft.): 44,431.2
- Lot Features: Back Yard, Cul-De-Sac, Front Yard, Sprinklers In Rear, Sprinklers In Front, Level, Sprinkler - Rain Sensor, Sprinklers Automatic, Sprinklers On Side, Few Trees
- Fencing (Description): None
Green Features
- Energy Efficient: See Remarks, Appliances
Financial Considerations
- Association Fee: $1,400
- Assoc Fee Freq.: Annually
- Tax Year: 2025
- Terms: Cash, Conventional, FHA, Texas Vet, VA Loan
Disclosures and Reports
- Special Conditions: Standard
- Documents Avail.: Deed Restriction
- Legal Description: Lot 9 Block E
- Disclosures/Reports: Owner Is Listing Agent
- Property ID: 17W657010E0009
- Block: E
- Lot Number: 9
Listed by RGS Realty LLC
Get Pre-Approved Today
Schools
Schools serving 2948 Redwood Grv
School District:Leander Independent School District
| Name | Grades | Distance |
|---|---|---|
Bagdad Elementary School 800 Deercreek Lane, Leander, TX 78641 | K-5 | 2.6 mi |
Stacy Kaye Danielson Middle 1061 Collaborative Way, Leander, TX 78641 | 6-8 | 2 mi |
Glenn High School 1320 Collaborative Way, Leander, TX 78641 | 9-12 | 1.9 mi |
Disclaimer:
School attendance boundaries provided by ATTOM Data Solutions and are for reference only. Contact the school directly to verify enrollment eligibility.
Price & Sales History for 2948 Redwood Grv
Date
Details
Price
Change
Source
7/30/2026
Listed
$1,046,990
—
MLS
Disclaimer: Historical sales information is derived from public records provided by the county offices. Information is not guaranteed and should be independently verified.
Estimate the Cost
Estimate the Cost for 2948 Redwood Grv
2948 Redwood Grove, Leander, TX 78641 (MLS# 8693434) is a Single Family property with 4 bedrooms, 4 full bathrooms and 1 partial bathroom. 2948 Redwood Grove is currently listed for $1,046,990 and was received on July 30, 2026. Want to learn more about 2948 Redwood Grove? Do you have questions about finding other Single Family real estate for sale in Leander? You can browse all Leander real estate or contact a Coldwell Banker agent to request more information.