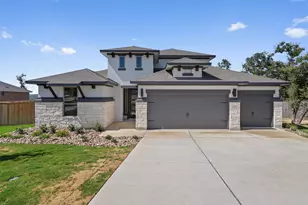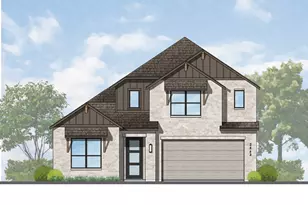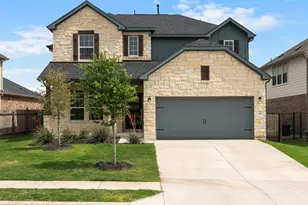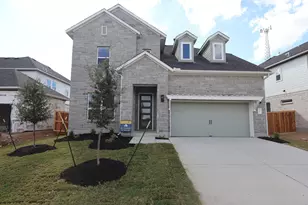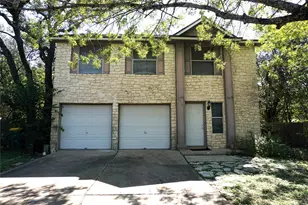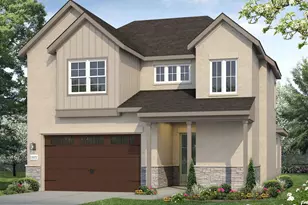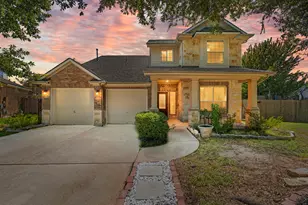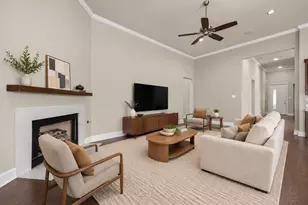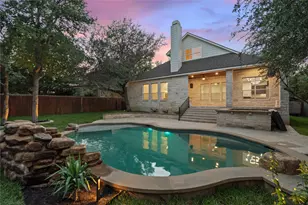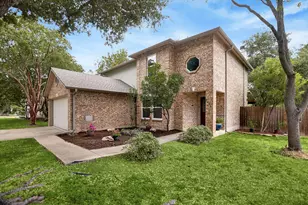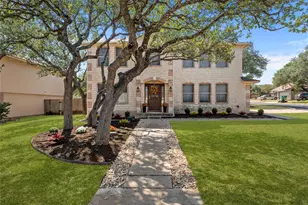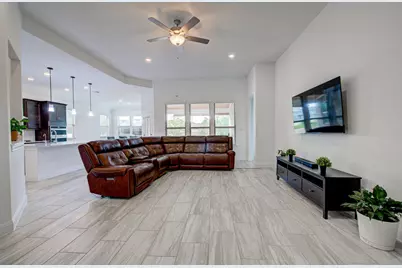
This is a carousel with tiles that activate property listing cards. Use the previous and next buttons to navigate.
$589,000 Just Listed
This is a carousel with tiles that activate property listing cards. Use the previous and next buttons to navigate.
Full Property Details for 3016 Ottawa St
General
- Price: $589,000
- HOA FEE: $120/month
- Taxes: $2,228 (2024)
- Status: Active
- Type: Single Family
- Source: Austin_MLS
- MLS ID: 3121458
- Updated: 8/25/2026
- Added to Site: 1 day(s) ago
Interior
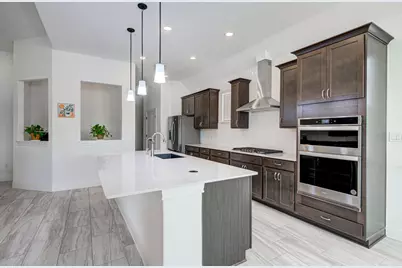
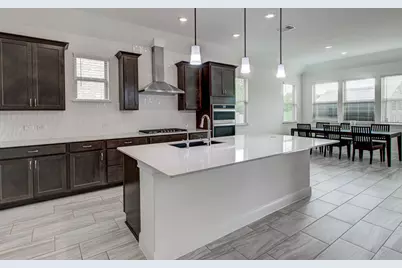
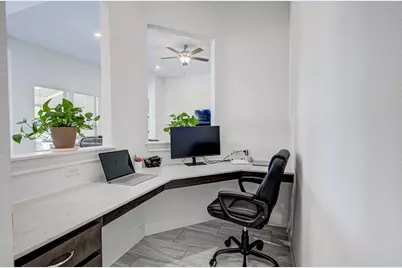
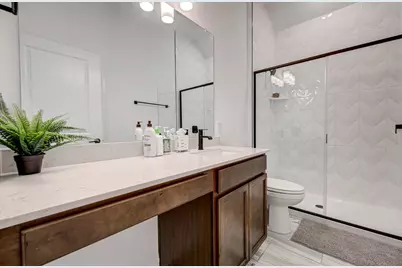
- Interior Features: Ceiling Fan(s), Double Vanity, Granite Counters, Interior Steps, Multiple Living Areas, Main Level Primary, Open Floorplan, Pantry
- Appliances: Built-In Oven, Dishwasher, ENERGY STAR Qualified Appliances, Gas Cooktop, Disposal, Microwave, Oven
- Flooring: Carpet, Tile
Rooms
Bathrooms
- Total Bathrooms: 4
- Full Bathrooms: 2
- Half Bathrooms: 2
Bedrooms
- Total Bedrooms: 4
- Bedrooms Main: 4
Other Rooms
- Laundry: In Hall
Additional Information
- Shared Amenities: Sport Court(s)
- Security/Safety: Fire Alarm
Exterior
- Exterior Features: None
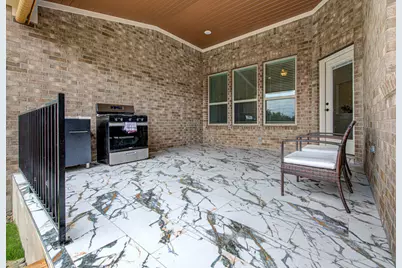
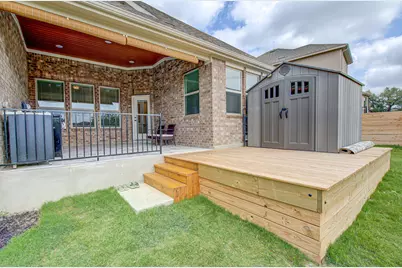
- Porch/Patio/Deck: Rear Porch, Covered, Front Porch
Parking
- Garage: Yes
- Garage Spaces: 2
- Covered Spaces: 2
- Total Spaces: 2
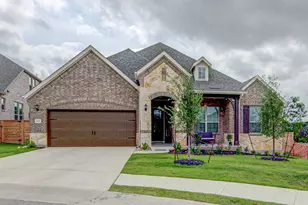
- Parking Features: Attached, Garage
Location
- Area: LH
- County: Williamson
- Subdivision: Bluffview Reserve
- Driving Directions: From 183A North, take exit to Crystal Falls Pkwy, turn right on Crystall Falls, turn left on Ronald Reagan Blvd, and right on to Gabriels Horn Rd. Bluffview Reserve will be 1/4 mile on your right.
- Direction Faces: East
School Information
- Elem School District: Liberty Hill ISD
- Midd School District: Liberty Hill ISD
- High School District: Liberty Hill ISD
- Elementary School: Rancho Sienna
- Middle School: Santa Rita Middle
- High School: Legacy Ranch
Community
- Association: Yes
- Assoc. Name: Town Sq
- Assoc. Fees Include: Common Area Maintenance
Heating & Cooling
- Central air: Yes
- Air Conditioning: Yes
- Cooling Type: Central Air, Ceiling Fan(s)
- Heating Type: Central
Utilities
- Sewer: Public Sewer
- Water: Public
- Utility Description: Electricity Available, Phone Available, Underground Utilities
Structural Information
- Detached/Attached: Detached
- Construction: HardiPlank Type, Masonry
- Roof: Shingle
- Windows: Double Pane Windows
- Square Feet: 2,912
- Sq. Ft. Source: Public Records
- Living Area: 2,912 Sq. Ft.
- Year Built: 2024
- Year Built Source: Public Records
- Property Condition: Resale
Additional Structures
- Other Structures: None
Lot Features
- Lot Size (Acres): 0.2358
- Lot Size (Sq. Ft.): 10,271.45
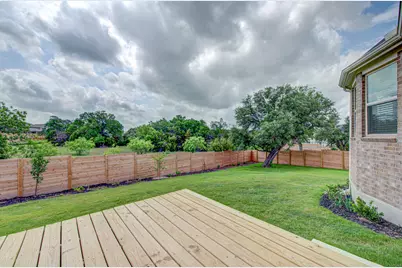
- Fence: Yes
- Lot Features: City Lot
- Fencing (Description): Fenced
Green Features
- Energy Efficient: Appliances
Financial Considerations
- Association Fee: $120
- Assoc Fee Freq.: Monthly
- Assessment Amount: $109,000
- Tax Amount: $2,228.16
- Tax Year: 2024
- Terms: Cash, FHA, Fannie Mae, Texas Vet
Disclosures and Reports
- Special Conditions: Standard
- Documents Avail.: See Remarks
- Legal Description: C515 - VALLEY VISTA EAST CONDO, UNIT 135, 0.64% COMMON AREA INTEREST
- Disclosures/Reports: None
- Property ID: 15545800000135
- Lot Number: 12
Listed by All City Real Estate Ltd. Co
Schools serving 3016 Ottawa St
| Name | Grades | Distance |
|---|---|---|
Rancho Sienna Elementary School 751 Bonnet Blvd, Georgetown, TX 78629 | K-5 | 1.1 mi |
Santa Rita Middle 90 East Santa Rita Boulevard, Liberty Hill, TX 78642 | 6-8 | 2.7 mi |
Price & Sales History for 3016 Ottawa St
Tax History for 3016 Ottawa St
Estimate the Cost for 3016 Ottawa St
3016 Ottawa Street, Leander, TX 78641 (MLS# 3121458) is a Single Family property with 4 bedrooms, 2 full bathrooms and 2 partial bathrooms. 3016 Ottawa Street is currently listed for $589,000 and was received on August 25, 2026. Want to learn more about 3016 Ottawa Street? Do you have questions about finding other Single Family real estate for sale in Leander? You can browse all Leander real estate or contact a Coldwell Banker agent to request more information.