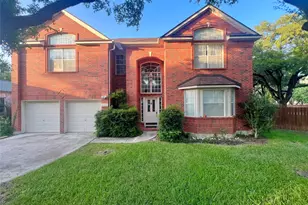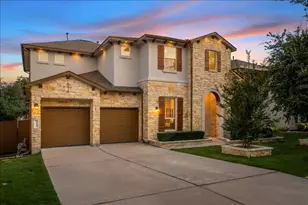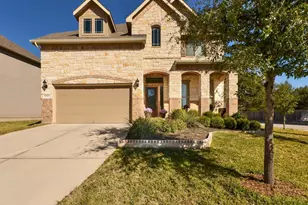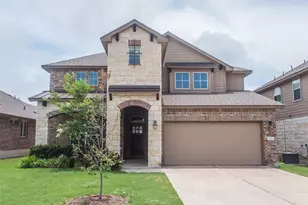
This is a carousel with tiles that activate property listing cards. Use the previous and next buttons to navigate.
1/33
$2,600
This is a carousel with tiles that activate property listing cards. Use the previous and next buttons to navigate.
1/33
Property Description
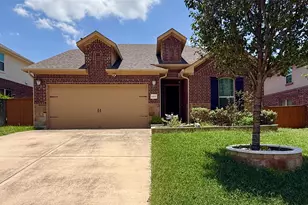
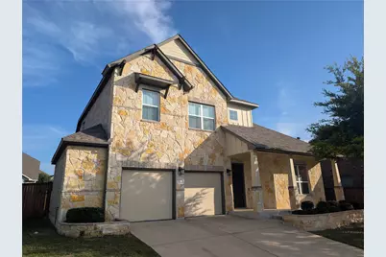
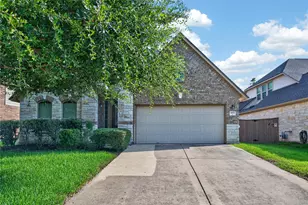
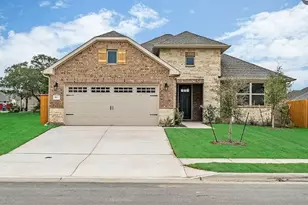
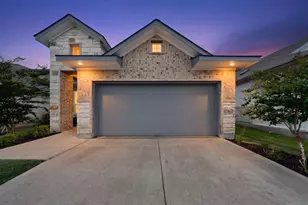
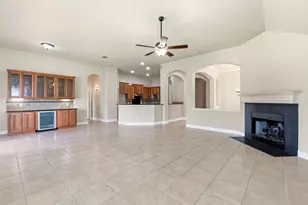
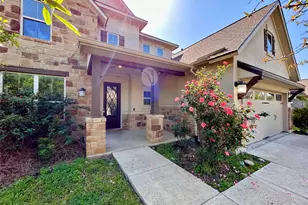
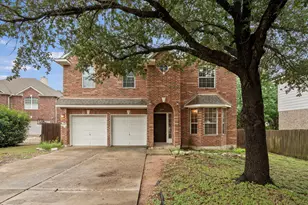
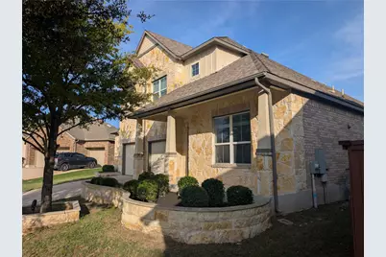
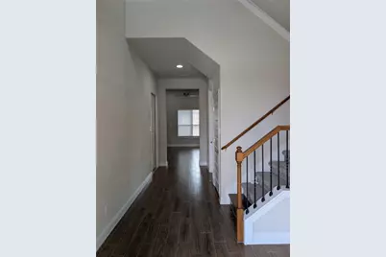
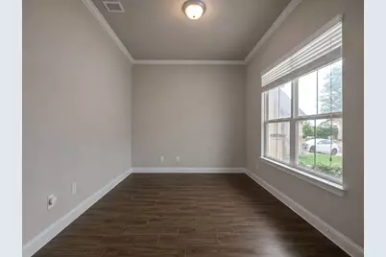
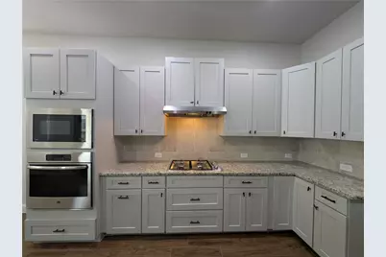
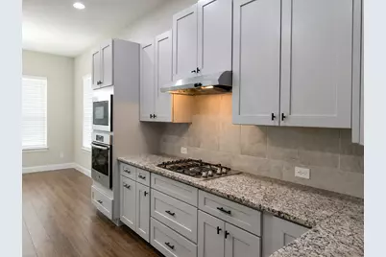
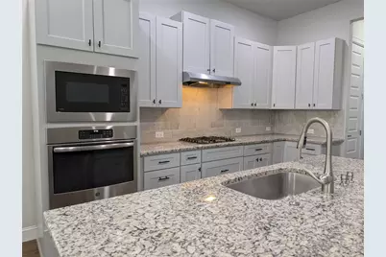
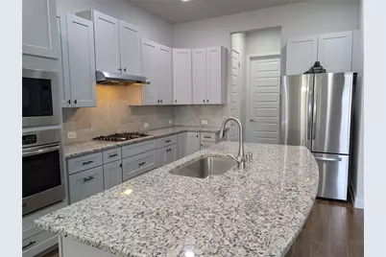
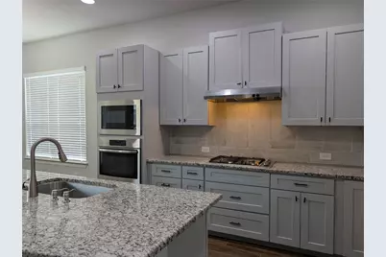
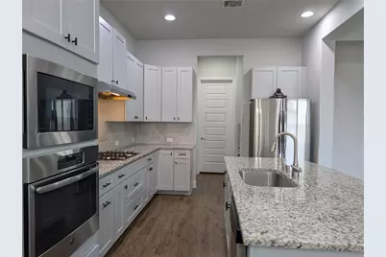
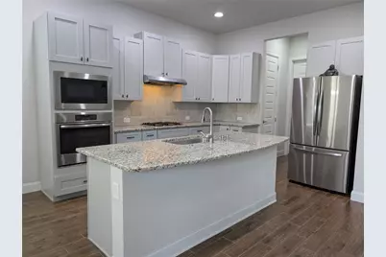
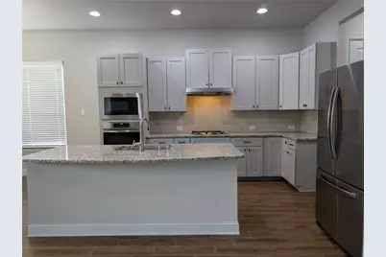
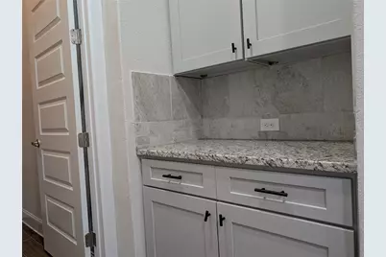
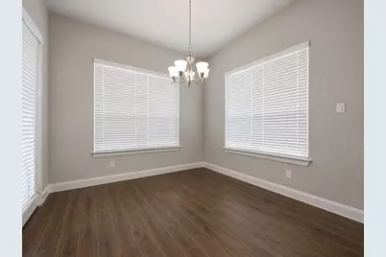
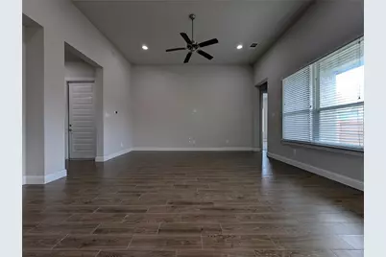
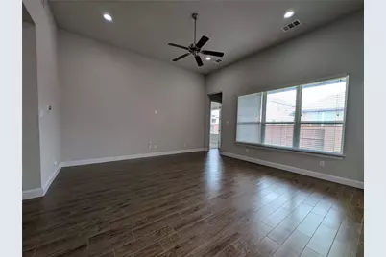
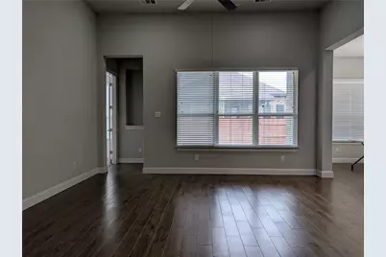
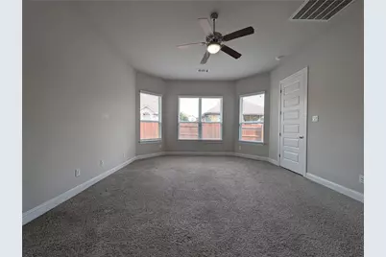
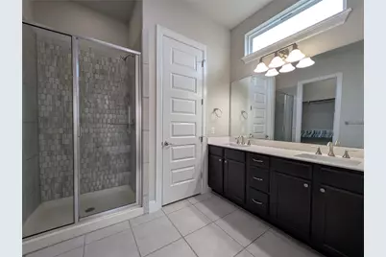
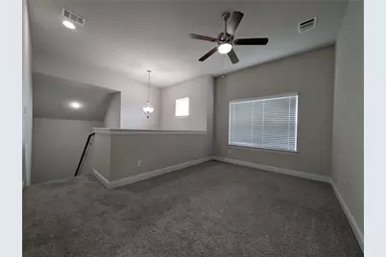
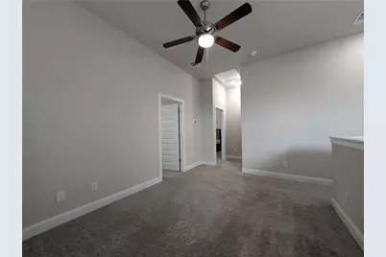
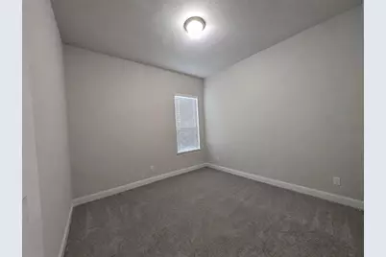
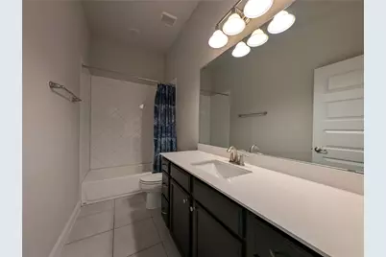
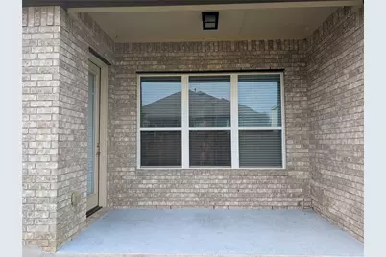
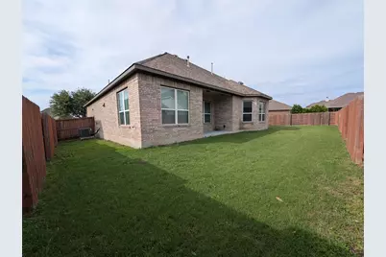
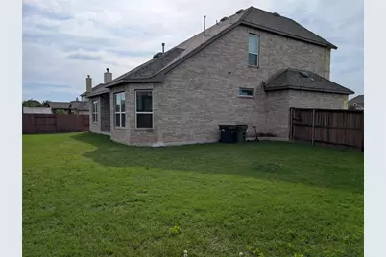
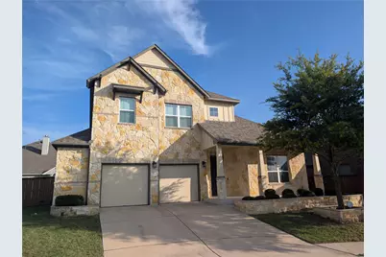
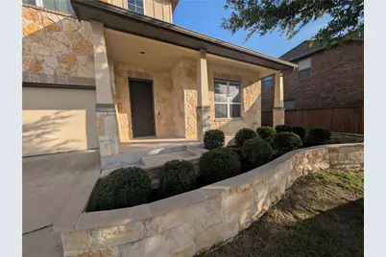
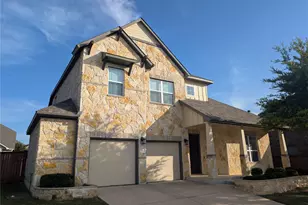
Stunning home nestled on a quiet cul-de-sac in a highly sought-after neighborhood. This beautifully maintained property welcomes you with a grand two-story entry, soaring ceilings, and a bright open-concept floor plan designed for both everyday living and effortless entertaining. The chef's kitchen - recently renovated with brand-new cabinetry, seamlessly flows into the spacious living area, creating the perfect gathering space. The private primary suite and dedicated home office are conveniently located on the main level, offering comfort and flexibility. Upstairs, you'll find a versatile loft area along with additional bedrooms - ideal for guests, hobbies, a media room, or extra living space. Step outside to enjoy the shaded backyard and covered patio, perfect for relaxing evenings or outdoor dining year-round. Located in the highly acclaimed LISD school district and just minutes from Ronald Reagan Blvd, with quick access to major roadways, shopping, dining, and daily conveniences.
Full Property Details
Full Property Details for 3112 Bouchette Cove
General
- Rent: $2,600
- Status: Active
- Type: Single Family
- Source: Austin_MLS
- MLS ID: 7162647
- Updated: 7/25/2026
- Added to Site: 13 day(s) ago
Rental Information
- Lease/Rent Term: 12 Months
Interior
- Interior Features: Crown Molding, Entrance Foyer, High Ceilings, Multiple Living Areas, Main Level Primary, Pantry, Study
- Fireplace(s): None
- Appliances: Built-In Oven, Dishwasher, Disposal, Gas Water Heater, Microwave
- Flooring: Carpet, Tile
Rooms
Bathrooms
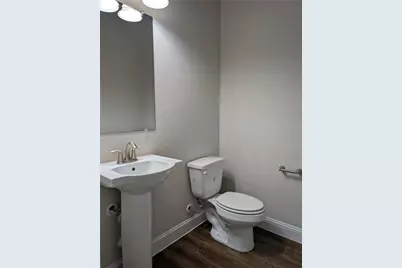
- Total Bathrooms: 3
- Full Bathrooms: 2
- Half Bathrooms: 1
Bedrooms
- Total Bedrooms: 3
- Bedrooms Main: 1
Other Rooms
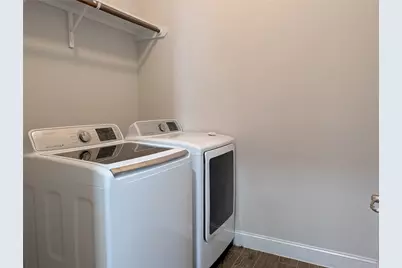
- Laundry: Main Level, Laundry Room
Additional Information
- Shared Amenities: Pet Amenities, Park
- Spa Description: None
- Security/Safety: Prewired, Smoke Detector(s)
Exterior
- Exterior Features: None
- Porch/Patio/Deck: Covered, Patio
Parking
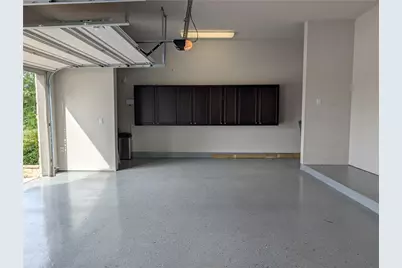
- Garage: Yes
- Garage Spaces: 2
- Covered Spaces: 2
- Total Spaces: 4
- Parking Features: Attached, Garage, Garage Door Opener
Location
- Area: CLN
- County: Williamson
- Subdivision: Catalina Ranch
- Driving Directions: Head North on Parmer Lane and cross over FM 1431, turning into Ronald Reagan. Head North 2 miles and then turn right on Journey Parkway. Take 1st left into Catalina Ranch onto Sandbur Lane. Take 1st right on Prentiss Lane.
- Direction Faces: North
School Information
- Elem School District: Leander ISD
- Midd School District: Leander ISD
- High School District: Leander ISD
- Elementary School: Parkside
- Middle School: Stiles
- High School: Rouse
Community
- Association: Yes
Heating & Cooling
- Central air: Yes
- Air Conditioning: Yes
- Cooling Type: Central Air
- Heating Type: Central
Utilities
- Sewer: Public Sewer
- Water: Public
- Utility Description: Electricity Available, Natural Gas Available
Structural Information
- Detached/Attached: Detached
- Builder: Brohn Homes
- Construction: Masonry
- Roof: Composition
- Windows: Screens, Vinyl
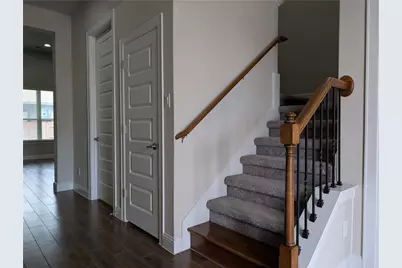
- Stories/Levels: 2
- Square Feet: 2,432
- Sq. Ft. Source: Public Records
- Living Area: 2,432 Sq. Ft.
- Year Built: 2018
- Property Condition: Resale
Additional Structures
- Other Structures: None
Lot Features
- Lot Size (Acres): 0.21
- Lot Size (Sq. Ft.): 9,147.6
- Lot Dimensions: 75 x 120
- Fence: Yes
- Lot Features: Cul-De-Sac, Sprinklers In Rear, Irregular Lot, Sprinklers Automatic, Sprinklers On Side
- Fencing (Description): Fenced, Wood
Green Features
- Energy Efficient: See Remarks
Financial Considerations
- For Sale/Rent/Lease: Lease
- Security Deposit: $2,600
- Pet Deposit: $300
- Owner Pays: None
- Tenant Pays: All Utilities
Disclosures and Reports
- Legal Description: 1/D/6
- Disclosures/Reports: Renters Insurance Required, See Remarks
- Property ID: 17W3136000D006
- Lot Number: 6
Listed by Texas Signature Realty
Schools
Schools serving 3112 Bouchette Cove
School District:Leander Independent School District
| Name | Grades | Distance |
|---|---|---|
Monta Jane Akin Elementary School 3261 Barley Road, Leander, TX 78641 | K-5 | 0.2 mi |
Florence W Stiles Middle School 3250 Barley Road, Leander, TX 78641 | 6-8 | 0.4 mi |
Rouse High School 1222 Raider Way, Leander, TX 78641 | 9-12 | 1.7 mi |
Disclaimer:
School attendance boundaries provided by ATTOM Data Solutions and are for reference only. Contact the school directly to verify enrollment eligibility.
Price History for 3112 Bouchette Cove
Date
Details
Price
Change
Source
7/25/2026
Listed
$2,600
—
MLS
Disclaimer: Historical sales information is derived from public records provided by the county offices. Information is not guaranteed and should be independently verified.

3112 Bouchette Cove, Leander, TX 78641 (MLS# 7162647) is a Single Family property with 3 bedrooms, 2 full bathrooms and 1 partial bathroom. 3112 Bouchette Cove is currently listed for rent at $2,600 and was received on July 25, 2026. Want to learn more about 3112 Bouchette Cove? Do you have questions about finding other real estate for sale or rent in Leander? You can browse all Leander rentals or contact a Coldwell Banker agent to request more information.