This is a carousel with tiles that activate property listing cards. Use the previous and next buttons to navigate.
1/40
$1,175,000
This is a carousel with tiles that activate property listing cards. Use the previous and next buttons to navigate.
1/40
Property Description
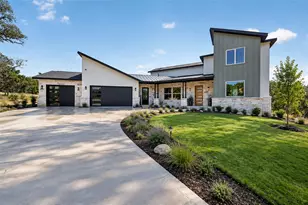
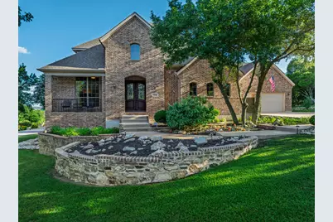
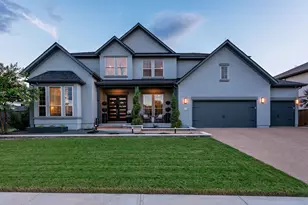
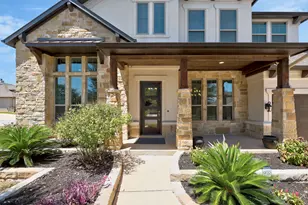
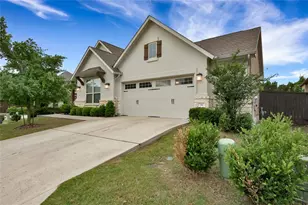
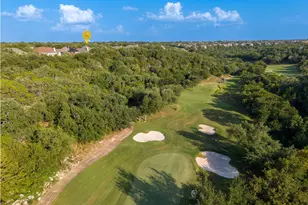
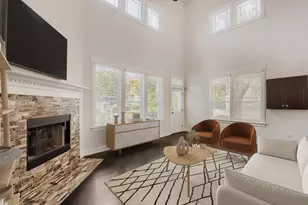
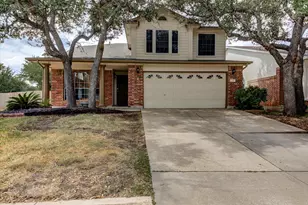
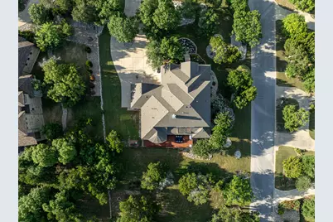
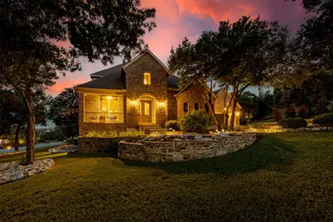
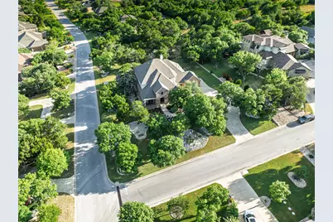
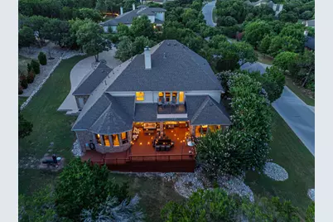
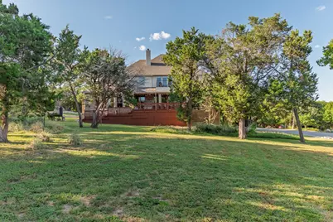
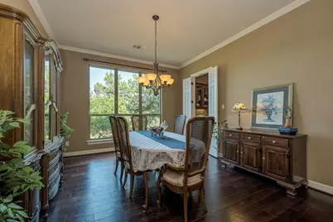
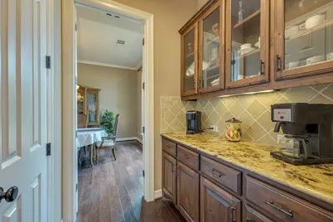
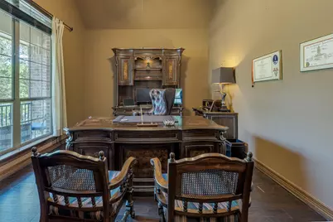
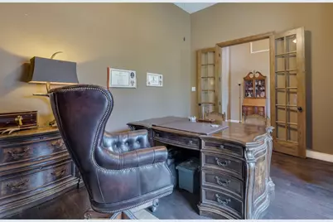
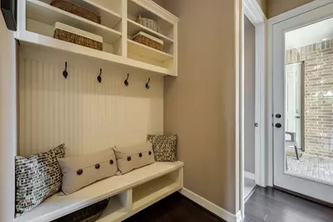
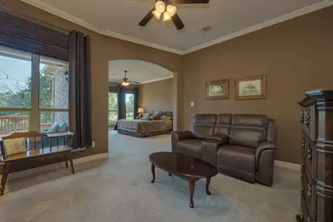
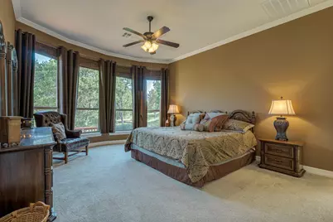
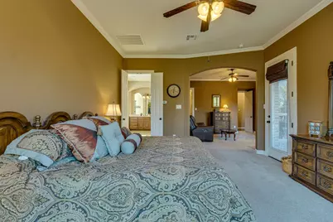
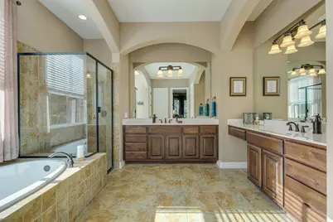
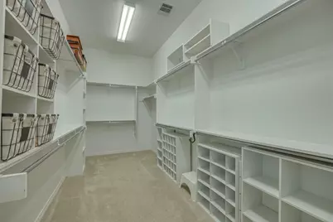
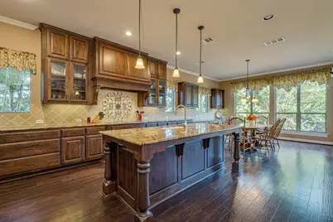
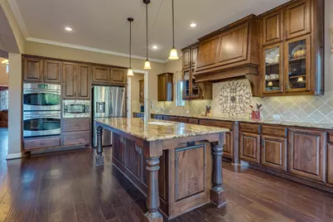
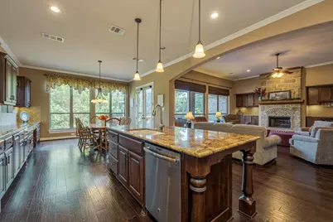
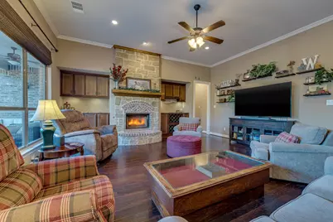
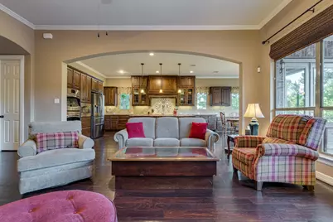
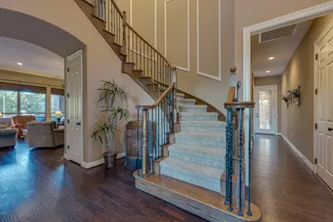
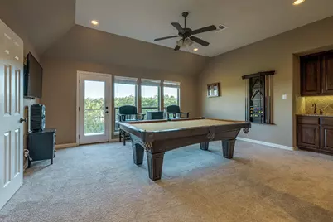
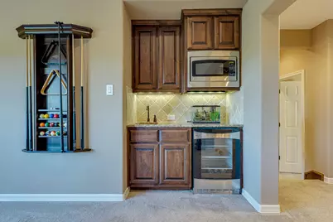
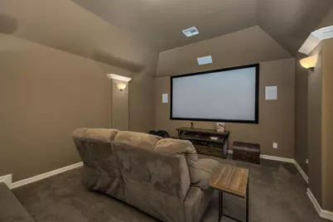
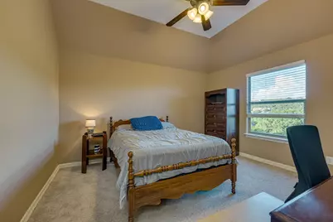
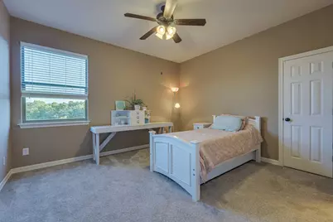
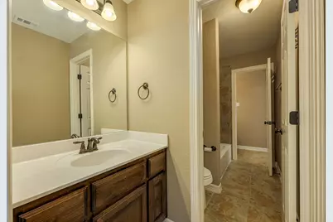
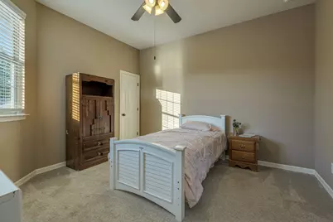
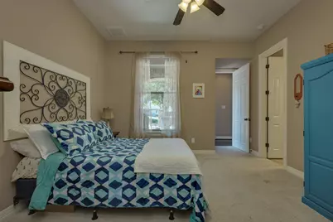
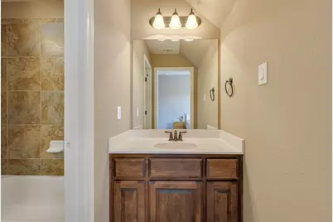
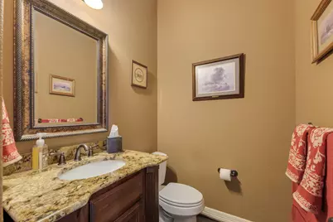
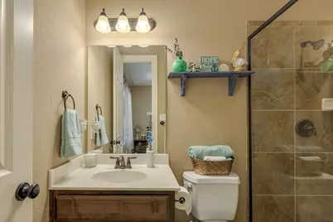
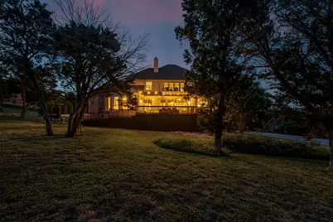
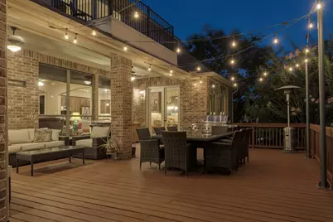
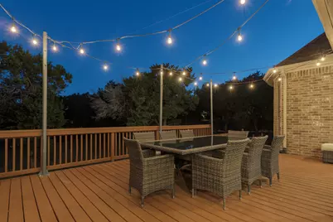
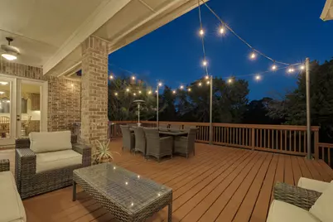
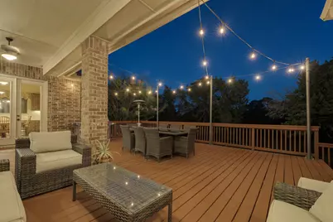
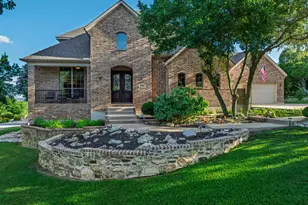
Tucked away behind the gates of Grand Mesa at Crystal Falls, this exceptional Highland Homes estate is situated on a heavily wooded 1.36-acre corner lot that balances pristine privacy with neighborhood prestige. From the moment you arrive, the sprawling drive and four-car garage hint at the sheer scale of the property, offering an abundance of parking for family and guests. The layout is a masterclass in architectural flow, intentionally designed to transition effortlessly from vibrant social hosting to quiet everyday living. The foyer sets a commanding tone with a sweeping curved staircase, opening into a grand main level adorned with rich hardwood floors and striking stone accents. A gourmet kitchen serves as the central anchor, boasting expansive granite counters, high-end appliances, and a seamless connection to the family room. Retreat to the main-floor primary wing, featuring a dedicated sitting room/study and dual walk-in closets, alongside a highly sought-after secondary bedroom suite perfect for long-term guests. Upstairs, the home transforms into an entertainment destination, offering a full media room for true cinematic viewing, a game room with a wet bar, and an elevated balcony that frames miles of uninterrupted Texas Hill Country vistas. However, the defining feature of this estate is the outdoor transition. The interior opens up to a beautiful oversized covered deck that overlooks a remarkably level, heavily treed backyard. The unique topography offers a rare blank canvas with massive space to easily construct a premier custom pool and a full sport court while remaining completely shielded from view. While the photos hint at the lifestyle this property affords, they cannot capture the quiet ambiance, the cool afternoon breeze on the deck, or the true scale of the acreage. This is an estate that must be walked to be appreciated. Schedule your private viewing today.
Full Property Details
Full Property Details for 3700 Medicine Hat
General
- Price: $1,175,000
- HOA FEE: $104/month
- Taxes: $27,733 (2026)
- Status: Active
- Type: Single Family
- Source: Austin_MLS
- MLS ID: 2917266
- Updated: 8/7/2026
- Added to Site: 30 day(s) ago
Interior
- Interior Features: Breakfast Bar, Built-in Features, Ceiling Fan(s), Crown Molding, Entrance Foyer, Main Level Primary, Pantry, Stone Counters, Recessed Lighting, Sound System, Smart Home, Smart Thermostat, Wired for Sound
- Fireplace: Yes
- Number of Fireplaces: 1
- Fireplace(s): Gas
- Appliances: Built-In Electric Oven, Double Oven, Dishwasher, Exhaust Fan, Induction Cooktop, Range Hood, Self Cleaning Oven, Stainless Steel Appliance(s)
- Flooring: Carpet, Tile, Wood
Rooms
Bathrooms
- Total Bathrooms: 5
- Full Bathrooms: 4
- Half Bathrooms: 1
Bedrooms
- Total Bedrooms: 5
- Bedrooms Main: 2
Other Rooms
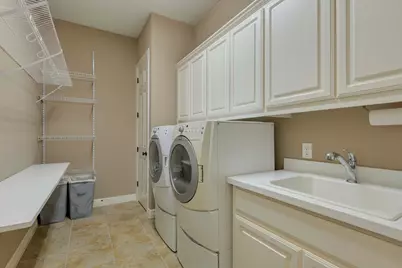
- Laundry: In Hall, Lower Level, Gas Dryer Hookup
Additional Information
- Shared Amenities: None
- Security/Safety: Security System
Exterior
- Exterior Features: Gas Grill, Lighting, Private Yard, Rain Gutters
- Porch/Patio/Deck: Rear Porch, Deck, Wrap Around
Parking
- Garage: Yes
- Garage Spaces: 4
- Covered Spaces: 4
- Total Spaces: 8
- Parking Features: Driveway, Oversized
Location
- Area: CLN
- County: Travis
- Subdivision: Grand Mesa At Crystal Falls Ii
- Driving Directions: DO NOT go via Travisso . It is a one way gate, and GPS may try to take you that way. 15 minute detour. Crystal Falls Parkway to Goodnight trl, to High Lonesome, to Lions Lair to Medicine Hat or Hero way to CR 290, to High Lonesome, to Lions Lair to Medicine Hat
- Direction Faces: North
School Information
- Elem School District: Leander ISD
- Midd School District: Leander ISD
- High School District: Leander ISD
- Elementary School: Whitestone
- Middle School: Leander Middle
- High School: Leander High
Community
- Association: Yes
- Assoc. Name: Crystal Falls HOA
- Assoc. Fees Include: Common Area Maintenance
Heating & Cooling
- Central air: Yes
- Air Conditioning: Yes
- Cooling Type: Central Air, Zoned
- Heating Type: Electric
Utilities
- Sewer: Septic Tank
- Water: Public
- Utility Description: Electricity Connected, Natural Gas Connected, Sewer Connected, Water Connected
Structural Information
- Detached/Attached: Detached
- Builder: Highland Homes
- Construction: Brick Veneer, Masonry, Stone Veneer
- Roof: Composition
- Windows: Double Pane Windows, Window Treatments
- Stories/Levels: 2
- Square Feet: 4,705
- Sq. Ft. Source: Public Records
- Living Area: 4,705 Sq. Ft.
- Year Built: 2010
- Year Built Source: Public Records
- Property Condition: Resale
Additional Structures
- Other Structures: Garage(s), Living Quarters, Residence
Lot Features
- Property View: Hills
- Lot Size (Acres): 1.3644
- Lot Size (Sq. Ft.): 59,433.26
- Lot Features: Back Yard, Gentle Sloping, Many Trees, Sprinklers Automatic
- Fencing (Description): None
Green Features
- Energy Efficient: See Remarks
Financial Considerations
- Association Fee: $104
- Assoc Fee Freq.: Monthly
- Assessment Amount: $1,199,738
- Tax Amount: $27,733.09
- Tax Year: 2026
- Terms: Cash, Conventional, Fannie Mae, Texas Vet, USDA Loan, VA Loan
Disclosures and Reports
- Special Conditions: Standard
- Documents Avail.: Aerial, Survey
- Legal Description: LOT 23 BLK L GRAND MESA AT CRYSTAL FALLS II SEC 6
- Disclosures/Reports: Seller Disclosure
- Property ID: 5125304090000
- Block: L
- Lot Number: 23
Listed by Charles Jones Office
Get Pre-Approved Today
Schools
Schools serving 3700 Medicine Hat
School District:Leander Independent School District
| Name | Grades | Distance |
|---|---|---|
Whitestone Elementary School 2000 Crystal Falls Parkway, Leander, TX 78641 | K-5 | 2 mi |
William J Winkley Elementary School 2100 Pow Wow, Leander, TX 78641 | PK-5 | 2.3 mi |
Bagdad Elementary School 800 Deercreek Lane, Leander, TX 78641 | K-5 | 2.7 mi |
Running Brushy Middle School 2303 N Lakeline Blvd, Cedar Park, TX 78613 | 6-8 | 2.8 mi |
Leander High School 3301 South Bagdad Road, Leander, TX 78641 | 9-12 | 3.2 mi |
Disclaimer:
School attendance boundaries provided by ATTOM Data Solutions and are for reference only. Contact the school directly to verify enrollment eligibility.
Price & Sales History for 3700 Medicine Hat
Date
Details
Price
Change
Source
7/16/2026
Listed
$1,175,000
—
MLS
Disclaimer: Historical sales information is derived from public records provided by the county offices. Information is not guaranteed and should be independently verified.

Tax History
Tax History for 3700 Medicine Hat
Year
Property Taxes
Change
Tax Assessment
Change
2025
$22,443
10%
$1,199,738
10%
2024
$20,323
8%
$1,091,090
-24%
2022
$18,732
—
$1,437,709
7%
2022
$18,732
2%
$1,338,566
63%
2021
$18,446
7%
$819,752
21%
2020
$17,222
-1%
$676,511
—
2020
$17,313
-6%
$676,511
-4%
2018
$18,424
7%
$701,590
8%
2016
$17,197
-8%
$649,000
2%
2017
$18,604
11%
$635,241
5%
2015
$16,777
8%
$603,479
5%
2013
$15,594
—
$577,435
7%
2013
$15,594
—
$538,039
—
Disclaimer: Historical tax information is derived from public records provided by the county offices. Information is not guaranteed and should be independently verified.
Estimate the Cost
Estimate the Cost for 3700 Medicine Hat
3700 Medicine Hat, Leander, TX 78641 (MLS# 2917266) is a Single Family property with 5 bedrooms, 4 full bathrooms and 1 partial bathroom. 3700 Medicine Hat is currently listed for $1,175,000 and was received on July 16, 2026. Want to learn more about 3700 Medicine Hat? Do you have questions about finding other Single Family real estate for sale in Leander? You can browse all Leander real estate or contact a Coldwell Banker agent to request more information.