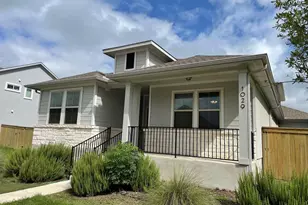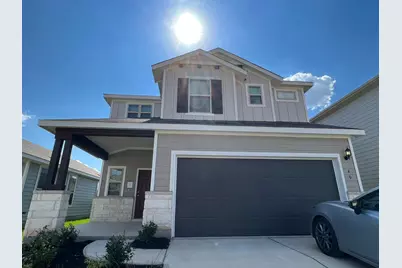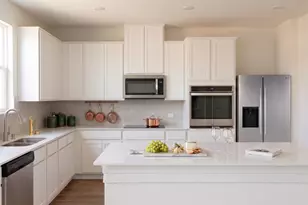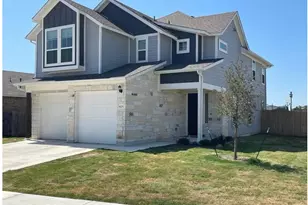
This is a carousel with tiles that activate property listing cards. Use the previous and next buttons to navigate.
1/22
$2,195
This is a carousel with tiles that activate property listing cards. Use the previous and next buttons to navigate.
1/22
Property Description
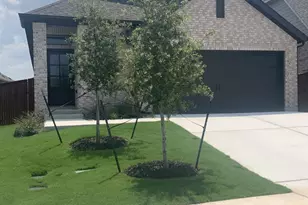
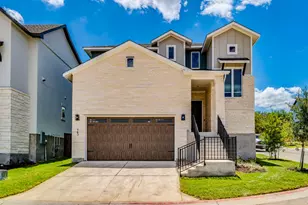
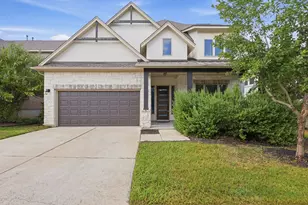
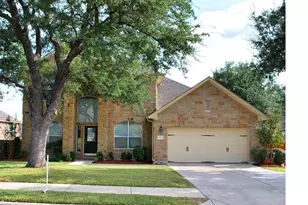
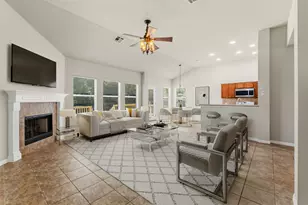
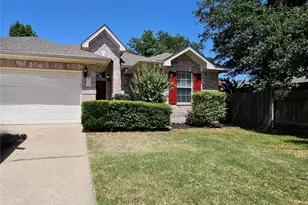
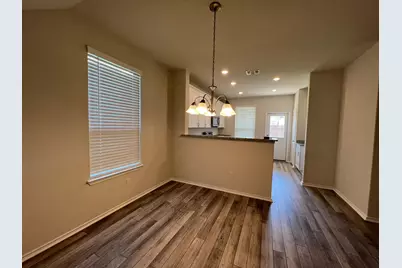
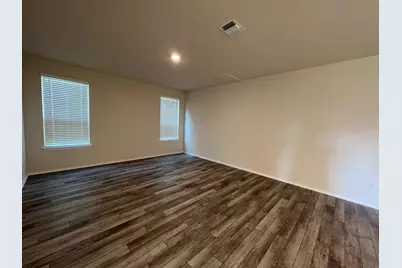
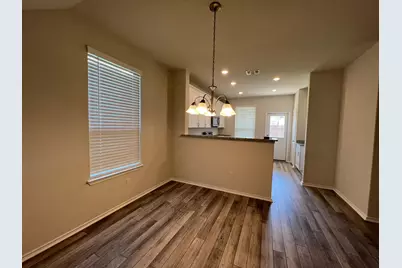
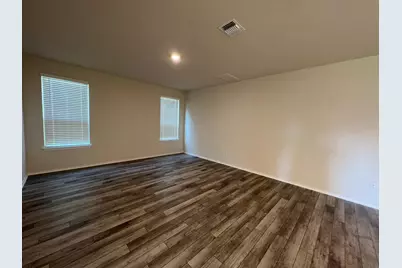
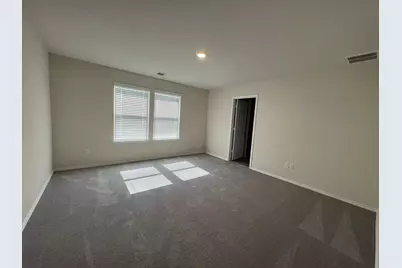
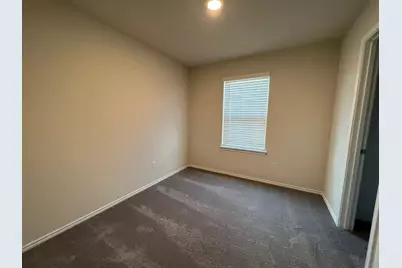
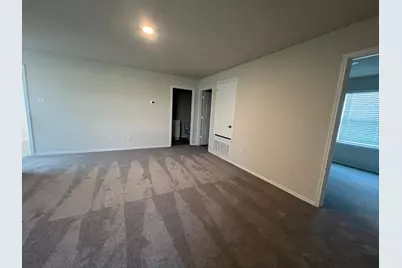
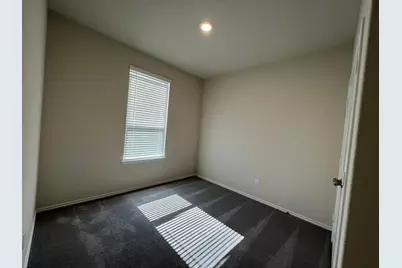
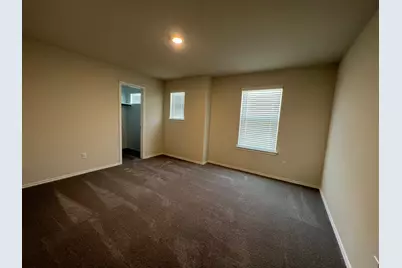
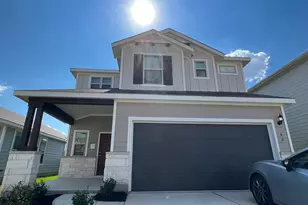
Welcome to spacious 4-bedroom, 3-bathroom home offers approximately 2,041 sq. ft. of comfortable living space in the desirable Summerlyn community. Designed with modern living in mind, the home features an inviting layout with plenty of room for family, guests, and everyday relaxation. Enjoy the welcoming Hill Country atmosphere of Summerlyn, a community offering family-friendly amenities, including a future amenity park with a swimming pool, basketball court, covered pavilion, and more. Residents can also benefit from a fiber-optic network designed to provide fast, reliable internet connectivity for work, entertainment, and everyday needs. Located in Leander, this home offers a wonderful opportunity to enjoy a growing community, comfortable living, and convenient access to local shopping, dining, schools, and recreational attractions. Please note: $99 admin fee/lease $500 pet fee for first pet; $150 per additional pet Pet application fee: $25 per pet Pet screening is mandatory All explorer residents are enrolled in the RPM- Resident Benefits Package (RBP) Enjoy the benefits of the Resident Benefits Package (RBP), tailored to your needs. at $34.05/month (includes pest control, air filter delivery/installation, and one-time Late fee waiver) The available date is subject to the property's make-ready process
Full Property Details
Full Property Details for 40 Pacific Loon St
General
- Rent: $2,195
- Status: Active
- Type: Single Family
- Source: Austin_MLS
- MLS ID: 9442021
- Updated: 9/22/2026
- Added to Site: 10 day(s) ago
Rental Information
- Lease/Rent Term: 12 Months
Interior
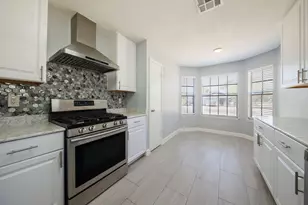
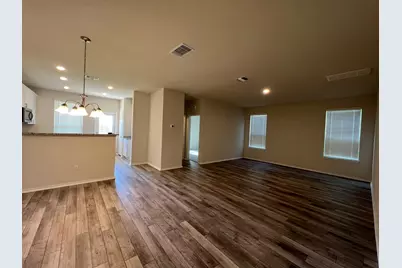
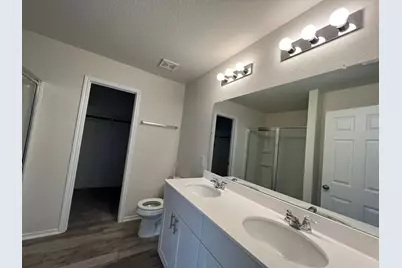
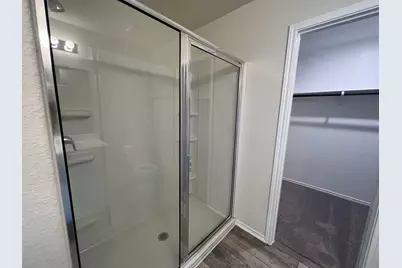
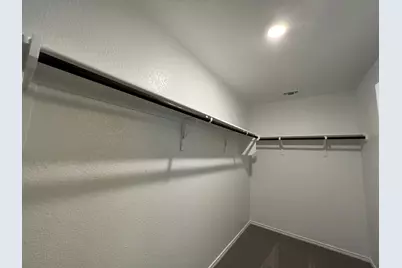
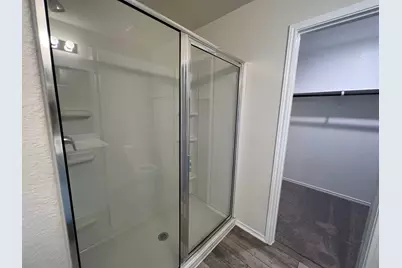
- Interior Features: Double Vanity, Entrance Foyer, Granite Counters, Interior Steps, Multiple Living Areas, Open Floorplan, Pantry, Recessed Lighting, Wired for Data, Walk-In Closet(s)
- Fireplace(s): None
- Appliances: Dishwasher, Exhaust Fan, Electric Range, Electric Water Heater, Disposal, Microwave, Stainless Steel Appliance(s)
- Flooring: Carpet, Vinyl
Rooms
Bathrooms
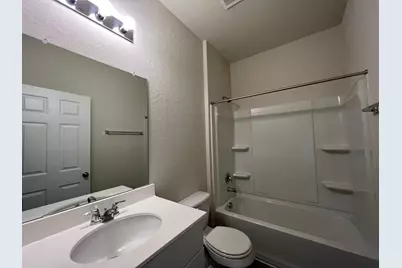
- Total Bathrooms: 3
- Full Bathrooms: 3
Bedrooms
- Total Bedrooms: 4
- Bedrooms Main: 1
Other Rooms
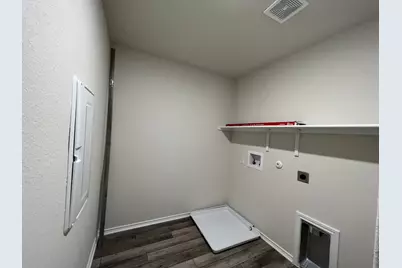
- Laundry: Laundry Room, Upper Level, Washer Hookup, Electric Dryer Hookup
Additional Information
- Shared Amenities: Community Mailbox, Playground, Park, Pool, Sport Court(s)
- Shared Pool: Yes
- Pool: Yes
- Pool Description: None, Community
- Spa Description: None
- Security/Safety: None
Exterior
- Exterior Features: None
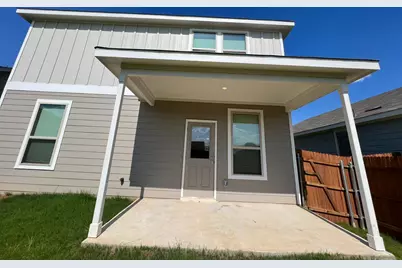
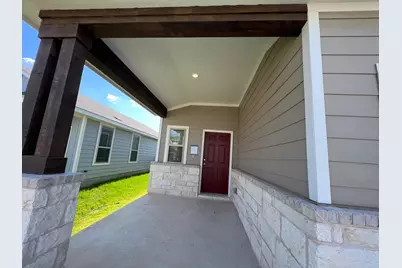
- Porch/Patio/Deck: Covered, Patio
Parking
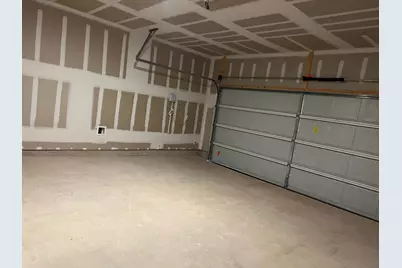
- Garage: Yes
- Garage Spaces: 2
- Covered Spaces: 2
- Total Spaces: 2
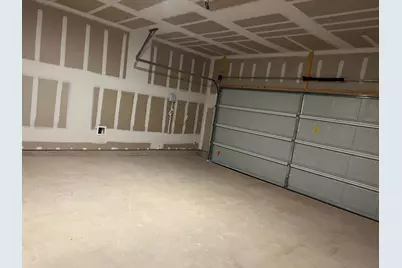
- Parking Features: Attached, Garage Faces Front, Garage
Location
- Area: CLN
- County: Williamson
- Subdivision: Summerlyn West Sec 4 & 5
- Driving Directions: From US Highway 183, head West on Whitewing Drive. Follow the signs to the model home located at Whitewing Drive and Hoot Owl Lane.
- Direction Faces: West
School Information
- Elem School District: Leander ISD
- Midd School District: Leander ISD
- High School District: Leander ISD
- Elementary School: North
- Middle School: Danielson
- High School: Glenn
Community
- Association: Yes
Heating & Cooling
- Central air: Yes
- Air Conditioning: Yes
- Cooling Type: Central Air, Dual, Electric
- Heating Type: Central, Electric
Utilities
- Sewer: Public Sewer
- Water: Public
- Utility Description: Electricity Available, Fiber Optic Available, Phone Available, Sewer Available, Underground Utilities, Water Available
Structural Information
- Detached/Attached: Detached
- Builder: Centex Homes
- Construction: Brick Veneer, HardiPlank Type, Masonry, Stone Veneer
- Roof: Composition, Shingle
- Windows: Blinds, Double Pane Windows, Screens
- Stories/Levels: 2
- Square Feet: 2,041
- Sq. Ft. Source: Builder
- Living Area: 2,041 Sq. Ft.
- Year Built: 2023
- Property Condition: Under Construction
Additional Structures
- Other Structures: None
Lot Features
- Lot Size (Acres): 0.11
- Lot Size (Sq. Ft.): 4,791.6
- Lot Dimensions: 40 x 120
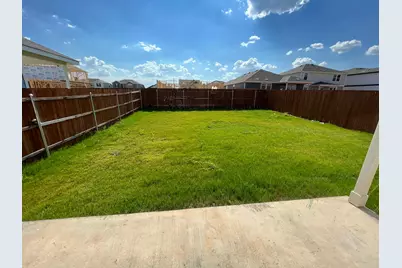
- Fence: Yes
- Lot Features: Sprinklers In Rear, Sprinklers In Front, Sprinklers Automatic, Sprinklers On Side
- Fencing (Description): Back Yard, Fenced, Privacy, Wood
Financial Considerations
- For Sale/Rent/Lease: Lease
- Security Deposit: $2,195
- Owner Pays: Association Fees
- Tenant Pays: All Utilities
Disclosures and Reports
- Legal Description: S13088 - SUMMERLYN WEST SEC 4 & 5 (AMD), BLOCK D, LOT 12
- Disclosures/Reports: None, Renters Insurance Required
- Property ID: 17W346209D0012
Listed by Ramendu Realty LLC
Schools
Schools serving 40 Pacific Loon St
School District:Leander Independent School District
| Name | Grades | Distance |
|---|---|---|
North Elementary School, Leander, TX 1840 Pleasant Hill Road, Leander, TX 78641 | PK-5 | 2.7 mi |
Bagdad Elementary School 800 Deercreek Lane, Leander, TX 78641 | K-5 | 4.1 mi |
Stacy Kaye Danielson Middle 1061 Collaborative Way, Leander, TX 78641 | 6-8 | 2.5 mi |
Glenn High School 1320 Collaborative Way, Leander, TX 78641 | 9-12 | 2.8 mi |
Disclaimer:
School attendance boundaries provided by ATTOM Data Solutions and are for reference only. Contact the school directly to verify enrollment eligibility.
Price History for 40 Pacific Loon St
Date
Details
Price
Change
Source
9/12/2026
Listed
$2,195
—
MLS
Disclaimer: Historical sales information is derived from public records provided by the county offices. Information is not guaranteed and should be independently verified.

40 Pacific Loon Street, Leander, TX 78641 (MLS# 9442021) is a Single Family property with 4 bedrooms and 3 full bathrooms. 40 Pacific Loon Street is currently listed for rent at $2,195 and was received on September 12, 2026. Want to learn more about 40 Pacific Loon Street? Do you have questions about finding other real estate for sale or rent in Leander? You can browse all Leander rentals or contact a Coldwell Banker agent to request more information.