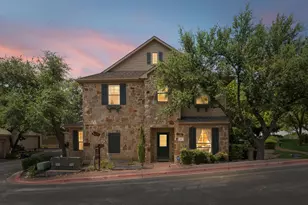
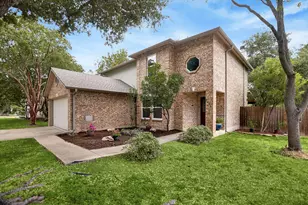
This is a carousel with tiles that activate property listing cards. Use the previous and next buttons to navigate.
1/34
$344,990
This is a carousel with tiles that activate property listing cards. Use the previous and next buttons to navigate.
1/34
Property Description
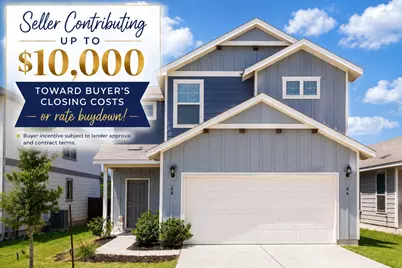
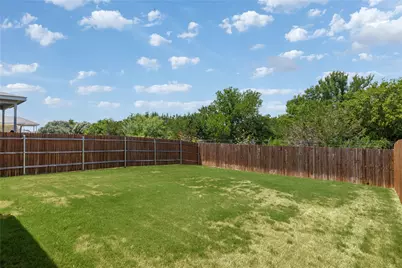
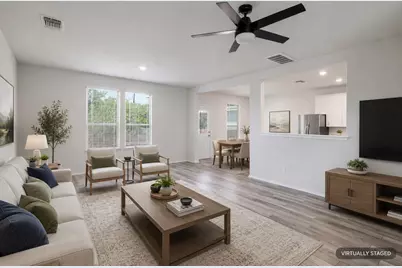
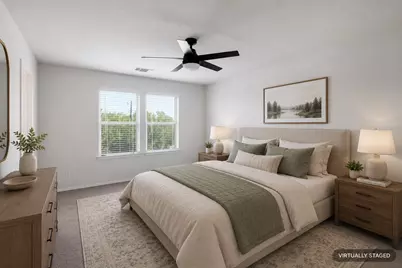
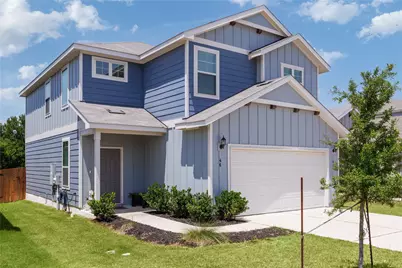
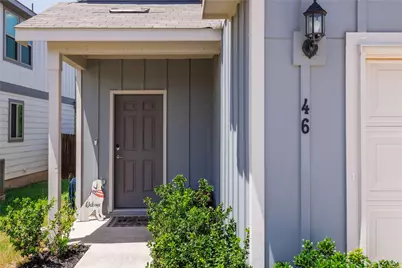
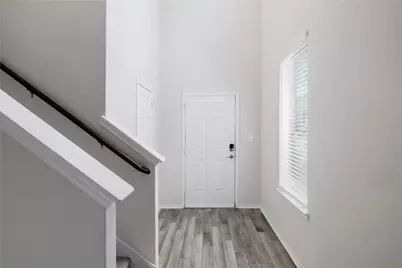
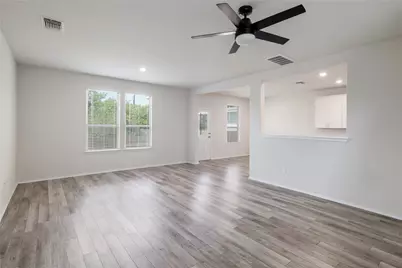
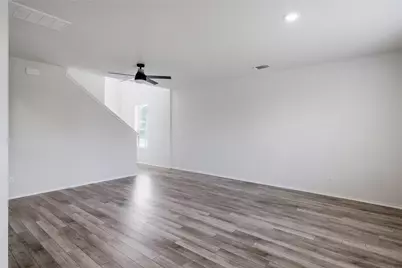
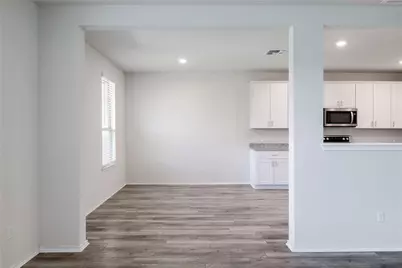
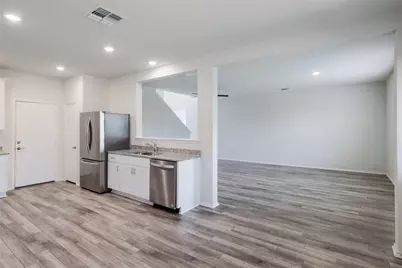
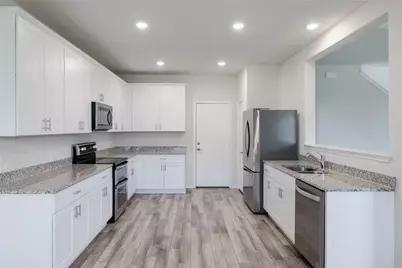
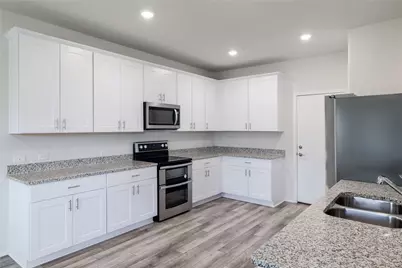
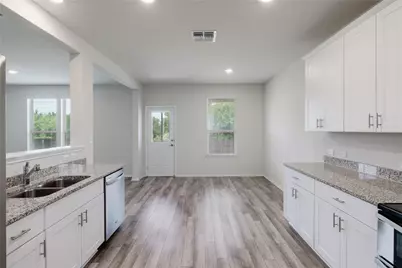
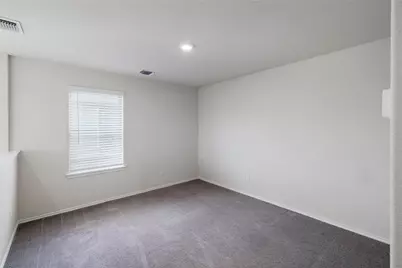
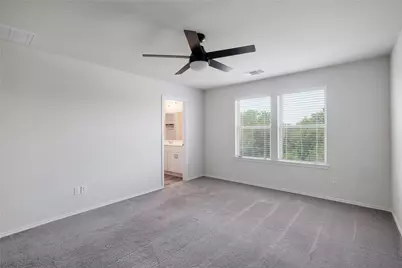
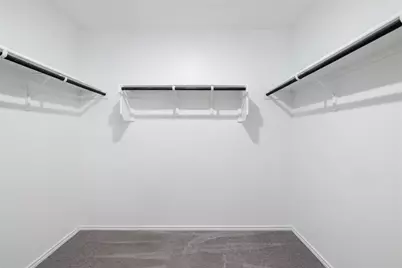
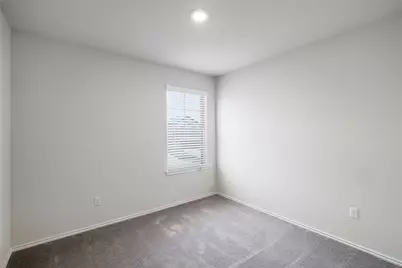
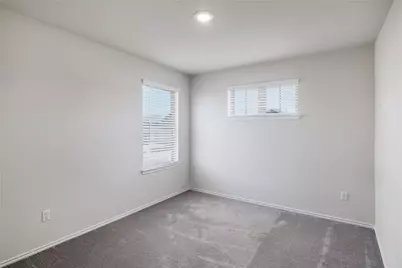
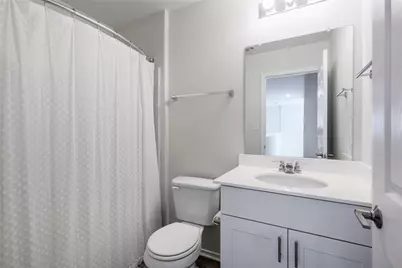
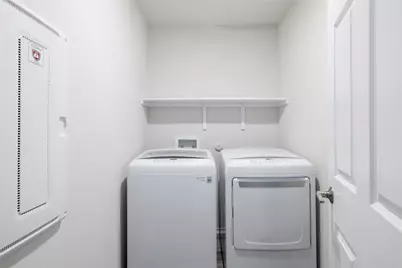
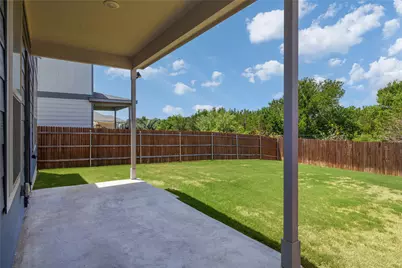
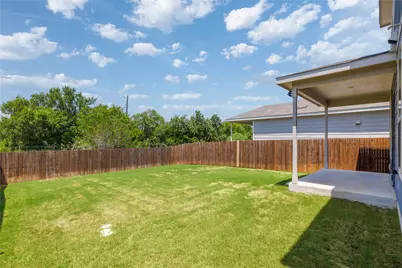
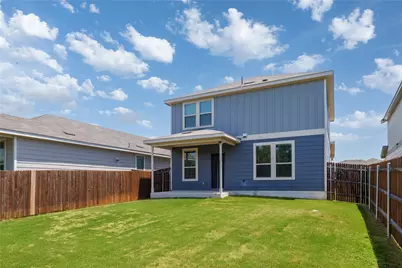
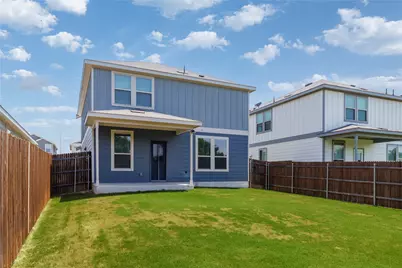
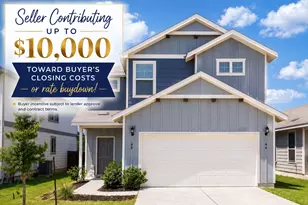
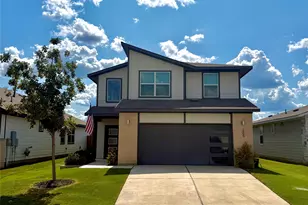
*$10 price drop to call attention to our closing cost incentive: Sellers are willing to contribute up to $10,000 toward buyer's closing costs and/or rate buydown. Buyer incentive subject to lender approval and contract terms. Tucked away on a peaceful greenbelt lot with no rear neighbors, this beautifully maintained 2022 Centex home offers the perfect blend of modern comfort, privacy, and convenience. The thoughtfully designed floor plan features an open-concept layout with a spacious great room that flows seamlessly into the kitchen, complete with granite countertops, a breakfast bar, pantry, and stainless steel appliances, including double ovens, making it ideal for both everyday living and entertaining. Upstairs, a versatile loft provides the perfect flex space for a second living area, home office, or playroom, while all three bedrooms offer a comfortable retreat away from the main living spaces. Step outside to a backyard that feels like an extension of nature, where mature trees and the greenbelt beyond provide a peaceful wooded backdrop with no rear neighbors. Whether you're enjoying your morning coffee or unwinding after a long day, the serene setting offers a sense of privacy that's increasingly hard to find. Lovingly cared for by its original owners, this move-in ready home has been enhanced with smart thermostats, a smart front door lock, and a smart garage door opener, all controllable from virtually anywhere. The refrigerator, washer, and dryer are included, and recent updates include freshly painted interior walls and professionally steam-cleaned carpets in July 2026. Located in the sought-after Summerlyn West community, residents enjoy a community pool, playground, park, and walking trails, all just minutes from shopping including a just-opened Costco & a coming-soon Target, dining, major roadways, and highly regarded Leander ISD schools. This is more than just a house. It's a place you'll be proud to call home.
Full Property Details
Full Property Details for 46 Snowy Plover Ln
General
- Price: $344,990
- HOA FEE: $45/month
- Taxes: (2025)
- Status: Active
- Type: Single Family
- Source: Austin_MLS
- MLS ID: 9353994
- Updated: 8/27/2026
- Added to Site: 47 day(s) ago
Interior
- Interior Features: Ceiling Fan(s), Double Vanity, Granite Counters, Open Floorplan, Pantry, Recessed Lighting, Smart Thermostat, Walk-In Closet(s)
- Fireplace(s): None
- Appliances: Dryer, Dishwasher, Exhaust Fan, Electric Range, Disposal, Microwave, Stainless Steel Appliance(s), Washer
- Flooring: Carpet, Vinyl
Rooms
Bathrooms
- Total Bathrooms: 3
- Full Bathrooms: 2
- Half Bathrooms: 1
Bedrooms
- Total Bedrooms: 3
Other Rooms
- Laundry: Laundry Room
Additional Information
- Shared Amenities: Barbecue, Playground, Pool, Sport Court(s)
- Shared Pool: Yes
- Pool: Yes
- Pool Description: None, Community
- Spa Description: None
- Security/Safety: Smoke Detector(s)
Exterior
- Exterior Features: Private Yard
- Porch/Patio/Deck: Covered, Patio
Parking
- Garage: Yes
- Garage Spaces: 2
- Covered Spaces: 2
- Total Spaces: 4
- Parking Features: Attached, Garage
Location
- Area: CLN
- County: Williamson
- Subdivision: Summerlyn West
- Driving Directions: Maps
- Direction Faces: East
School Information
- Elem School District: Leander ISD
- Midd School District: Leander ISD
- High School District: Leander ISD
- Elementary School: North
- Middle School: Danielson
- High School: Glenn
Community
- Association: Yes
- Assoc. Name: Summerlyn HOA
- Assoc. Fees Include: See Remarks
Heating & Cooling
- Central air: Yes
- Air Conditioning: Yes
- Cooling Type: Central Air, Dual, Electric
- Heating Type: Central, Electric
Utilities
- Sewer: Public Sewer
- Water: Public
- Utility Description: Electricity Connected, Fiber Optic Available, Sewer Connected
Structural Information
- Detached/Attached: Detached
- Builder: Centex Homes
- Construction: HardiPlank Type
- Roof: Composition, Shingle
- Windows: Blinds, Double Pane Windows, Screens
- Stories/Levels: 2
- Square Feet: 1,837
- Sq. Ft. Source: Builder
- Living Area: 1,837 Sq. Ft.
- Year Built: 2022
- Year Built Source: Builder
- Property Condition: Resale
Additional Structures
- Other Structures: None
Lot Features
- Property View: Park/Greenbelt, Trees/Woods
- Lot Size (Acres): 0.11
- Lot Size (Sq. Ft.): 4,791.6
- Lot Dimensions: 40 x 120
- Fence: Yes
- Lot Features: Back Yard, Backs to Greenbelt/Park, Level, Private, Sprinklers Automatic
- Fencing (Description): Back Yard, Fenced, Privacy, Wood
Financial Considerations
- Association Fee: $45
- Assoc Fee Freq.: Monthly
- Assessment Amount: $319,933
- Tax Year: 2025
- Terms: Cash, Conventional, FHA, VA Loan
Disclosures and Reports
- Special Conditions: Standard
- Documents Avail.: Deed Restriction, Survey
- Legal Description: S13088 - SUMMERLYN WEST SEC 4 & 5 (AMD), BLOCK A, LOT 18
- Disclosures/Reports: See Remarks, Public Improvement District
- Property ID: 17W346209A0018
- Block: A
- Lot Number: 18
Listed by eXp Realty, LLC

Get Pre-Approved Today
Schools
Schools serving 46 Snowy Plover Ln
School District:Leander Independent School District
| Name | Grades | Distance |
|---|---|---|
North Elementary School, Leander, TX 1840 Pleasant Hill Road, Leander, TX 78641 | PK-5 | 2.8 mi |
Bagdad Elementary School 800 Deercreek Lane, Leander, TX 78641 | K-5 | 4.1 mi |
Stacy Kaye Danielson Middle 1061 Collaborative Way, Leander, TX 78641 | 6-8 | 2.5 mi |
Glenn High School 1320 Collaborative Way, Leander, TX 78641 | 9-12 | 2.7 mi |
Disclaimer:
School attendance boundaries provided by ATTOM Data Solutions and are for reference only. Contact the school directly to verify enrollment eligibility.
Price & Sales History for 46 Snowy Plover Ln
Date
Details
Price
Change
Source
8/27/2026
Price Reduced
$344,990
—
MLS
7/23/2026
Listed
$345,000
—
MLS
Disclaimer: Historical sales information is derived from public records provided by the county offices. Information is not guaranteed and should be independently verified.
Tax History
Tax History for 46 Snowy Plover Ln
Year
Property Taxes
Change
Tax Assessment
Change
2025
$7,101
3%
$363,766
7%
2023
$6,916
—
$340,991
—
Disclaimer: Historical tax information is derived from public records provided by the county offices. Information is not guaranteed and should be independently verified.
Estimate the Cost
Estimate the Cost for 46 Snowy Plover Ln
46 Snowy Plover Lane, Leander, TX 78641 (MLS# 9353994) is a Single Family property with 3 bedrooms, 2 full bathrooms and 1 partial bathroom. 46 Snowy Plover Lane is currently listed for $344,990 and was received on July 23, 2026. Want to learn more about 46 Snowy Plover Lane? Do you have questions about finding other Single Family real estate for sale in Leander? You can browse all Leander real estate or contact a Coldwell Banker agent to request more information.