This is a carousel with tiles that activate property listing cards. Use the previous and next buttons to navigate.
1/39
$799,900
This is a carousel with tiles that activate property listing cards. Use the previous and next buttons to navigate.
1/39
Property Description
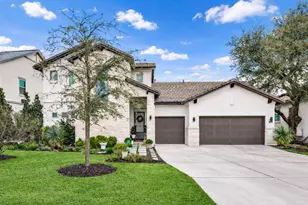
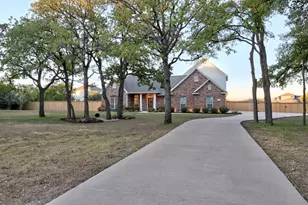
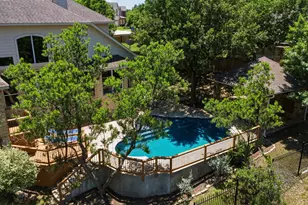
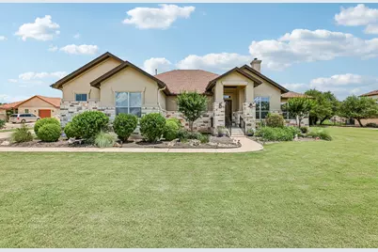
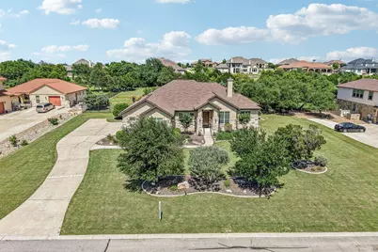
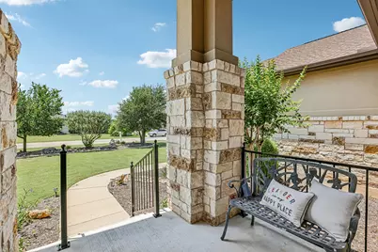
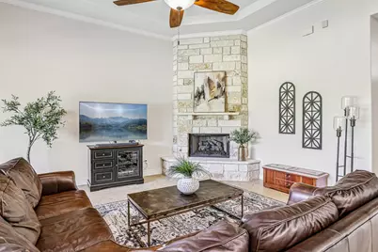
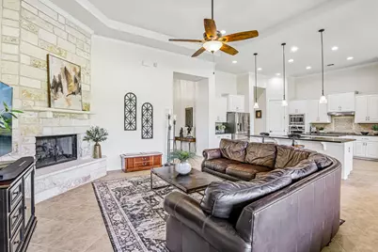
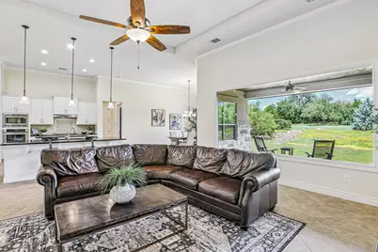
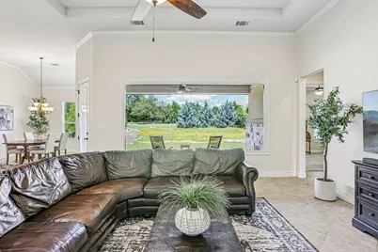
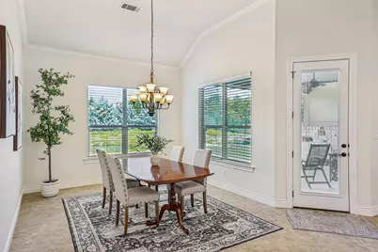
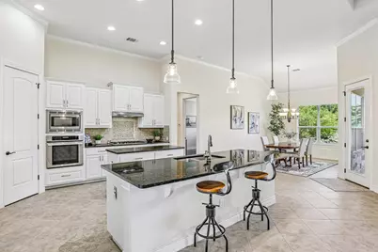
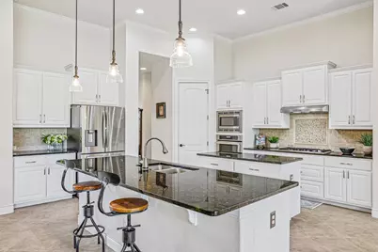
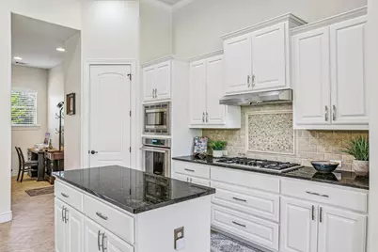
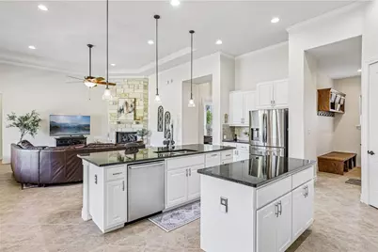
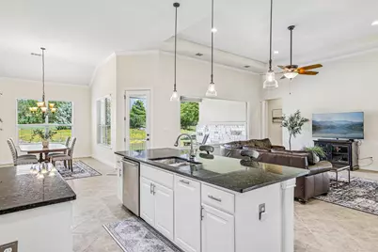
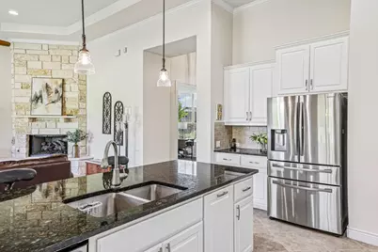
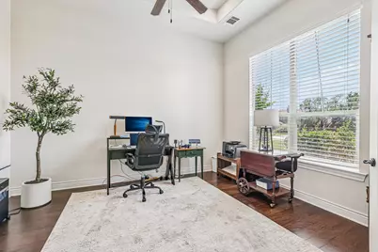
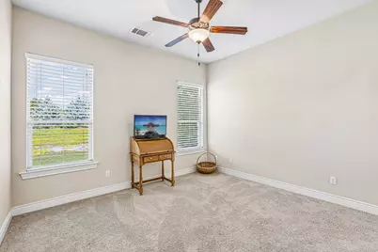
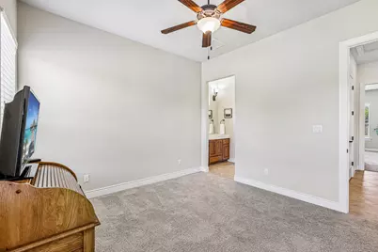
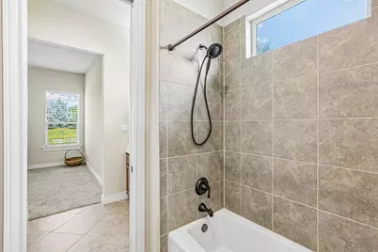
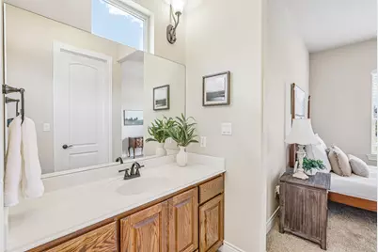
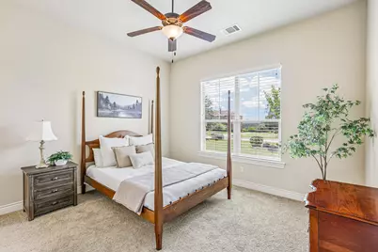
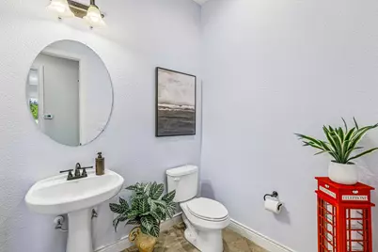
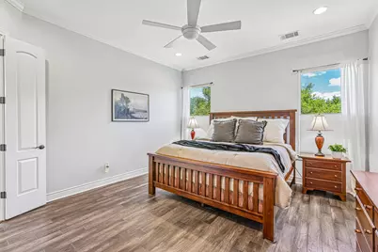
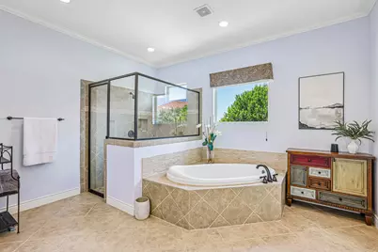
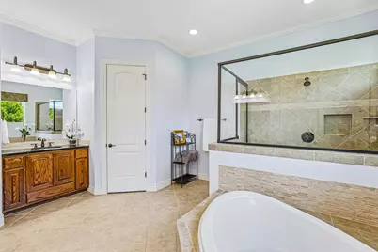
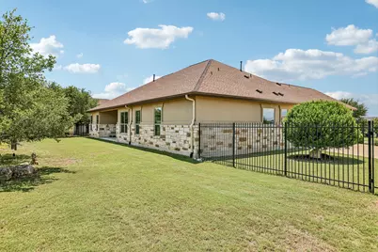
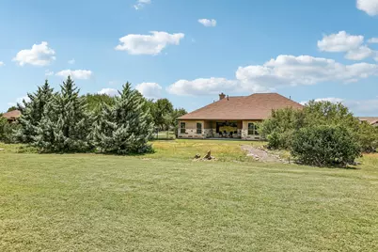
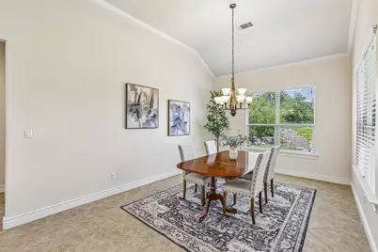
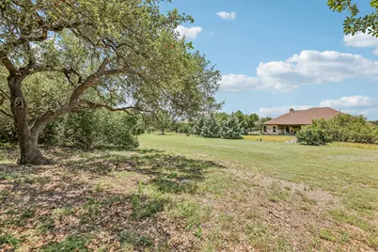
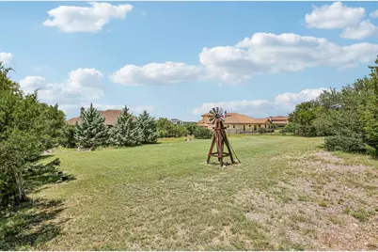
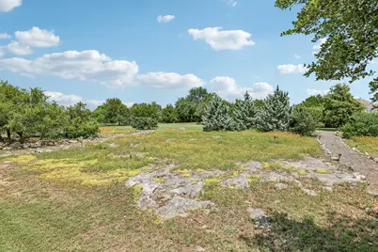
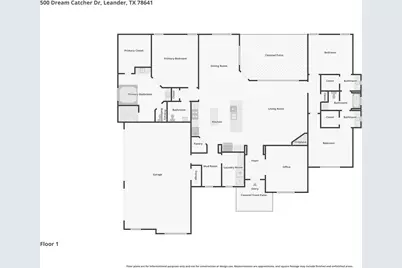
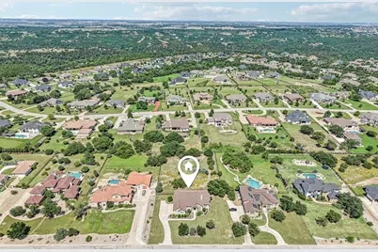
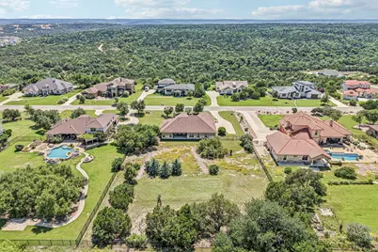
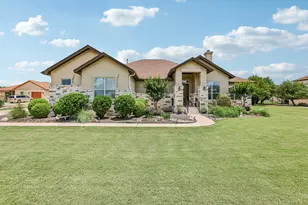
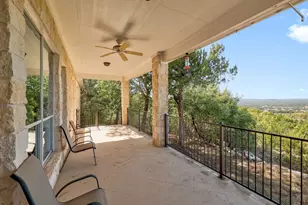
An opportunity to own in Grand Mesa at one of the most approachable price points currently available-without giving up the space and setting that define this section of Crystal Falls. Set on just over 1.11 acres, this single-story home offers a level, usable yard with plenty of room to add a pool, expand outdoor living, or simply enjoy the openness that's hard to find. The curb appeal sets the tone, with mature landscaping and a welcoming front elevation. Inside, the layout is clean and functional with just the right amount of separation. A versatile flex room at the front of the home could serve as a home office, gym, playroom, or even a guest bedroom..whatever your heart desires! The kitchen is light, bright and well equipped with Thermador and Bosch appliances. It boasts double islands and provides a seamless connection to the living and dining areas. Just off the kitchen is a mudroom with plenty of space to stash shoes, jackets, backpacks and purses. The great room features a stone fireplace and a most picturesque view of the property via an oversized picture window. It's a beautiful place to relax and enjoy watching the wildlife or curl up on the couch and simply enjoy the comfort of this beautiful home. The sequestered primary suite includes a spacious bath with separate vanities, large walk-in shower and a spa-like soaking tub, while two additional bedrooms are located on the opposite side of the home. The secondary bedrooms share a classic Jack-and-Jill bathroom setup and both have walk-in closets. Out back, the covered patio looks out over the expansive, scenic yard, creating an easy extension of the living space and a backdrop you can continue to build on over time. Situated on a fairly level lot, there's also plenty of space for a pool! In a community known for larger estates and higher price points, this is a rare chance to get into Grand Mesa with a layout, lot, and setting that still delivers on the lifestyle.
Full Property Details
Full Property Details for 500 Dream Catcher Dr
General
- Price: $799,900
- HOA FEE: $104/month
- Taxes: $16,731 (2025)
- Status: Active
- Type: Single Family
- Source: Austin_MLS
- MLS ID: 3675575
- Updated: 5/14/2026
- Added to Site: 27 day(s) ago
Interior
- Interior Features: Breakfast Bar, Crown Molding, Entrance Foyer, High Ceilings, Main Level Primary, Recessed Lighting, Study, Walk-In Closet(s), High Speed Internet
- Fireplace: Yes
- Number of Fireplaces: 1
- Fireplace(s): Gas Log, Great Room
- Appliances: Built-In Oven, Dishwasher, Gas Cooktop, Disposal, Gas Water Heater, Microwave, Self Cleaning Oven
- Flooring: Carpet, Tile, Wood
Rooms
Bathrooms
- Total Bathrooms: 3
- Full Bathrooms: 2
- Half Bathrooms: 1
Bedrooms
- Total Bedrooms: 3
- Bedrooms Main: 3
Other Rooms
- Laundry: Main Level, Laundry Room
Additional Information
- Shared Amenities: Community Mailbox, Fishing, Golf, Internet Access, Playground, Park, Pool, Planned Social Activities, Sidewalks, Tennis Court(s), Trails/Paths
- Shared Pool: Yes
- Pool: Yes
- Pool Description: None, Community
- Spa Description: None
- Tennis: Yes
- Security/Safety: Security System Owned, Smoke Detector(s)
Exterior
- Exterior Features: Private Yard, Rain Gutters
- Porch/Patio/Deck: Covered, Patio
Parking
- Garage: Yes
- Garage Spaces: 3
- Covered Spaces: 3
- Total Spaces: 6
- Parking Features: Attached, Garage Faces Side
Location
- Area: CLN
- County: Travis
- Subdivision: Grand Mesa At Crystal Falls Ii
- Driving Directions: Take 183 to Crystal Falls Pkwy to High Lonesome to Dream Catcher.
- Direction Faces: Southeast
School Information
- Elem School District: Leander ISD
- Midd School District: Leander ISD
- High School District: Leander ISD
- Elementary School: Whitestone
- Middle School: Leander Middle
- High School: Leander High
Community
- Association: Yes
- Assoc. Name: Crystal Falls HOA
- Assoc. Fees Include: Common Area Maintenance
Heating & Cooling
- Central air: Yes
- Air Conditioning: Yes
- Cooling Type: Central Air
- Heating Type: Central, Natural Gas
Utilities
- Sewer: Septic Tank
- Water: Public
- Utility Description: Electricity Connected, Natural Gas Connected, Phone Connected, Underground Utilities, Water Connected
Structural Information
- Detached/Attached: Detached
- Construction: Masonry, Stone Veneer, Stucco
- Roof: Composition
- Windows: Blinds
- Stories/Levels: 1
- Square Feet: 2,729
- Sq. Ft. Source: Public Records
- Living Area: 2,729 Sq. Ft.
- Year Built: 2014
- Year Built Source: Public Records
- Property Condition: Resale
Additional Structures
- Other Structures: None
Lot Features
- Property View: Hills
- Lot Size (Acres): 1.1102
- Lot Size (Sq. Ft.): 48,360.31
- Sidewalks: Yes
- Fence: Yes
- Lot Features: Sprinklers In Front, Moderate Trees, See Remarks
- Fencing (Description): Full, Wrought Iron
Financial Considerations
- Association Fee: $104
- Assoc Fee Freq.: Monthly
- Assessment Amount: $796,166
- Tax Amount: $16,731.03
- Tax Year: 2025
- Terms: Cash, Conventional, FHA, VA Loan
Disclosures and Reports
- Special Conditions: Standard
- Documents Avail.: Survey
- Legal Description: LOT 23 BLK M GRAND MESA AT CRYSTAL FALLS II SEC 7
- Disclosures/Reports: Seller Disclosure, Restricted Property Access
- Property ID: 5145502100000
- Block: M
- Lot Number: 23
Listed by Thrive Realty
Get Pre-Approved Today
Schools
Schools serving 500 Dream Catcher Dr
School District:Leander Independent School District
| Name | Grades | Distance |
|---|---|---|
Whitestone Elementary School 2000 Crystal Falls Parkway, Leander, TX 78641 | K-5 | 2.7 mi |
Bagdad Elementary School 800 Deercreek Lane, Leander, TX 78641 | K-5 | 2.7 mi |
William J Winkley Elementary School 2100 Pow Wow, Leander, TX 78641 | PK-5 | 3.1 mi |
Running Brushy Middle School 2303 N Lakeline Blvd, Cedar Park, TX 78613 | 6-8 | 3.5 mi |
Leander High School 3301 South Bagdad Road, Leander, TX 78641 | 9-12 | 4 mi |
Disclaimer:
School attendance boundaries provided by ATTOM Data Solutions and are for reference only. Contact the school directly to verify enrollment eligibility.
Price & Sales History for 500 Dream Catcher Dr
Date
Details
Price
Change
Source
4/29/2026
Listed
$799,900
—
MLS
Disclaimer: Historical sales information is derived from public records provided by the county offices. Information is not guaranteed and should be independently verified.
Tax History
Tax History for 500 Dream Catcher Dr
Year
Property Taxes
Change
Tax Assessment
Change
2025
$7,886
-7%
$796,166
10%
2024
$8,459
-20%
$723,787
-31%
2022
$10,628
—
$1,044,287
7%
2022
$10,628
—
$973,575
79%
2021
$10,681
-15%
$543,792
10%
2020
$12,585
-1%
$494,356
—
2020
$12,651
-8%
$494,356
-6%
2018
$13,748
14%
$523,513
18%
2016
$12,047
-15%
$445,000
-9%
2016
$14,093
520%
$486,613
508%
2014
$2,273
—
$80,000
—
Disclaimer: Historical tax information is derived from public records provided by the county offices. Information is not guaranteed and should be independently verified.
Estimate the Cost
Estimate the Cost for 500 Dream Catcher Dr
500 Dream Catcher Drive, Leander, TX 78641 (MLS# 3675575) is a Single Family property with 3 bedrooms, 2 full bathrooms and 1 partial bathroom. 500 Dream Catcher Drive is currently listed for $799,900 and was received on April 29, 2026. Want to learn more about 500 Dream Catcher Drive? Do you have questions about finding other Single Family real estate for sale in Leander? You can browse all Leander real estate or contact a Coldwell Banker agent to request more information.