
This is a carousel with tiles that activate property listing cards. Use the previous and next buttons to navigate.
1/33
$314,990 Just Listed
This is a carousel with tiles that activate property listing cards. Use the previous and next buttons to navigate.
1/33
Property Description
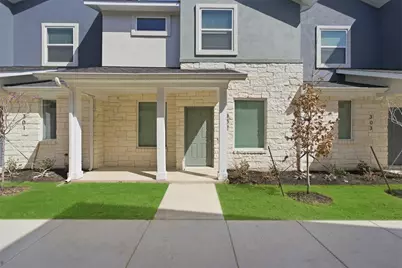
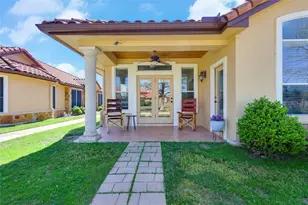
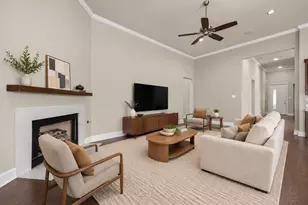
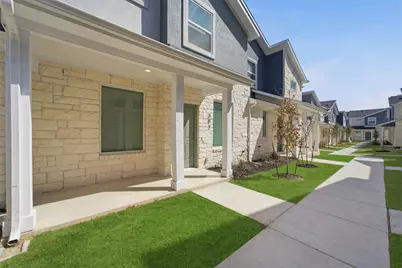
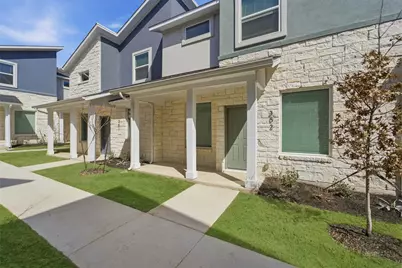
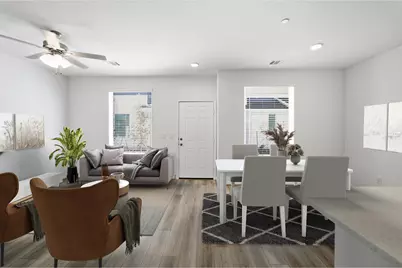
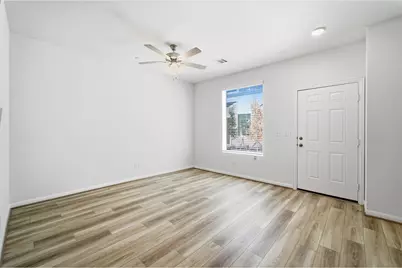
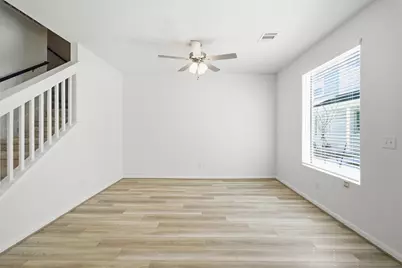
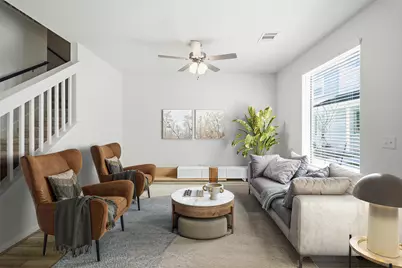
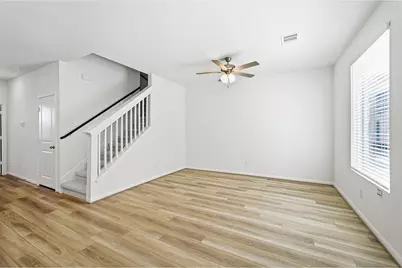
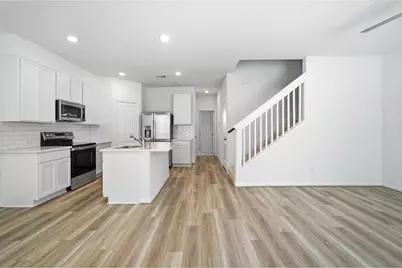
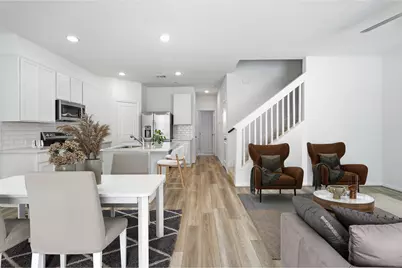
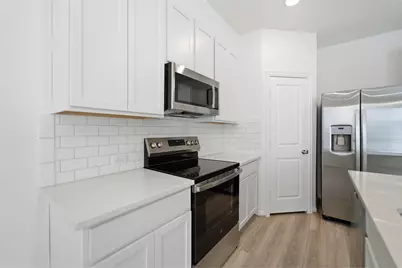
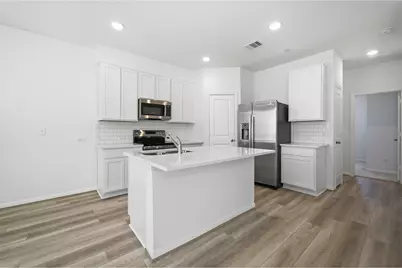
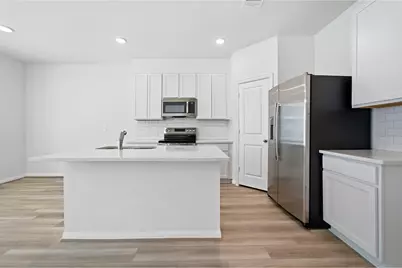
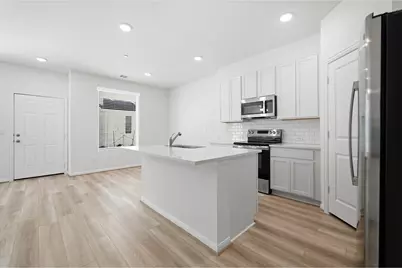
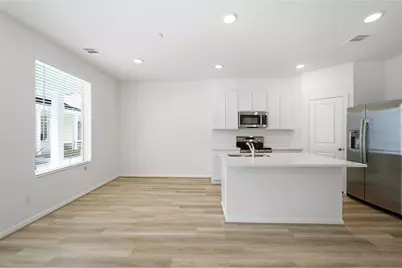
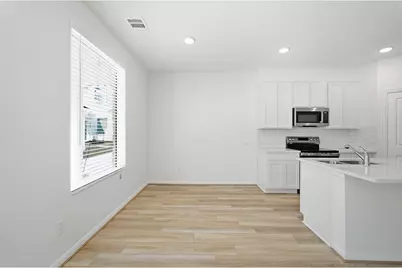
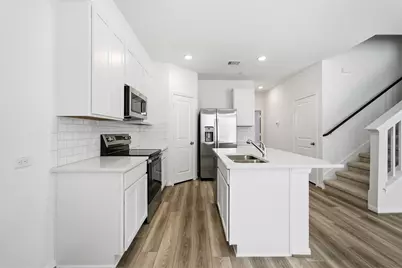
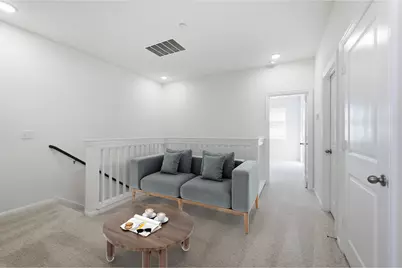
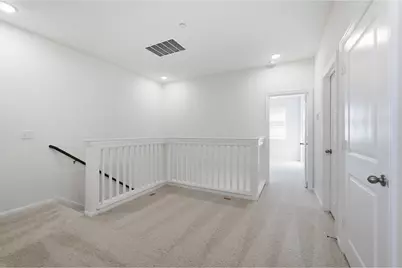
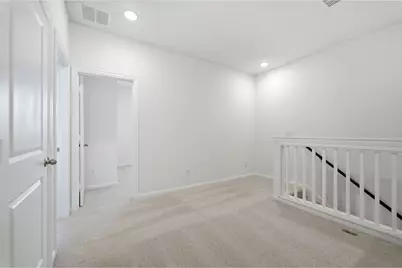
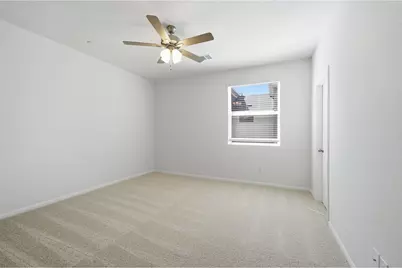
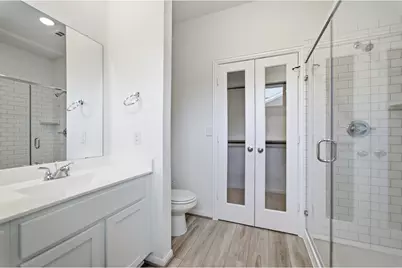
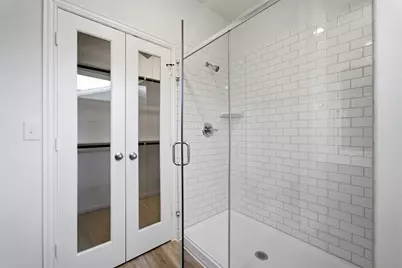
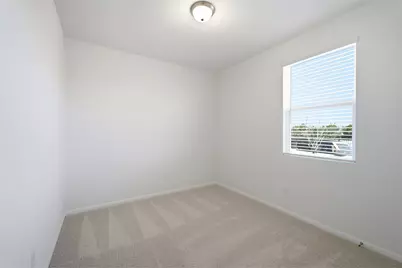
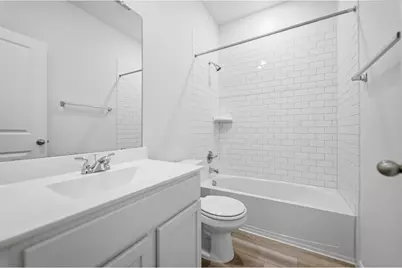
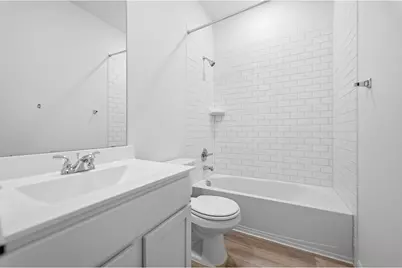
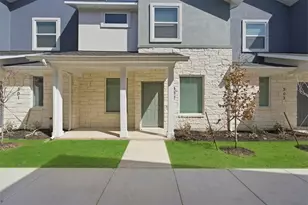
The innovative Mies plan boasts a spacious front porch - ideal for coffee-sipping or spending quality time outdoors! Entering this home, you are met with the conjoined open-concept family room and dining space, making your home the ideal space to host family or friend gatherings of any size! Conveniently, your spacious kitchen is connected to the dining/family space, ensuring you nor any of your guests miss out on any of the fun. Your kitchen is adorned with designer lighting, gorgeous countertops and backsplash, stainless steel appliances, a walk-in pantry, and a kitchen island with seating - perfect for the little ones! Past the stairs is entry to your rear one-car garage and across the way is your secluded study room and full bathroom nextdoor. Need another bedroom more than a study? Opt to transform your study room into a fourth bedroom to accomodate your guests! The choice is yours. Up the stairs, you'll find all the bedrooms, giving you the privacy you desire in your new home. At the top of the stairs is the spacious loft area with access to your washer and dryer, and the hallway leads to your secluded master bedroom retreat. Your master bathroom is equipped with double sinks/vanities, a stand-alone shower, and a walk-in closet! Across the loft is the secondary and full bedrooms with the third bedroom containing a walk-in closet for extra storage, as well as another full bathroom. CastleRock Metro Townhomes offer desirable features and attractive options that allow you to personalize your house into your dream home. With the uniquely designed layout that this townhome encompasses, you can live the low-maintenance lifestyle in this amazing Mies townhome.
Full Property Details
Full Property Details for 500 Municipal Dr #302
General
- Price: $314,990
- HOA FEE: $230/month
- Taxes: (2025)
- Status: Active
- Type: Condo
- Source: Austin_MLS
- MLS ID: 4760836
- Updated: Today (8/26/2026)
- Added to Site: Today
Interior
- Interior Features: Double Vanity, Kitchen Island, Open Floorplan, Pantry
- Appliances: ENERGY STAR Qualified Appliances, Exhaust Fan
- Flooring: Carpet, Vinyl
Rooms
Bathrooms
- Total Bathrooms: 3
- Full Bathrooms: 3
Bedrooms
- Total Bedrooms: 4
- Bedrooms Main: 1
Other Rooms
- Laundry: In Unit, Washer Hookup, Dryer Hookup, Stacked
Additional Information
- Shared Amenities: Common Grounds/Area, Community Mailbox, Courtyard
- Spa Description: None
- Security/Safety: Carbon Monoxide Detector(s), Fire Alarm, Fire Sprinkler System, Secured Garage/Parking
Exterior
- Exterior Features: See Remarks
- Porch/Patio/Deck: Covered, Front Porch
Parking
- Garage: Yes
- Garage Spaces: 1
- Covered Spaces: 1
- Total Spaces: 3
- Parking Features: Additional Parking, Garage, Garage Faces Rear
Location
- Area: CLN
- County: Williamson
- Subdivision: Municipal Drive Townhomes
- Driving Directions: Follow I-35 N and take exit 240B to merge onto US-183 N toward Research Blvd. In 12 miles, take exit toward US-183/Lakeline Mall Dr. Merge onto N Hwy 283/Research Blvd, turn left onto US-183 N, then turn right onto US-183 N/S Bell Blvd. Continue onto US-183N/N US Hwy 183, then turn left onto Sonny Dr. Turn right onto S W Dr, then left onto Municipal Dr. The townhomes are on the left.
- Direction Faces: West
School Information
- Elem School District: Leander ISD
- Midd School District: Leander ISD
- High School District: Leander ISD
- Elementary School: Camacho
- Middle School: Leander Middle
- High School: Glenn
Community
- Association: Yes
- Assoc. Name: Goodwin
- Assoc. Fees Include: Common Area Maintenance, Insurance, Maintenance Grounds
Heating & Cooling
- Air Conditioning: Yes
- Cooling Type: ENERGY STAR Qualified Equipment
- Heating Type: ENERGY STAR Qualified Equipment
Utilities
- Sewer: Municipal Utility District
- Water: Municipal Utility District
- Cable Available: Yes
- Utility Description: Cable Available, Cable Connected, Electricity Connected, Natural Gas Not Available, High Speed Internet Available, Phone Connected, Sewer Connected, Underground Utilities, Water Connected
Structural Information
- Detached/Attached: Detached
- Builder: CastleRock Communities
- Construction: Cement Siding, Stone
- Roof: Shingle
- Windows: Blinds, Screens
- Stories/Levels: 2
- Square Feet: 1,548
- Sq. Ft. Source: Builder
- Living Area: 1,548 Sq. Ft.
- Year Built: 2025
- Year Built Source: Builder
- Property Condition: New Construction
Additional Structures
- Other Structures: None
Lot Features
- Lot Size (Acres): 0.0373
- Lot Size (Sq. Ft.): 1,624.79
- Fence: Yes
- Lot Features: Alley, Corner Lot, Sprinklers Automatic, Trees Small Size
- Fencing (Description): Perimeter
Green Features
- Energy Efficient: Construction, HVAC, Insulation, Appliances
Financial Considerations
- Association Fee: $230
- Assoc Fee Freq.: Monthly
- Assessment Amount: $312,336
- Tax Year: 2025
- Terms: Cash, Conventional
Disclosures and Reports
- Special Conditions: Standard
- Legal Description: C579 - TOWNHOMES AT LEANDER HEIGHTS, BUILDING 3, UNIT 302, 2.941% COMMON AREA INTEREST
- Disclosures/Reports: None
- Property ID: 500 Municipal Drive Unit 302
Listed by CastleRock Realty, LLC
Get Pre-Approved Today
Schools
Schools serving 500 Municipal Dr #302
School District:Leander Independent School District
| Name | Grades | Distance |
|---|---|---|
Christine Camacho Elementary School 501 Municipal Drive, Leander, TX 78641 | K-5 | 0.1 mi |
Bagdad Elementary School 800 Deercreek Lane, Leander, TX 78641 | K-5 | 1.4 mi |
Leander Middle School 410 South West Drive, Leander, TX 78641 | 6-8 | 0.3 mi |
Leander High School 3301 South Bagdad Road, Leander, TX 78641 | 9-12 | 2.5 mi |
Disclaimer:
School attendance boundaries provided by ATTOM Data Solutions and are for reference only. Contact the school directly to verify enrollment eligibility.
Price & Sales History for 500 Municipal Dr #302
Date
Details
Price
Change
Source
8/26/2026
Listed
$314,990
—
MLS
Disclaimer: Historical sales information is derived from public records provided by the county offices. Information is not guaranteed and should be independently verified.

Tax History
Tax History for 500 Municipal Dr #302
Year
Property Taxes
Change
Tax Assessment
Change
2025
$1,223
59%
$60,000
20%
2023
$767
-13%
$50,000
—
2022
$880
—
$50,000
—
Disclaimer: Historical tax information is derived from public records provided by the county offices. Information is not guaranteed and should be independently verified.
Estimate the Cost
Estimate the Cost for 500 Municipal Dr #302
500 Municipal Drive #302, Leander, TX 78641 (MLS# 4760836) is a Condo property with 4 bedrooms and 3 full bathrooms. 500 Municipal Drive #302 is currently listed for $314,990 and was received on August 26, 2026. Want to learn more about 500 Municipal Drive #302? Do you have questions about finding other Condo real estate for sale in Leander? You can browse all Leander real estate or contact a Coldwell Banker agent to request more information.