This is a carousel with tiles that activate property listing cards. Use the previous and next buttons to navigate.
1/30
$2,199 Just Listed
This is a carousel with tiles that activate property listing cards. Use the previous and next buttons to navigate.
1/30
Property Description
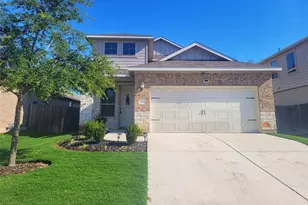
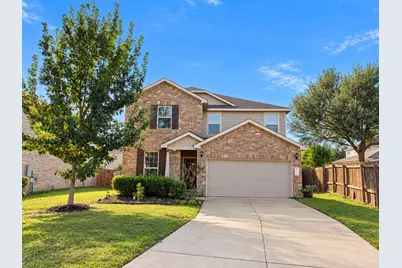
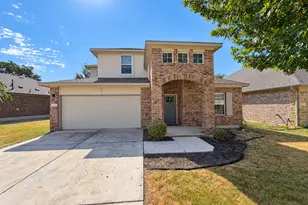
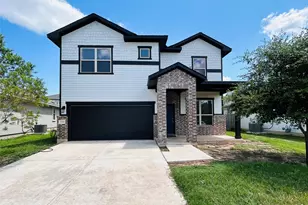
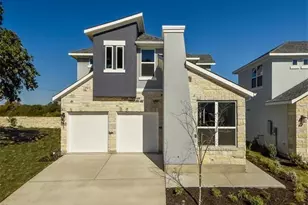
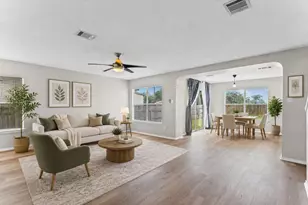
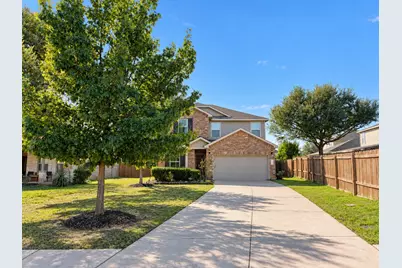
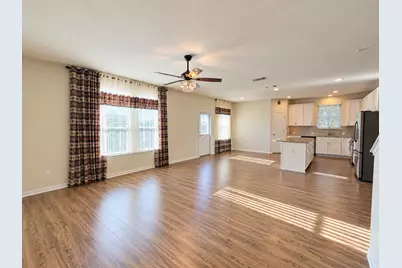
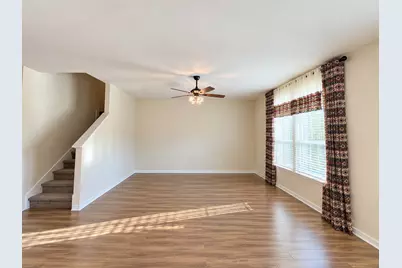
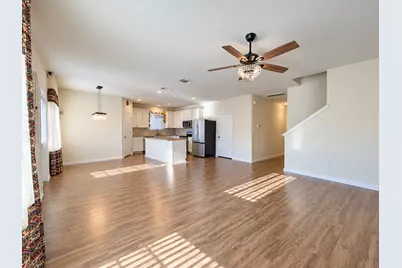
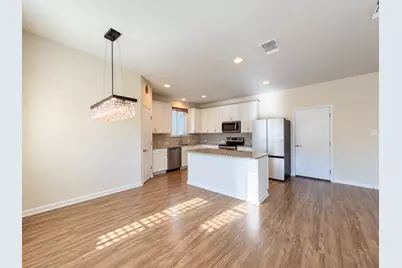
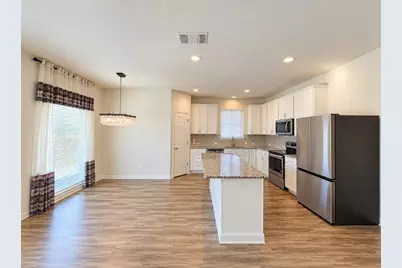
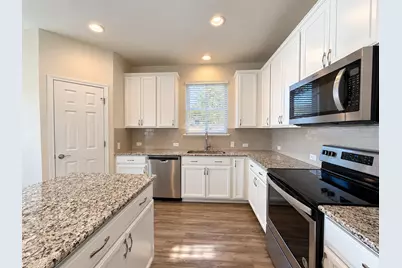
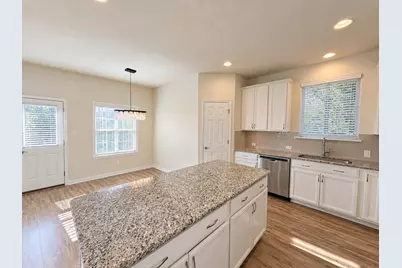
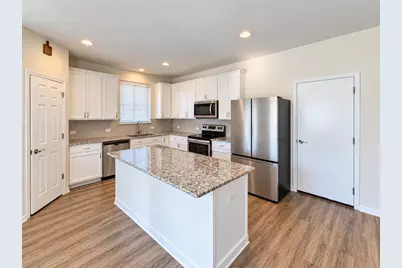
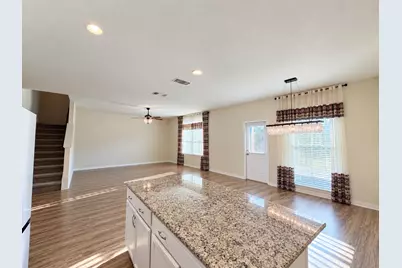
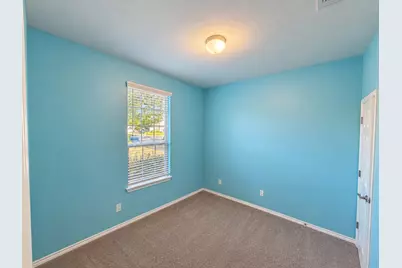
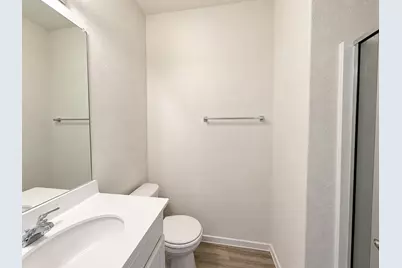
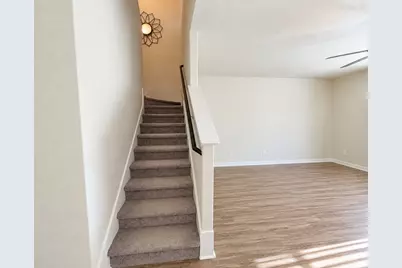
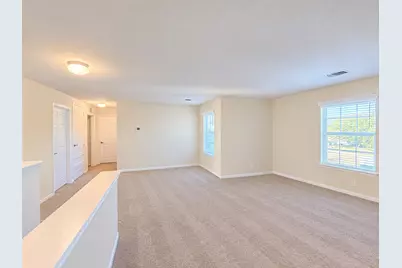
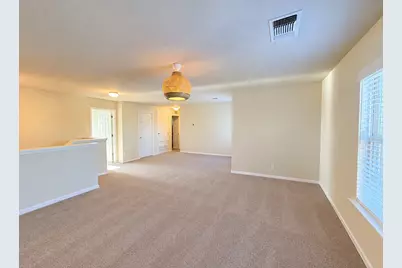
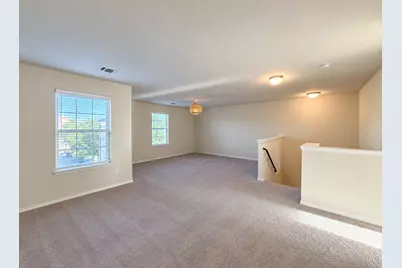
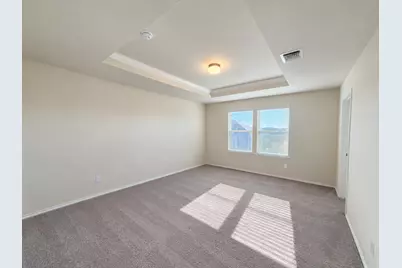
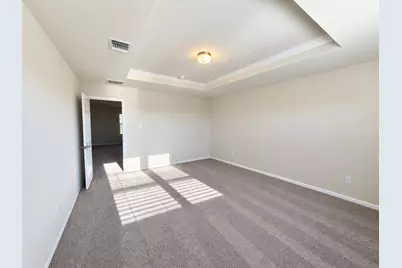
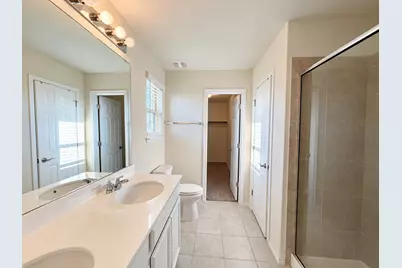
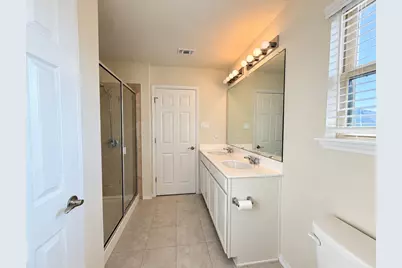
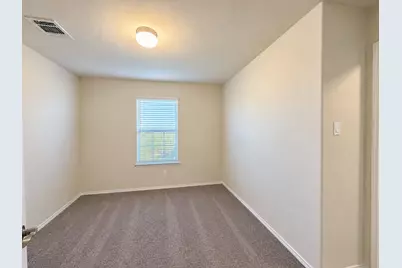
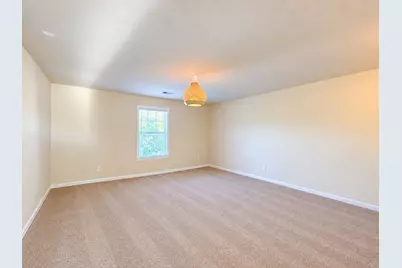
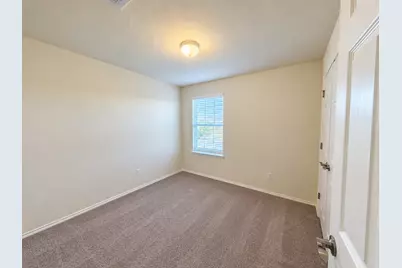
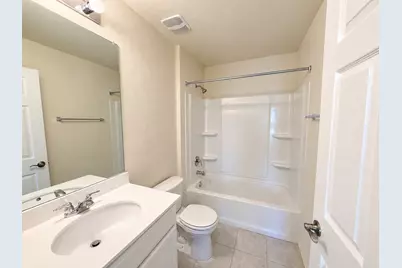
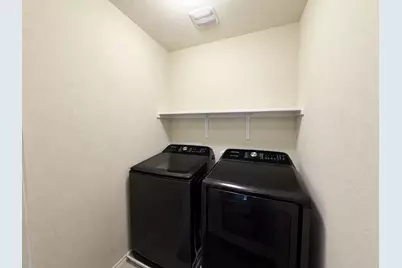
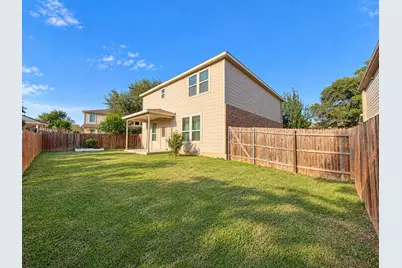
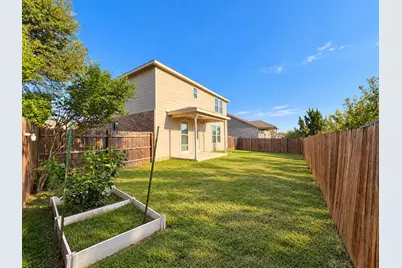
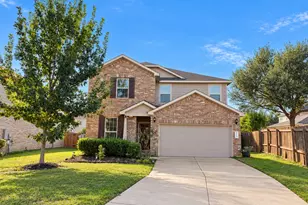
Welcome to this beautiful two-story home in the desirable Summerlyn community, featuring 4 bedrooms and 3 full bathrooms. Enjoy abundant natural light, an open-concept floor plan, and spacious living areas. The main floor offers a full bedroom and bathroom with a walk-in shower, ideal for guests, a home office, or a flex space. The gourmet kitchen features stainless steel appliances and flows seamlessly into the living area. Upstairs, you'll find a spacious game room, two secondary bedrooms, and a private primary suite with a walk-in shower and a large walk-in closet. Summerlyn offers fantastic community amenities, including two swimming pool areas, multi-sport field, two playgrounds, walking trails, and a cabana area perfect for picnics and gatherings. Conveniently located near Northline, the MetroRail, the San Gabriel River, and the new H-E-B Plus retail area. Zoned to Leander ISD. Refrigerator, washer, and dryer are included!
Full Property Details
Full Property Details for 503 Hoot Owl Ln S
General
- Rent: $2,199
- Status: Active
- Type: Single Family
- Source: Austin_MLS
- MLS ID: 6918841
- Updated: Today (10/26/2026)
- Added to Site: Today
Rental Information
- Lease/Rent Term: 12 Months
Interior
- Interior Features: Ceiling Fan(s), Eat-in Kitchen, Kitchen Island, Multiple Living Areas, Open Floorplan, Pantry, Quartz Counters, Recessed Lighting, Smart Thermostat, Walk-In Closet(s)
- Appliances: Dryer, Dishwasher, Electric Cooktop, Exhaust Fan, Electric Range, Disposal, Microwave, Range, Refrigerator, Washer
- Flooring: Carpet, Tile, Vinyl
Rooms
Bathrooms
- Total Bathrooms: 3
- Full Bathrooms: 3
Bedrooms
- Total Bedrooms: 4
- Bedrooms Main: 1
Other Rooms
- Laundry: Laundry Room
Additional Information
- Shared Amenities: Clubhouse, Park, Pool, Sidewalks, Trash Pickup Door to Door, Curbs
- Shared Pool: Yes
- Pool: Yes
- Pool Description: None, Community
- Security/Safety: Smoke Detector(s)
Exterior
- Exterior Features: None
Parking
- Garage: Yes
- Garage Spaces: 2
- Covered Spaces: 2
- Total Spaces: 4
- Parking Features: Attached, Driveway, Garage Faces Front
Location
- Area: CLN
- County: Williamson
- Subdivision: Summerlyn Ph P-5B
- Driving Directions: Heading north on 183A/183, turn left onto Whitewing Street into Summerlyn. Take the first left onto Hoot Owl Lane S. The property is the first house on the right.
- Direction Faces: North
School Information
- Elem School District: Leander ISD
- Midd School District: Leander ISD
- High School District: Leander ISD
- Elementary School: North
- Middle School: Danielson
- High School: Glenn
Heating & Cooling
- Central air: Yes
- Air Conditioning: Yes
- Cooling Type: Central Air
Utilities
- Sewer: Public Sewer
- Utility Description: Electricity Connected, Sewer Connected, Water Connected
Structural Information
- Detached/Attached: Detached
- Stories/Levels: 2
- Square Feet: 2,202
- Sq. Ft. Source: Public Records
- Living Area: 2,202 Sq. Ft.
- Year Built: 2019
Lot Features
- Lot Size (Acres): 0.1597
- Lot Size (Sq. Ft.): 6,956.53
- Sidewalks: Yes
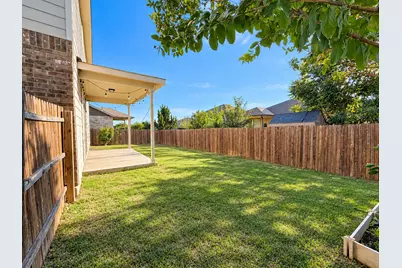
- Lot Features: Back Yard, Front Yard
Financial Considerations
- For Sale/Rent/Lease: Lease
- Security Deposit: $2,199
- Pet Deposit: $200
- Owner Pays: Association Fees
- Tenant Pays: All Utilities
Disclosures and Reports
- Legal Description: S10385 - SUMMERLYN PH P-5B, BLOCK X, LOT 5
- Disclosures/Reports: None, Renters Insurance Required
- Property ID: 17W3461P5BX005
- Block: X
- Lot Number: 5
Listed by Central Metro Realty
Schools
Schools serving 503 Hoot Owl Ln S
School District:Leander Independent School District
| Name | Grades | Distance |
|---|---|---|
North Elementary School, Leander, TX 1840 Pleasant Hill Road, Leander, TX 78641 | PK-5 | 1.7 mi |
Bagdad Elementary School 800 Deercreek Lane, Leander, TX 78641 | K-5 | 3.4 mi |
Stacy Kaye Danielson Middle 1061 Collaborative Way, Leander, TX 78641 | 6-8 | 1.9 mi |
Glenn High School 1320 Collaborative Way, Leander, TX 78641 | 9-12 | 2.1 mi |
Disclaimer:
School attendance boundaries provided by ATTOM Data Solutions and are for reference only. Contact the school directly to verify enrollment eligibility.
Price History for 503 Hoot Owl Ln S
Date
Details
Price
Change
Source
10/26/2026
Listed
$2,199
—
MLS
Disclaimer: Historical sales information is derived from public records provided by the county offices. Information is not guaranteed and should be independently verified.
503 Hoot Owl Lane S, Leander, TX 78641 (MLS# 6918841) is a Single Family property with 4 bedrooms and 3 full bathrooms. 503 Hoot Owl Lane S is currently listed for rent at $2,199 and was received on October 26, 2026. Want to learn more about 503 Hoot Owl Lane S? Do you have questions about finding other real estate for sale or rent in Leander? You can browse all Leander rentals or contact a Coldwell Banker agent to request more information.