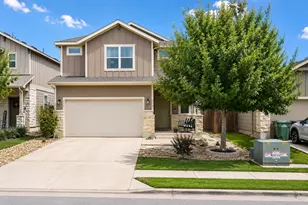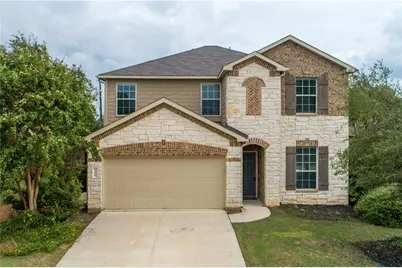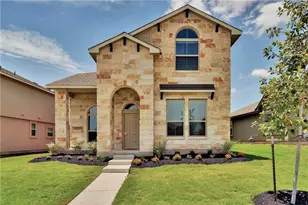
This is a carousel with tiles that activate property listing cards. Use the previous and next buttons to navigate.
1/31
$2,100 Just Listed
This is a carousel with tiles that activate property listing cards. Use the previous and next buttons to navigate.
1/31
Property Description
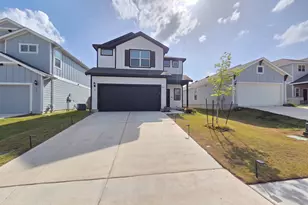
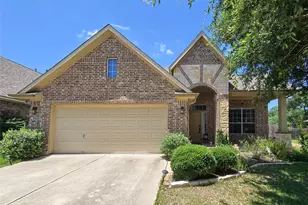
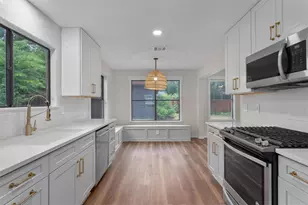
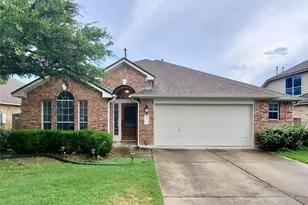
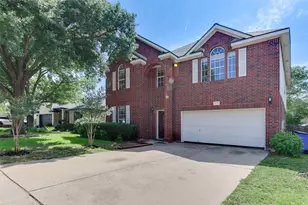
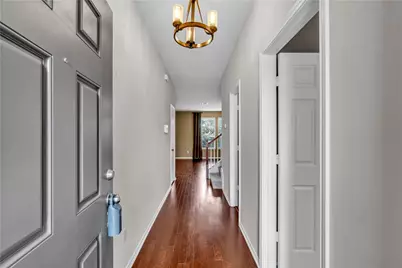
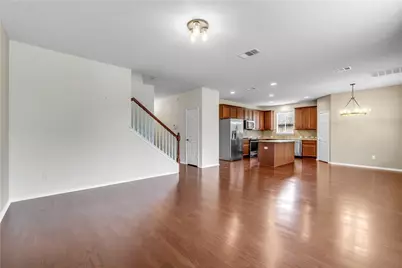
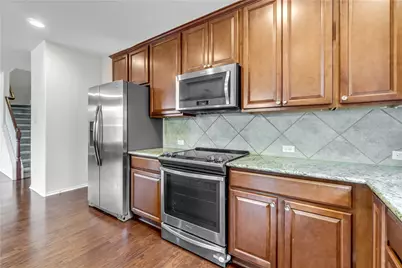
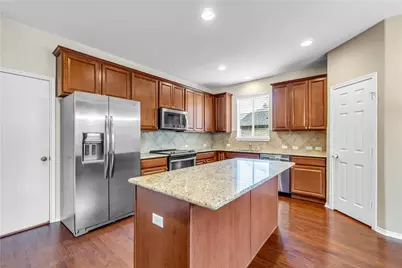
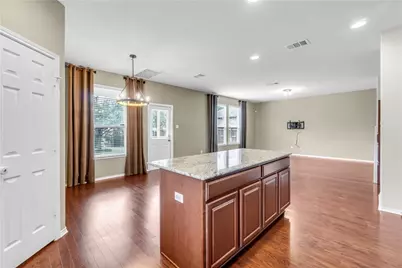
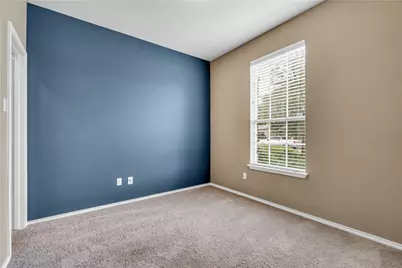
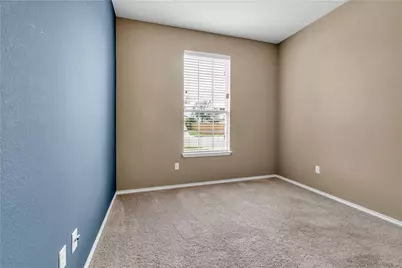
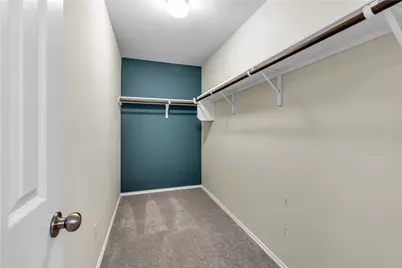
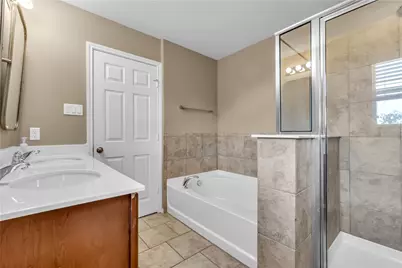
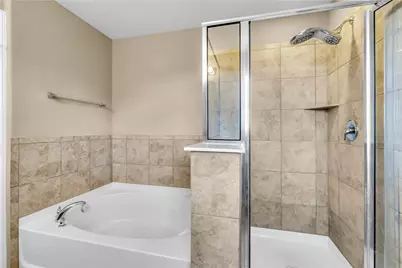
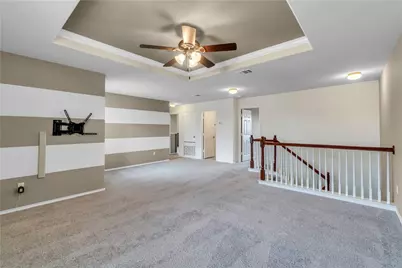
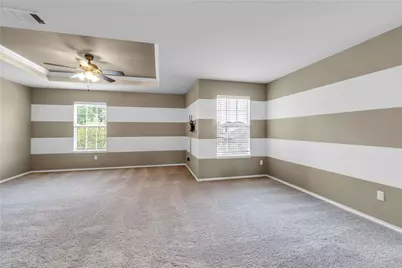
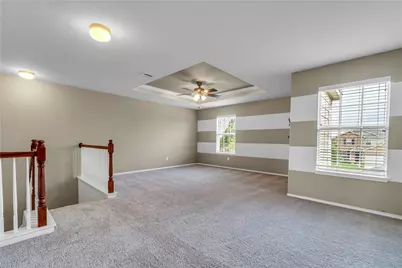
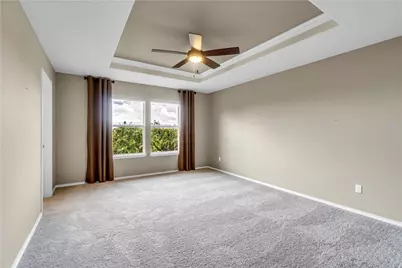
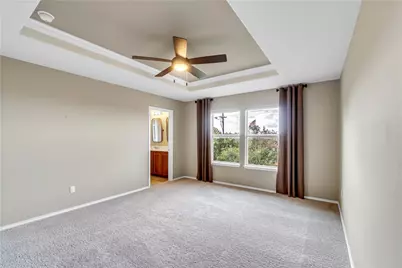
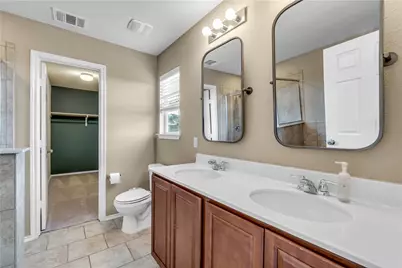
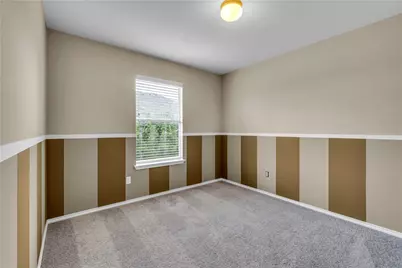
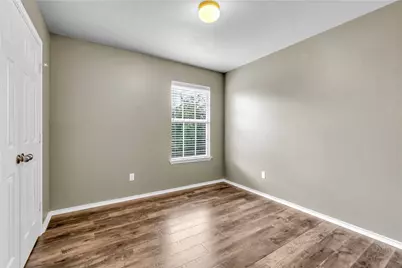
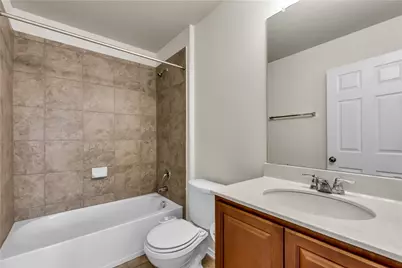
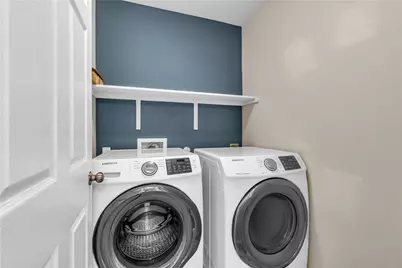
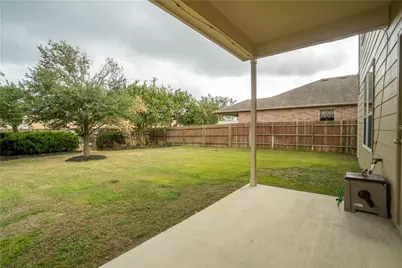
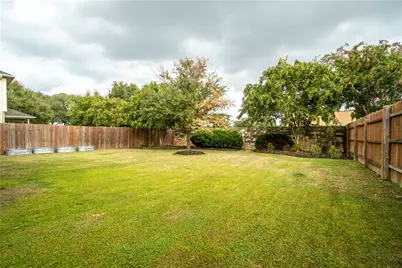
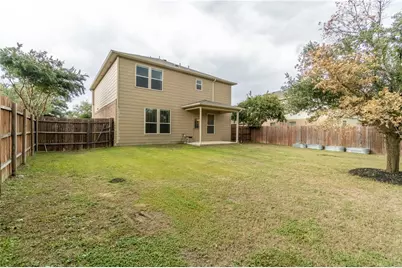
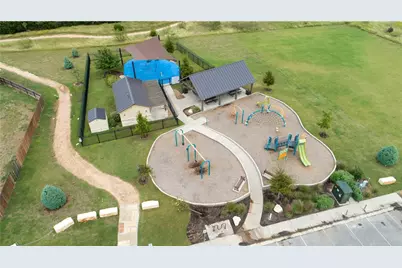
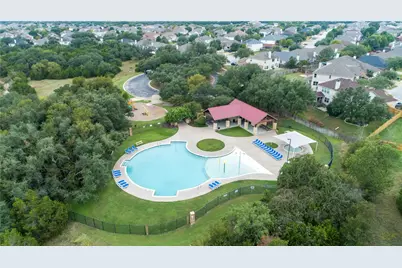
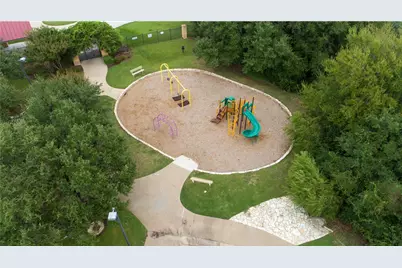
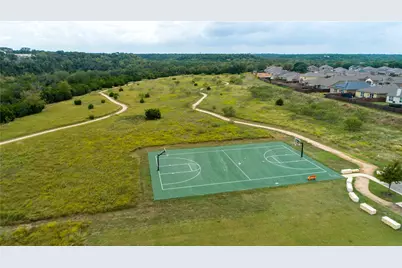
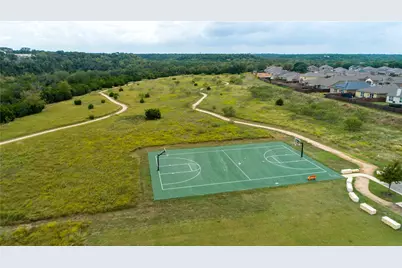
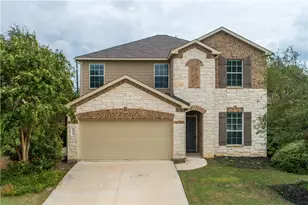
Former model home in coveted Summerlyn community featuring four bedroom, and three full bathrooms. This stunning two story home will welcome you inside with gorgeous wood floors and tons of natural light throughout. Directly off the foyer, there is a full bedroom and full bathroom with walk-in shower downstairs for guests, office or flex room. Gourmet kitchen with granite counters and stainless steel appliances offers plenty of space for everyone with an open floor plan flowing the living area. Upstairs features recently replaced carpet with an large extra living space/gameroom, two more secondary bedrooms and the primary bedroom suite featuring tray ceilings, an ensuite featuring a full garden tub, walk-in shower and large walk-in closet. The backyard that features a stone wall and several mature trees for extra privacy. Summerlyn has two different amenities areas, featuring a community swimming pool, splash pad, basketball court, multi-sports field, two playgrounds, walking trails, and a community cabana area for picnics and get-togethers. Close to Northline, metro rail, San Gabriel river and new HEB+ retail area. Feeds into highly rated Leander ISD. Comes with refrigerator, washer & dryer!
Full Property Details
Full Property Details for 504 Hoot Owl Ln S
General
- Rent: $2,100
- Status: Active
- Type: Single Family
- Source: Austin_MLS
- MLS ID: 6105786
- Updated: 7/19/2026
- Added to Site: 2 day(s) ago
Rental Information
- Lease/Rent Term: Negotiable
Interior
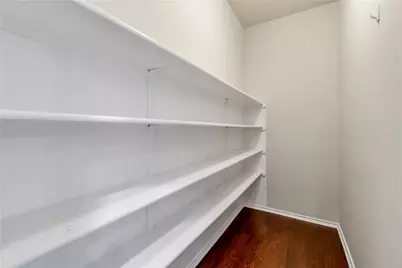
- Interior Features: Tray Ceiling(s), Ceiling Fan(s), Double Vanity, Entrance Foyer, Granite Counters, In-Law Floorplan, Interior Steps, Kitchen Island, Multiple Living Areas, Open Floorplan, Pantry, Walk-In Closet(s)
- Appliances: Dryer, Dishwasher, Electric Water Heater, Free-Standing Electric Oven, Disposal, Microwave, Refrigerator, Stainless Steel Appliance(s), Washer
- Flooring: Tile, Wood
Rooms
Bathrooms
- Total Bathrooms: 3
- Full Bathrooms: 3
Bedrooms
- Total Bedrooms: 4
- Bedrooms Main: 1
Other Rooms
- Laundry: Laundry Room, Upper Level, Washer Hookup, Electric Dryer Hookup
Additional Information
- Shared Amenities: Barbecue, Common Grounds/Area, Community Mailbox, Playground, Park, Pool, Planned Social Activities, Sport Court(s), Trails/Paths, Curbs
- Shared Pool: Yes
- Pool: Yes
- Pool Description: None, Community
- Spa Description: None
- Security/Safety: None
Exterior
- Exterior Features: In-Wall Pest Control System, Private Yard, Rain Gutters
- Porch/Patio/Deck: Covered, Patio
Parking
- Garage: Yes
- Garage Spaces: 2
- Covered Spaces: 2
- Total Spaces: 4
- Parking Features: Door-Single, Driveway, Garage, Garage Door Opener
Location
- Area: CLN
- County: Williamson
- Subdivision: Summerlyn
- Driving Directions: Hwy 183/183 A North -- Take main entrance into Summerlyn (LEFT) on (Whitewing). First (LEFT) on (Hoot Owl Lane). House on the left --- sign in yard.
- Direction Faces: West
School Information
- Elem School District: Leander ISD
- Midd School District: Leander ISD
- High School District: Leander ISD
- Elementary School: Larkspur
- Middle School: Danielson
- High School: Glenn
Community
- Association: Yes
Heating & Cooling
- Central air: Yes
- Air Conditioning: Yes
- Cooling Type: Central Air
- Heating Type: Central
Utilities
- Sewer: Municipal Utility District
- Water: Municipal Utility District
- Cable Available: Yes
- Utility Description: Cable Available, Electricity Available, Electricity Connected, High Speed Internet Available, Water Connected, Underground Utilities
Structural Information
- Detached/Attached: Detached
- Builder: Pulte/Centex
- Construction: Brick, HardiPlank Type, Masonry, Stone
- Roof: Composition
- Windows: Blinds, Drapes, Screens
- Stories/Levels: 2
- Square Feet: 2,197
- Sq. Ft. Source: Public Records
- Living Area: 2,197 Sq. Ft.
- Year Built: 2014
- Property Condition: Resale
Additional Structures
- Other Structures: None
Lot Features
- Lot Size (Acres): 0.164
- Lot Size (Sq. Ft.): 7,143.84
- Lot Dimensions: 68 x 120
- Fence: Yes
- Lot Features: Back Yard, Front Yard, Landscaped, Level, Moderate Trees, Private, Sprinklers Automatic, Sprinklers In Ground, Trees Medium Size
- Fencing (Description): Back Yard, Full, Front Yard, Gate, Stone, Wood
Financial Considerations
- For Sale/Rent/Lease: Lease
- Security Deposit: $2,100
- Owner Pays: Association Fees
- Tenant Pays: All Utilities
Disclosures and Reports
- Legal Description: S10385 - SUMMERLYN PH P-5B, BLOCK Y, LOT 2
- Disclosures/Reports: None, Renters Insurance Required
- Property ID: 17W3461P5BY002
- Block: Y
- Lot Number: 2
Listed by Realty One Group Prosper
Schools
Schools serving 504 Hoot Owl Ln S
School District:Leander Independent School District
| Name | Grades | Distance |
|---|---|---|
North Elementary School, Leander, TX 1840 Pleasant Hill Road, Leander, TX 78641 | PK-5 | 1.7 mi |
Bagdad Elementary School 800 Deercreek Lane, Leander, TX 78641 | K-5 | 3.4 mi |
Stacy Kaye Danielson Middle 1061 Collaborative Way, Leander, TX 78641 | 6-8 | 1.9 mi |
Glenn High School 1320 Collaborative Way, Leander, TX 78641 | 9-12 | 2.1 mi |
Disclaimer:
School attendance boundaries provided by ATTOM Data Solutions and are for reference only. Contact the school directly to verify enrollment eligibility.
Price History for 504 Hoot Owl Ln S
Date
Details
Price
Change
Source
7/19/2026
Listed
$2,100
—
MLS
Disclaimer: Historical sales information is derived from public records provided by the county offices. Information is not guaranteed and should be independently verified.

504 Hoot Owl Lane S, Leander, TX 78641 (MLS# 6105786) is a Single Family property with 4 bedrooms and 3 full bathrooms. 504 Hoot Owl Lane S is currently listed for rent at $2,100 and was received on July 19, 2026. Want to learn more about 504 Hoot Owl Lane S? Do you have questions about finding other real estate for sale or rent in Leander? You can browse all Leander rentals or contact a Coldwell Banker agent to request more information.