This is a carousel with tiles that activate property listing cards. Use the previous and next buttons to navigate.
1/40
$2,100 Just Listed
This is a carousel with tiles that activate property listing cards. Use the previous and next buttons to navigate.
1/40
Property Description
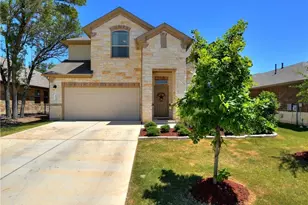
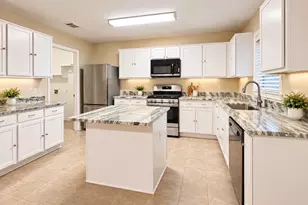
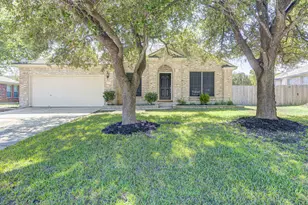
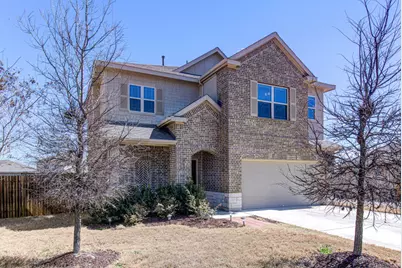
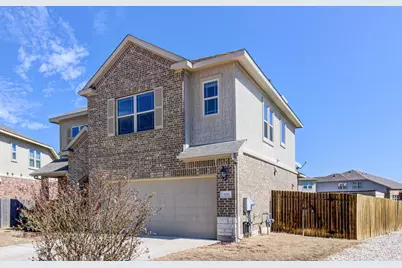
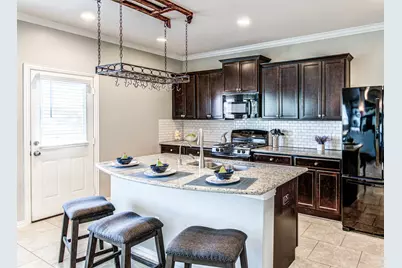
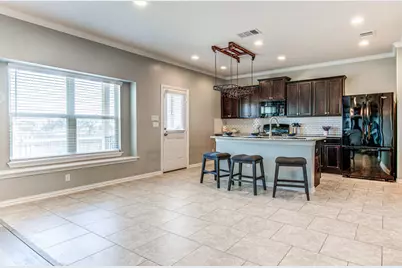
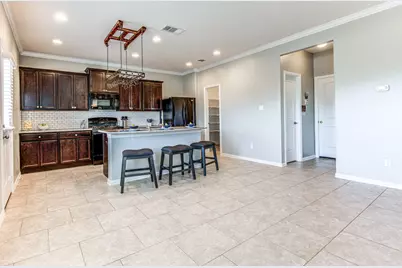
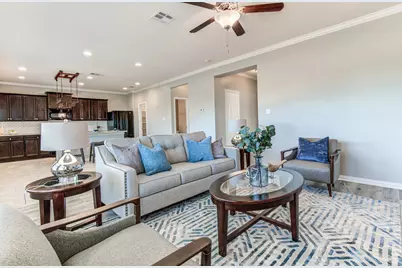
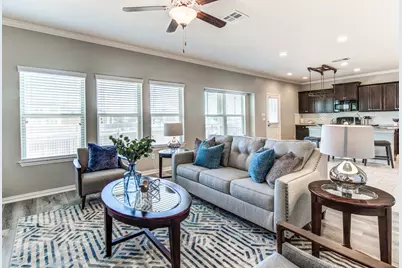
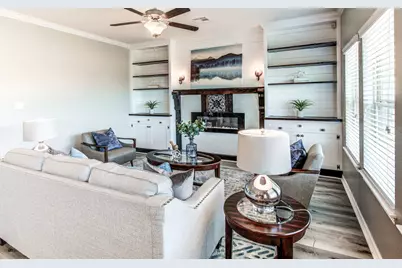
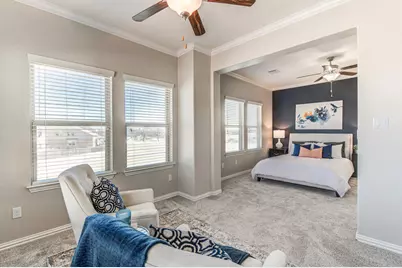
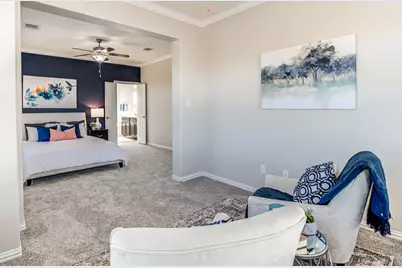
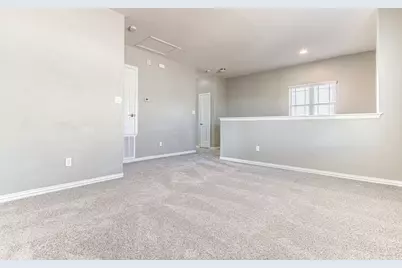
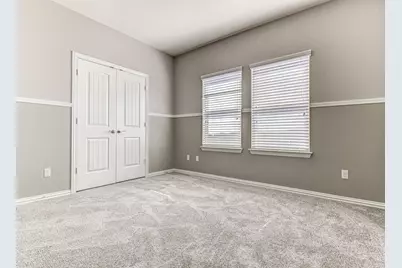
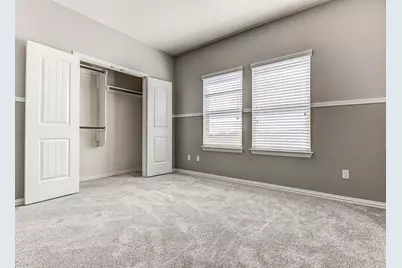
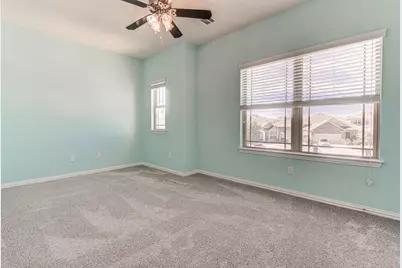
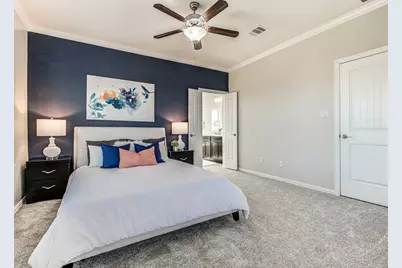
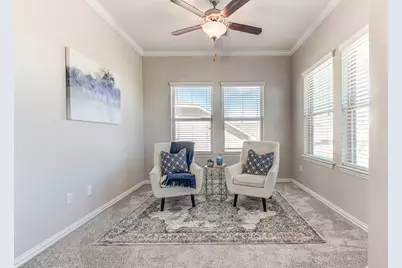
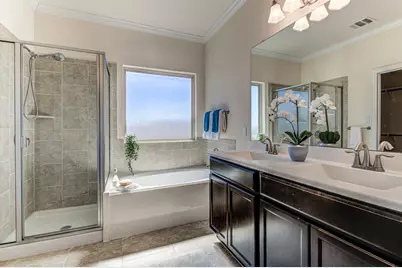
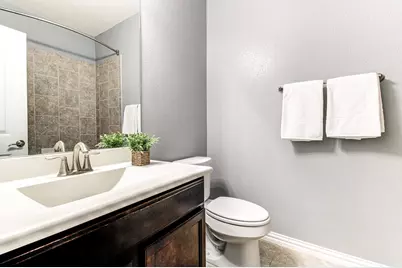
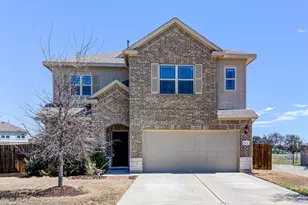
Welcome to 508 Nogales Ln in Leander, TX - a well-appointed 3-bedroom, 2.5-bath home offering thoughtful features, comfortable living spaces, and practical conveniences throughout. The main level provides a functional layout with the kitchen positioned at the center of the home, making it easy to connect with the surrounding living and dining areas. The kitchen features granite countertops, a center island, an additional kitchen island for extra prep space and casual dining, and built-in shelving that provides convenient options for display or storage. The living area offers a welcoming gathering space with an electric fireplace, while ceiling fans throughout the home provide additional air circulation and comfort. The primary suite offers a relaxing retreat with a spacious bathroom featuring a double vanity, walk-in shower, and separate soaking tub - ideal for enjoying a relaxing soak at the end of the day. Step outside to enjoy the covered back patio and fenced backyard, providing a private outdoor area for relaxing, entertaining, or enjoying time outdoors. A storage shed adds valuable additional storage for household items, tools, or outdoor equipment. Central heat and air provide year-round climate control, while the home's practical floor plan offers comfortable spaces for everyday living. Located in Leander, this home combines functional interior features with useful outdoor amenities, creating a comfortable rental opportunity with plenty of space to settle in and make your own.
Full Property Details
Full Property Details for 508 Nogales Ln
General
- Rent: $2,100
- Status: Active
- Type: Single Family
- Source: Austin_MLS
- MLS ID: 6364850
- Updated: 10/14/2026
- Added to Site: 1 day(s) ago
Rental Information
- Lease/Rent Term: 12 Months
Interior
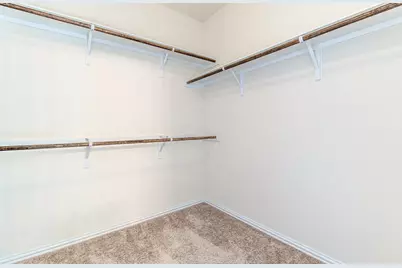
- Interior Features: Breakfast Bar, Bookcases, Ceiling Fan(s), Crown Molding, Double Vanity, Eat-in Kitchen, Granite Counters, Interior Steps, Kitchen Island, Multiple Living Areas, Open Floorplan, Pantry, Recessed Lighting, Walk-In Closet(s)
- Fireplace: Yes
- Number of Fireplaces: 1
- Fireplace(s): Family Room
- Appliances: Dishwasher, Disposal, Gas Range, Gas Water Heater, Microwave, Oven, Refrigerator
- Flooring: Carpet, Tile, Vinyl
Rooms
Bathrooms
- Total Bathrooms: 3
- Full Bathrooms: 2
- Half Bathrooms: 1
Bedrooms
- Total Bedrooms: 3
Other Rooms
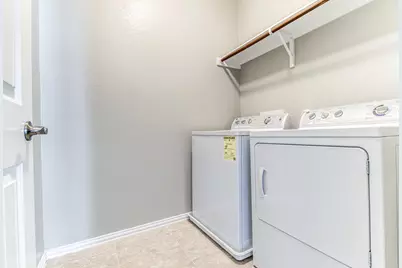
- Laundry: Inside, Washer Hookup, Electric Dryer Hookup
Additional Information
- Shared Amenities: None
- Spa Description: None
- Security/Safety: Security System Owned, Carbon Monoxide Detector(s), Fire Alarm, Smoke Detector(s)
Exterior
- Exterior Features: Rain Gutters
- Porch/Patio/Deck: Covered, Patio
Parking
- Garage: Yes
- Garage Spaces: 2
- Covered Spaces: 2
- Total Spaces: 4
- Parking Features: Attached, Garage, Garage Door Opener
Location
- Area: CLN
- County: Williamson
- Subdivision: Villas at Vista Ridge
- Driving Directions: North on Bagdad Rd., Left on Municipal Dr., Left on Nogalas, in the cul-de-sac
- Direction Faces: Southwest
School Information
- Elem School District: Leander ISD
- Midd School District: Leander ISD
- High School District: Leander ISD
- Elementary School: Whitestone
- Middle School: Leander Middle
- High School: Glenn
Community
- Association: Yes
Heating & Cooling
- Central air: Yes
- Air Conditioning: Yes
- Cooling Type: Central Air, Ceiling Fan(s)
- Heating Type: Central
Utilities
- Sewer: Public Sewer
- Water: Public
- Utility Description: Electricity Connected, Natural Gas Connected, Sewer Connected, Water Connected
Structural Information
- Detached/Attached: Detached
- Construction: HardiPlank Type, Masonry
- Roof: Shingle
- Windows: Blinds, Screens
- Stories/Levels: 2
- Square Feet: 2,298
- Sq. Ft. Source: Public Records
- Living Area: 2,298 Sq. Ft.
- Year Built: 2014
- Property Condition: Resale
Additional Structures
- Other Structures: Shed(s)
Lot Features
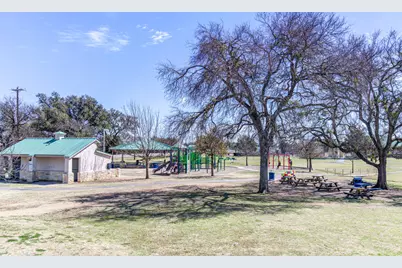
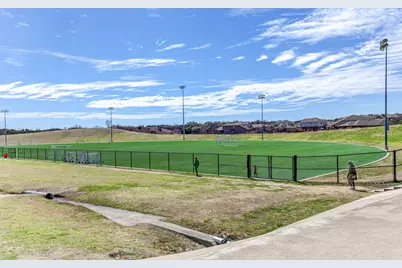
- Property View: Park/Greenbelt, Pond
- Lot Size (Acres): 0.1377
- Lot Size (Sq. Ft.): 5,998.21
- Lot Dimensions: 50
- Fence: Yes
- Lot Features: Back Yard, Cul-De-Sac, Sprinklers In Rear, Sprinklers In Front, Level, Sprinklers Automatic, Trees Medium Size
- Fencing (Description): Fenced, Wood
Financial Considerations
- For Sale/Rent/Lease: Lease
- Security Deposit: $2,100
- Pet Deposit: $500
- Owner Pays: None
- Tenant Pays: All Utilities
Disclosures and Reports
- Legal Description: S10607 - VILLAS AT VISTA RIDGE, BLOCK B, LOT 32
- Disclosures/Reports: None, Renters Insurance Required
- Property ID: 17W348400B0032
- Block: B
- Lot Number: 32
Listed by Stetson Property Management
Schools
Schools serving 508 Nogales Ln
School District:Leander Independent School District
| Name | Grades | Distance |
|---|---|---|
Christine Camacho Elementary School 501 Municipal Drive, Leander, TX 78641 | K-5 | 0.8 mi |
Bagdad Elementary School 800 Deercreek Lane, Leander, TX 78641 | K-5 | 1 mi |
Leander Middle School 410 South West Drive, Leander, TX 78641 | 6-8 | 1.1 mi |
Leander High School 3301 South Bagdad Road, Leander, TX 78641 | 9-12 | 2.3 mi |
Disclaimer:
School attendance boundaries provided by ATTOM Data Solutions and are for reference only. Contact the school directly to verify enrollment eligibility.
Price History for 508 Nogales Ln
Date
Details
Price
Change
Source
10/14/2026
Listed
$2,100
—
MLS
Disclaimer: Historical sales information is derived from public records provided by the county offices. Information is not guaranteed and should be independently verified.

508 Nogales Lane, Leander, TX 78641 (MLS# 6364850) is a Single Family property with 3 bedrooms, 2 full bathrooms and 1 partial bathroom. 508 Nogales Lane is currently listed for rent at $2,100 and was received on October 14, 2026. Want to learn more about 508 Nogales Lane? Do you have questions about finding other real estate for sale or rent in Leander? You can browse all Leander rentals or contact a Coldwell Banker agent to request more information.