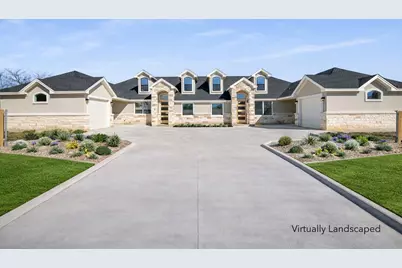
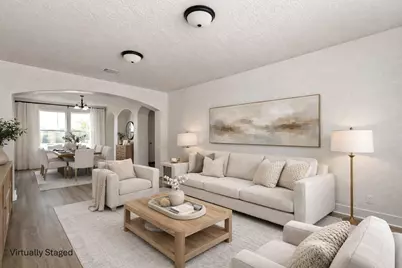
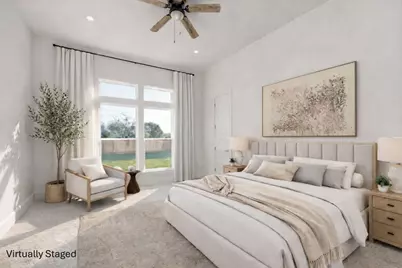
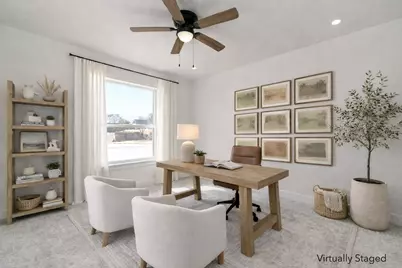
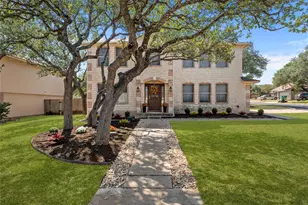
Full Property Details for 511-513 Lion Dr
General
- Price: $899,000
- Taxes: $3,813 (2025)
- Status: Active
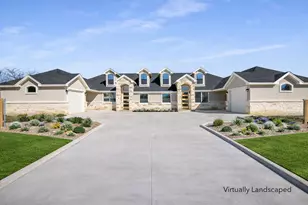
- Type: Duplex
- Source: Austin_MLS
- MLS ID: 9116957
- Updated: 8/26/2026
- Added to Site: 208 day(s) ago
Interior
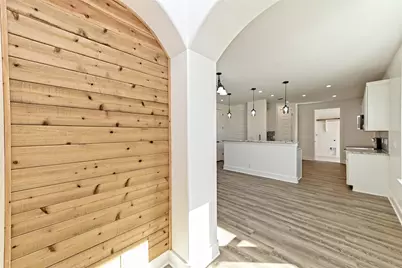
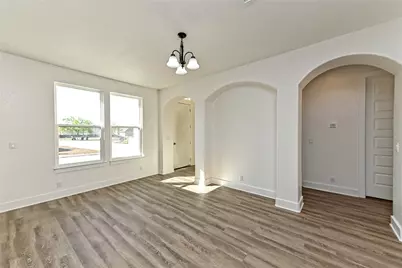
- Interior Features: Breakfast Bar, Built-in Features, Ceiling Fan(s), Separate/Formal Dining Room, Double Vanity, French Door(s)/Atrium Door(s), High Ceilings, High Speed Internet, Low Flow Plumbing Fixtures, Multiple Dining Areas, Main Level Primary, No Interior Steps, Open Floorplan, Pantry, Study, Walk-In Closet(s), Entrance Foyer
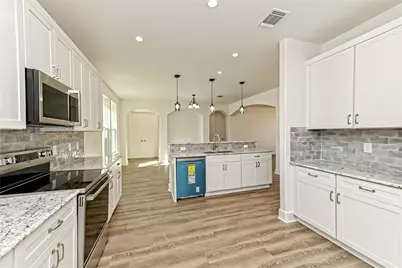
- Appliances: Built-In Range, Dishwasher, Disposal, Stainless Steel Appliance(s)
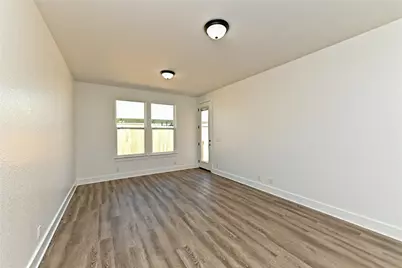
- Flooring: Carpet, Laminate
Rooms
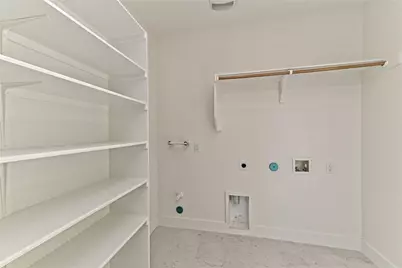
- Laundry: Laundry Room, Washer Hookup, Electric Dryer Hookup
Additional Information
- Shared Amenities: See Remarks
- Security/Safety: Prewired, Fire Alarm, Secured Garage/Parking
Exterior
- Exterior Features: Private Yard
- Porch/Patio/Deck: Rear Porch, Covered, Front Porch, Porch
Parking
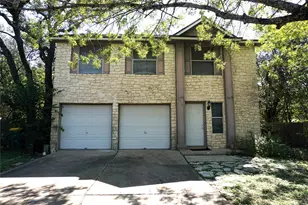
- Garage: Yes
- Garage Spaces: 2
- Carports: Yes
- Covered Spaces: 2
- Total Spaces: 4
- Parking Features: Attached Carport, Concrete, Electric Vehicle Charging Station(s)
Location
- Area: CLN
- County: Williamson
- Subdivision: Leander Heights Sec Two
- Driving Directions: From Hwy 183, go West on Sonny Dr., North on SW Drive, West on Lion Dr. Property on RIght.
- Direction Faces: South
School Information
- Elem School District: Leander ISD
- Midd School District: Leander ISD
- High School District: Leander ISD
- Elementary School: Camacho
- Middle School: Leander Middle
- High School: Leander High
Heating & Cooling
- Central air: Yes
- Air Conditioning: Yes
- Cooling Type: Central Air, Ceiling Fan(s)
- Heating Type: Central
Utilities
- Sewer: Public Sewer
- Water: Public
- Utility Description: Electricity Connected, Sewer Connected, See Remarks, Underground Utilities, Water Connected
Structural Information
- Detached/Attached: Detached
- Builder: Tim Robillard Custom Homes
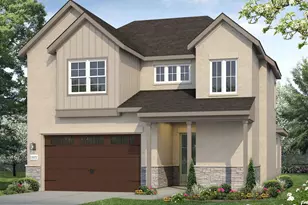
- Construction: Stone, Stucco
- Roof: Shingle
- Windows: Screens
- Stories/Levels: 1
- Square Feet: 3,753
- Sq. Ft. Source: Public Records
- Living Area: 3,753 Sq. Ft.
- Year Built: 2026
- Year Built Source: Public Records
- Property Condition: New Construction
Additional Structures
Lot Features
- Property View: Neighborhood
- Lot Size (Acres): 0.492
- Lot Size (Sq. Ft.): 21,431.52
- Lot Dimensions: 200 x 87
- Fence: Yes
- Lot Features: See Remarks
- Fencing (Description): Back Yard, Privacy
Green Features
- Energy Efficient: See Remarks
Financial Considerations
- Assessment Amount: $187,091
- Tax Amount: $3,813.58
- Tax Year: 2025
- Terms: Cash, Conventional, VA Loan
- Owner Pays: None
Disclosures and Reports
- Special Conditions: Standard
- Documents Avail.: Building Plans, Survey
- Legal Description: S12712 - LEANDER HEIGHTS SEC 2(BLK A LTS 6B REPLAT), BLOCK A, LOT 6B-1B, ACRES 0.492
- Disclosures/Reports: Seller Disclosure
- Property ID: 17W337000AB1B6
- Block: A
- Lot Number: 6B
Listed by University Realty and Keller Williams Realty Lone St