
This is a carousel with tiles that activate property listing cards. Use the previous and next buttons to navigate.
1/3
$856,242 Just Listed
This is a carousel with tiles that activate property listing cards. Use the previous and next buttons to navigate.
1/3
Property Description
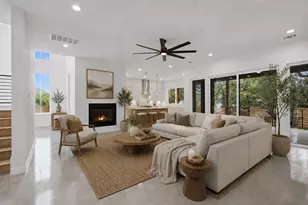
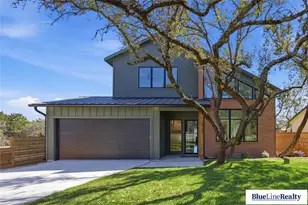
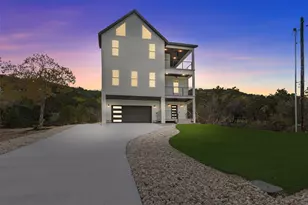
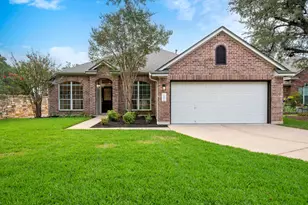
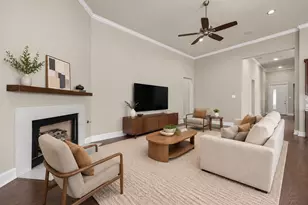
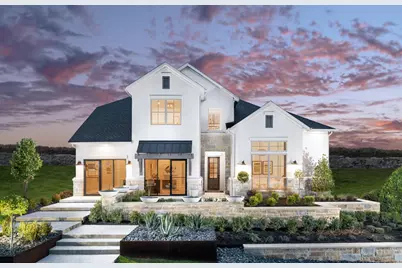
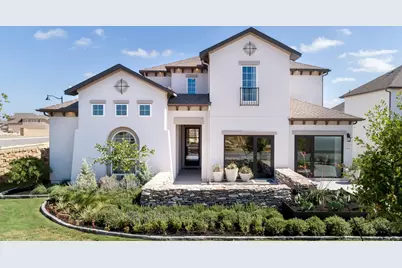
MLS# 3228272 - Built by Toll Brothers - Sep 2026 completion! ~ The Avemore is beautifully designed with a desirable single-level, open concept floor plan that fits every lifestyle. The stunning great room overlooks an elegant extended foyer with tray ceilings and features alluring views of the expansive covered patio. A bright casual dining area is adjacent to the well-designed kitchen complete with a large center island with breakfast bar, ample counter and cabinet space, and a sizable walk-in pantry. A majestic cathedral ceiling enhances the gracious primary bedroom suite, offering a spacious walk-in closet and a marvelous primary bath with dual vanities, a large soaking tub, a luxurious shower with seat, and a private water closet. Secondary bedrooms, two with a shared hall bath and one with a private bath, feature walk-in closets and are conveniently located off the foyer. A secluded office and media room are also featured in the Avemore, with additional highlights including easily accessible laundry, everyday entry, and ample additional storage. Disclaimer: Photos are images only and should not be relied upon to confirm applicable features.
Full Property Details
Full Property Details for 5213 La Spezia Wy
General
- Price: $856,242
- HOA FEE: $80/month
- HOA FEE FREQ.: Semi-Annually
- Taxes: (2026)
- Status: Active
- Type: Single Family
- Source: Austin_MLS
- MLS ID: 3228272
- Updated: 7/15/2026
- Added to Site: 1 day(s) ago
Interior
- Interior Features: Breakfast Bar, High Ceilings, High Speed Internet, Study
- Fireplace: Yes
- Number of Fireplaces: 1
- Fireplace(s): Electric
- Appliances: Dishwasher, ENERGY STAR Qualified Appliances, ENERGY STAR Qualified Dishwasher, Electric Oven, Disposal, Microwave, Plumbed For Ice Maker, Stainless Steel Appliance(s)
- Flooring: Carpet
Rooms
Bathrooms
- Total Bathrooms: 4
- Full Bathrooms: 3
- Half Bathrooms: 1
Bedrooms
- Total Bedrooms: 4
- Bedrooms Main: 4
Other Rooms
- Laundry: Main Level, Laundry Room
Additional Information
- Shared Amenities: Clubhouse, Curbs
- Security/Safety: Smoke Detector(s)
Exterior
- Exterior Features: Rain Gutters
- Porch/Patio/Deck: Covered
Parking
- Garage: Yes
- Garage Spaces: 3
- Covered Spaces: 3
- Total Spaces: 3
- Parking Features: Attached
Location
- Area: LN
- County: Travis
- Subdivision: Travisso - Siena Collection
- Driving Directions: North on 183A Tollway: Exit Cedar Park, Round Rock (FM 1431). Turn left (west) onto FM 1431. West approximately 5.5 miles. Community entrance will be on right. Right onto Travisso Pkwy. Take a right onto Venezia View .
- Direction Faces: South
School Information
- Elem School District: Leander ISD
- Midd School District: Leander ISD
- High School District: Leander ISD
- Elementary School: CC Mason
- Middle School: Running Brushy
- High School: Leander High
Community
- Association: Yes
- Assoc. Name: CCMC
- Assoc. Fees Include: Maintenance Grounds
Heating & Cooling
- Central air: Yes
- Air Conditioning: Yes
- Cooling Type: Central Air, Electric, Zoned
- Heating Type: Central, Natural Gas, Zoned
Utilities
- Sewer: Public Sewer, Municipal Utility District
- Water: Public
- Cable Available: Yes
- Utility Description: Cable Available, Electricity Available, Fiber Optic Available, High Speed Internet Available, Other
Structural Information
- Detached/Attached: Detached
- Builder: Toll Brothers, Inc.
- Construction: Frame, Radiant Barrier
- Roof: Composition
- Windows: ENERGY STAR Qualified Windows
- Stories/Levels: 1
- Square Feet: 3,154
- Sq. Ft. Source: Builder
- Living Area: 3,154 Sq. Ft.
- Year Built: 2026
- Year Built Source: Builder
- Property Condition: Under Construction
Additional Structures
- Other Structures: None
Lot Features
- Lot Size (Acres): 0.278
- Lot Size (Sq. Ft.): 12,109.68
- Lot Features: Landscaped
- Fencing (Description): None
Green Features
- Energy Efficient: Appliances
Financial Considerations
- Association Fee: $480
- Assoc Fee Freq.: Semi-Annually
- Tax Year: 2026
- Terms: Cash, Conventional, FHA, VA Loan
Disclosures and Reports
- Special Conditions: Standard
- Legal Description: TB 6497-280 L36 BHH
- Disclosures/Reports: None
- Property ID: 5213
- Lot Number: 280
Listed by HomesUSA.com
Get Pre-Approved Today
Schools
Schools serving 5213 La Spezia Wy
School District:Leander Independent School District
| Name | Grades | Distance |
|---|---|---|
C. C. Mason Elementary School (Col. Charles Clayborn) 1501 Lakeline Boulevard, Cedar Park, TX 78613 | K-5 | 4.1 mi |
Deer Creek Elementary School 2420 Zeppelin Drive, Cedar Park, TX 78613 | PK-5 | 5.4 mi |
Running Brushy Middle School 2303 N Lakeline Blvd, Cedar Park, TX 78613 | 6-8 | 3.8 mi |
Cedar Park High School 2150 Cypress Creek Road, Cedar Park, TX 78613 | 9-12 | 6.3 mi |
Disclaimer:
School attendance boundaries provided by ATTOM Data Solutions and are for reference only. Contact the school directly to verify enrollment eligibility.
Price & Sales History for 5213 La Spezia Wy
Date
Details
Price
Change
Source
7/15/2026
Listed
$856,242
—
MLS
Disclaimer: Historical sales information is derived from public records provided by the county offices. Information is not guaranteed and should be independently verified.
Estimate the Cost
Estimate the Cost for 5213 La Spezia Wy
5213 La Spezia Way, Leander, TX 78641 (MLS# 3228272) is a Single Family property with 4 bedrooms, 3 full bathrooms and 1 partial bathroom. 5213 La Spezia Way is currently listed for $856,242 and was received on July 15, 2026. Want to learn more about 5213 La Spezia Way? Do you have questions about finding other Single Family real estate for sale in Leander? You can browse all Leander real estate or contact a Coldwell Banker agent to request more information.