Full Property Details for 713 Coppell Ct
General
- Price: $619,900
- HOA FEE: $70/month
- Taxes: $13,213 (2026)
- Status: Active
- Type: Single Family
- Source: Austin_MLS
- MLS ID: 7911106
- Updated: 10/8/2026
- Added to Site: 47 day(s) ago
Interior
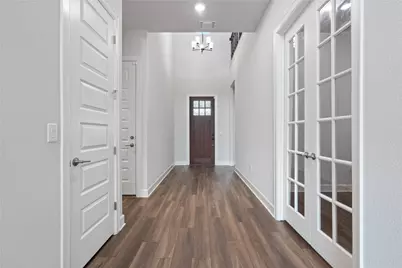
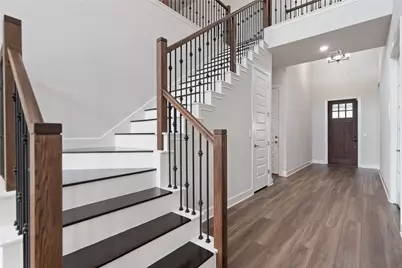
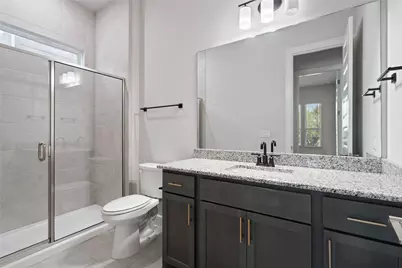
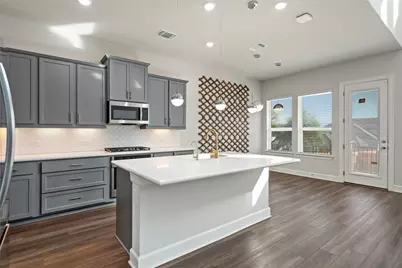
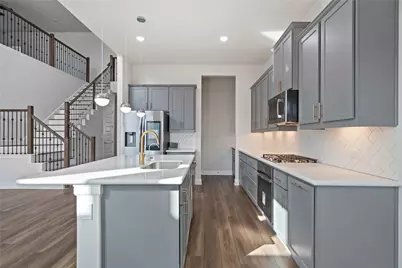
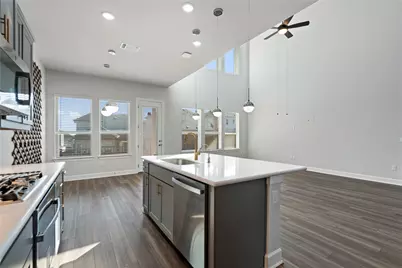
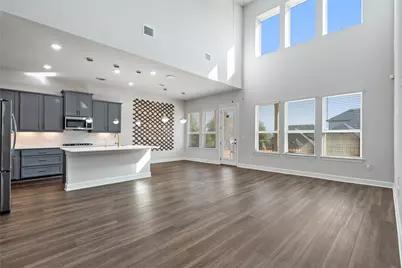
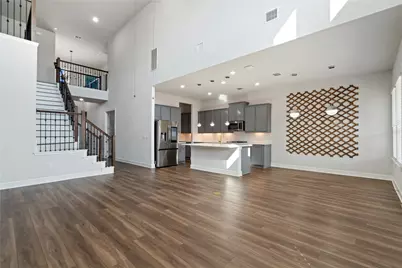
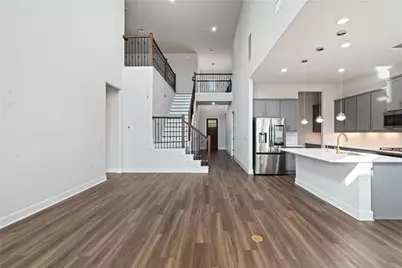
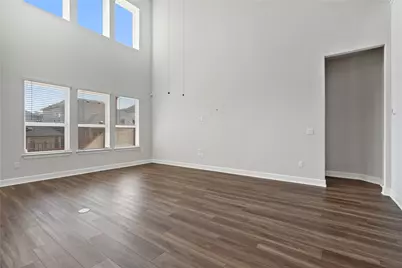
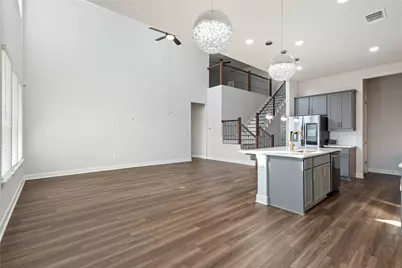
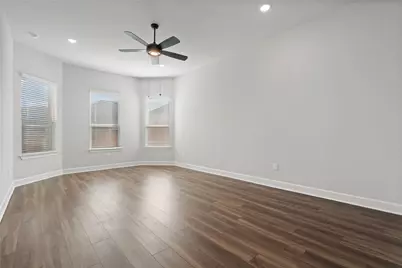
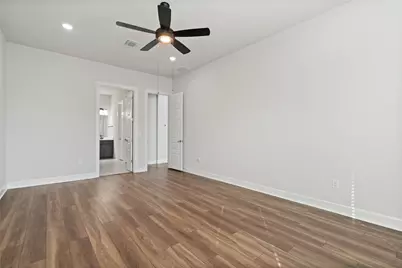
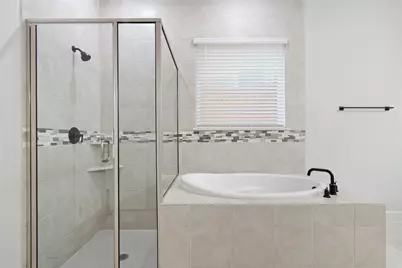
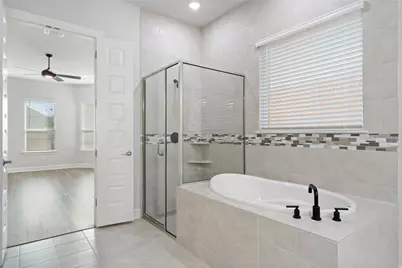
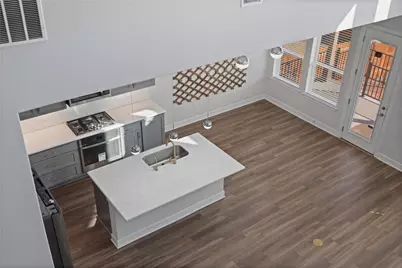
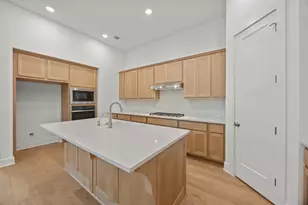
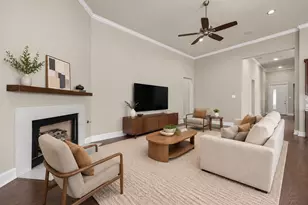
- Interior Features: Ceiling Fan(s), Double Vanity, French Door(s)/Atrium Door(s), High Ceilings, High Speed Internet, Interior Steps, Kitchen Island, Main Level Primary, Open Floorplan, Pantry, Recessed Lighting, Soaking Tub, Wired for Data, Walk-In Closet(s), Wired for Sound
- Fireplace(s): None
- Appliances: Built-In Gas Oven, Built-In Gas Range, Dishwasher, ENERGY STAR Qualified Appliances, Exhaust Fan, Gas Cooktop, Disposal, Gas Oven, Gas Water Heater, Microwave, Self Cleaning Oven, Stainless Steel Appliance(s), Tankless Water Heater
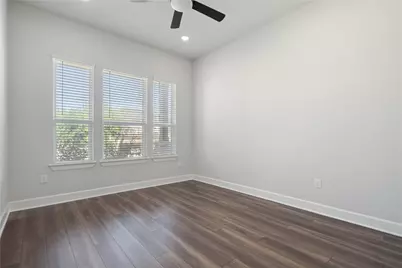
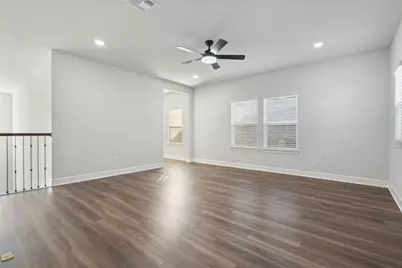
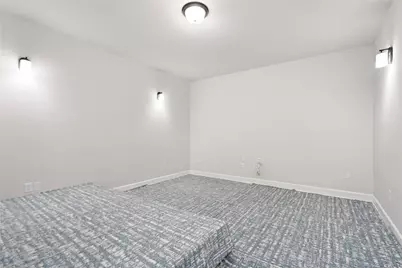
- Flooring: Carpet, Tile, Vinyl
Rooms
- Total Bathrooms: 4
- Full Bathrooms: 3
- Half Bathrooms: 1
- Total Bedrooms: 4
- Bedrooms Main: 2
- Laundry: Main Level, Laundry Room, Electric Dryer Hookup
Additional Information
- Shared Amenities: Community Mailbox, Playground, Pool, Street Lights, Sidewalks, Trails/Paths
- Shared Pool: Yes
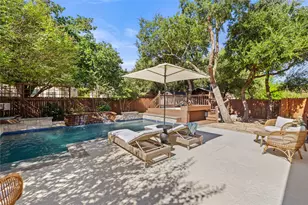
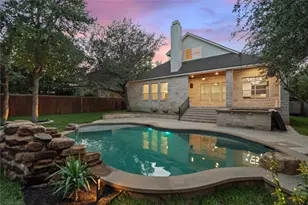
- Pool: Yes
- Pool Description: None, Community
- Spa Description: None
- Security/Safety: Carbon Monoxide Detector(s), Smoke Detector(s)
Exterior
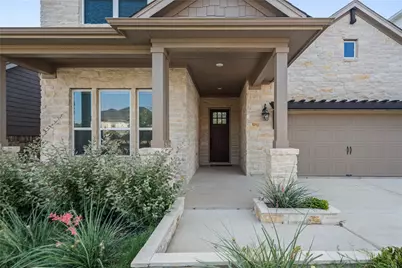
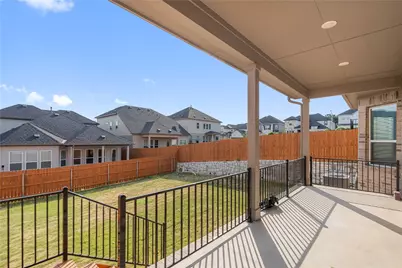
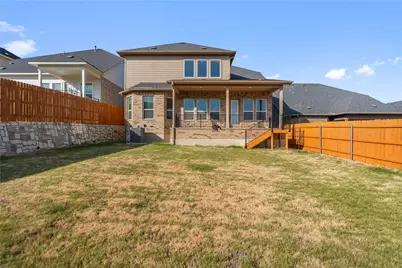
- Exterior Features: Exterior Steps, In-Wall Pest Control System, Lighting, Private Yard, Rain Gutters
- Porch/Patio/Deck: Rear Porch, Covered, Front Porch
Parking
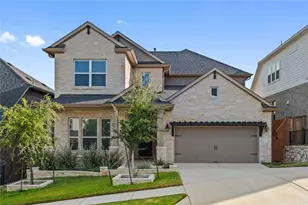
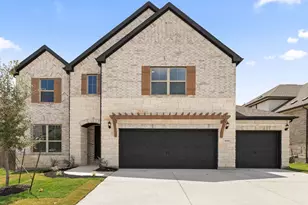
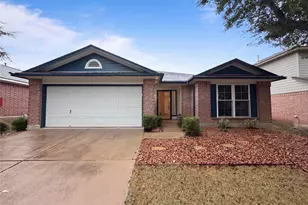
- Garage: Yes
- Garage Spaces: 2
- Covered Spaces: 2
- Total Spaces: 4
- Parking Features: Attached, Concrete, Driveway, Garage Faces Front, Garage, Garage Door Opener, Inside Entrance
Location
- Area: CLN
- County: Williamson
- Subdivision: Edgewood
- Driving Directions: If using GPS: Search for Williamson County Regional Park (3005 CR 175 Leander TX 78641) and travel North on CR 175, and the community will be on your right about 2 1/2 miles past the park.
- Direction Faces: Northeast
School Information
- Elem School District: Leander ISD
- Midd School District: Leander ISD
- High School District: Leander ISD
- Elementary School: Tarvin
- Middle School: Stiles
- High School: Rouse
Community
- Association: Yes
- Assoc. Name: Edgewood
- Assoc. Fees Include: Common Area Maintenance
Heating & Cooling
- Central air: Yes
- Air Conditioning: Yes
- Cooling Type: Central Air, Ceiling Fan(s), Dual, Electric, ENERGY STAR Qualified Equipment, Zoned
- Heating Type: Central, ENERGY STAR Qualified Equipment, Natural Gas, Zoned
Utilities
- Sewer: Public Sewer
- Water: Public
- Cable Available: Yes
- Utility Description: Cable Available, Electricity Available, Fiber Optic Available, Natural Gas Available, High Speed Internet Available, Sewer Available, Underground Utilities, Water Available
Structural Information
- Detached/Attached: Detached
- Builder: M/I Homes
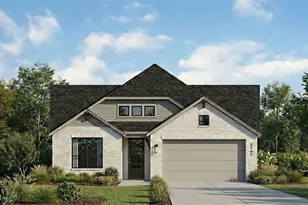
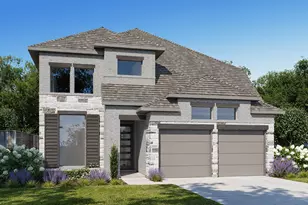
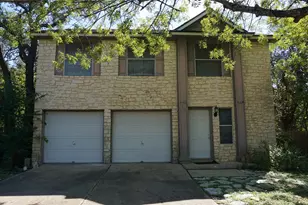
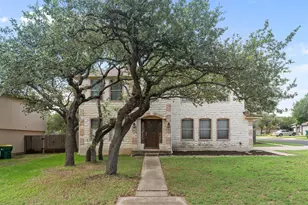
- Construction: Blown-In Insulation, Brick, Cement Siding, HardiPlank Type, Masonry, Stone
- Roof: Composition
- Windows: Blinds, Double Pane Windows, ENERGY STAR Qualified Windows, Low-Emissivity Windows, Screens, Vinyl
- Stories/Levels: 2
- Square Feet: 3,303
- Sq. Ft. Source: Public Records
- Living Area: 3,303 Sq. Ft.
- Year Built: 2024
- Year Built Source: Builder
- Property Condition: Resale
Additional Structures
Lot Features
- Property View: Neighborhood
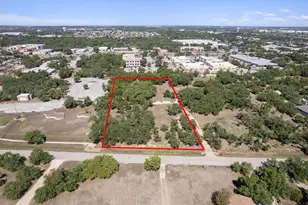
- Lot Size (Acres): 0.1652
- Lot Size (Sq. Ft.): 7,196.11
- Lot Dimensions: 50 x 145
- Street Lights: Yes
- Sidewalks: Yes
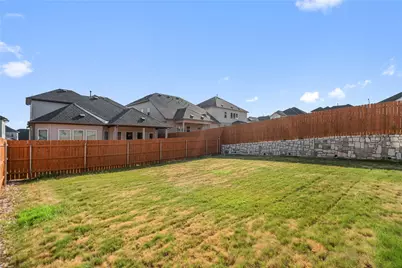
- Fence: Yes
- Lot Features: Back Yard, Cul-De-Sac, Front Yard, Sprinklers In Rear, Sprinklers In Front, Landscaped, Sprinkler - Rain Sensor, Sprinklers In Ground, Trees Small Size
- Fencing (Description): Back Yard, Fenced, Full, Gate, Privacy, Wood
Green Features
- Energy Efficient: Construction, Doors, HVAC, Insulation, Lighting, Materials, Roof, Thermostat, Water Heater, Windows, Appliances
Financial Considerations
- Association Fee: $70
- Assoc Fee Freq.: Monthly
- Assessment Amount: $648,000
- Tax Amount: $13,213.19
- Tax Year: 2026
- Terms: Cash, Conventional, FHA, Texas Vet
Disclosures and Reports
- Special Conditions: Standard
- Documents Avail.: Survey
- Legal Description: S13043 - EDGEWOOD PH 1 SEC 1, BLOCK D, LOT 24
- Disclosures/Reports: See Remarks
- Property ID: 17W606110D0024
- Block: D
- Lot Number: 24
Listed by Texas Ally Real Estate Group