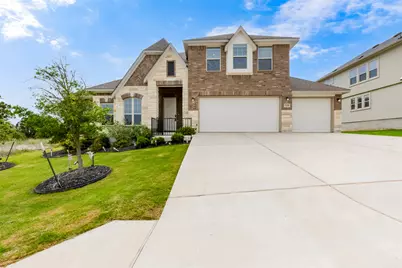
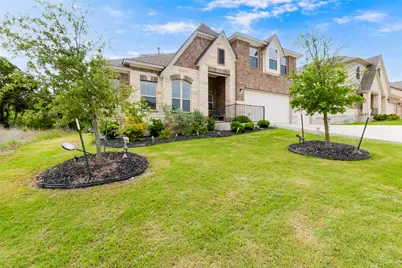
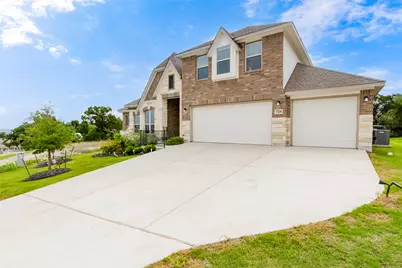
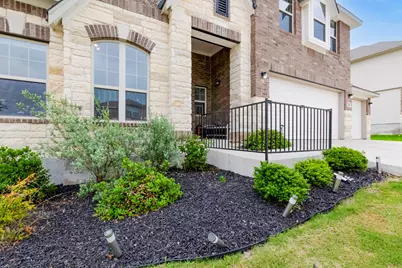
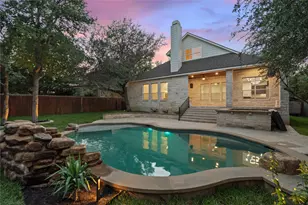
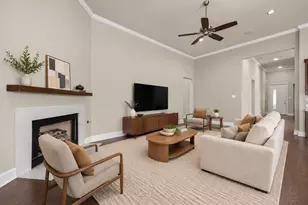
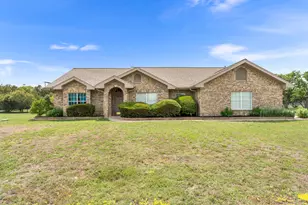
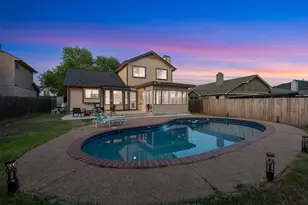
Full Property Details for 728 Marbella Vista Way
General
- Price: $650,000
- HOA FEE: $43/month
- HOA FEE FREQ.: Quarterly
- Taxes: $14,144 (2025)
- Status: Active
- Type: Single Family
- Source: Austin_MLS
- MLS ID: 2528389
- Updated: 8/18/2026
- Added to Site: 164 day(s) ago
Interior
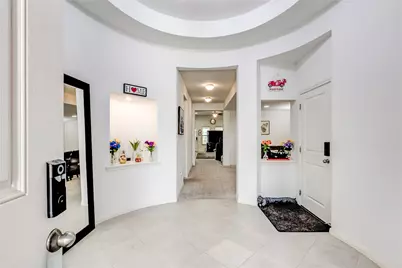
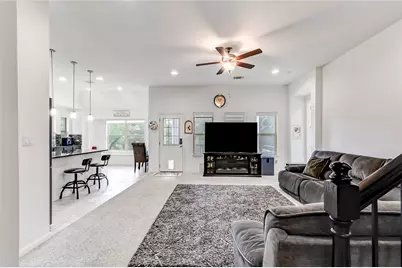
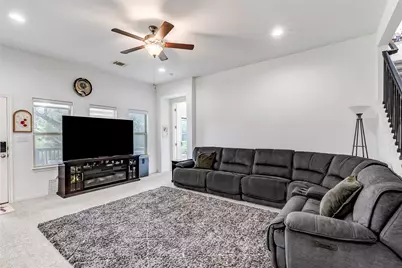
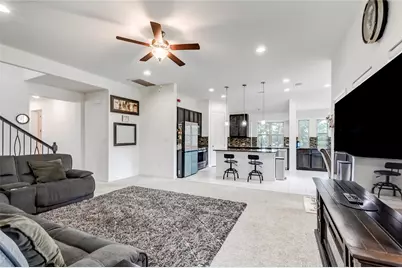
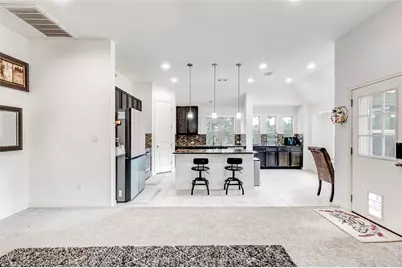
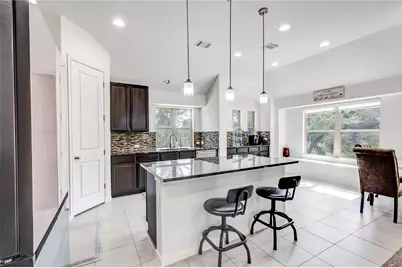
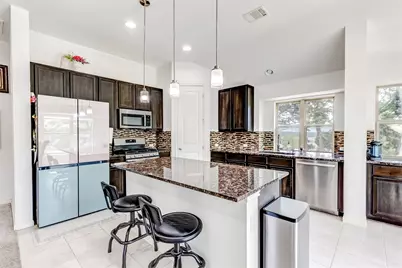
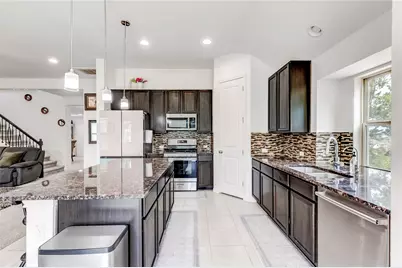
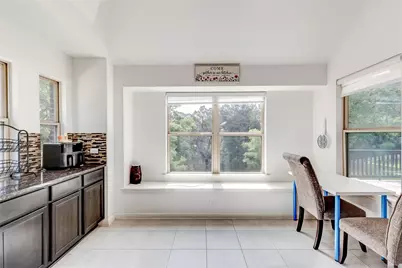
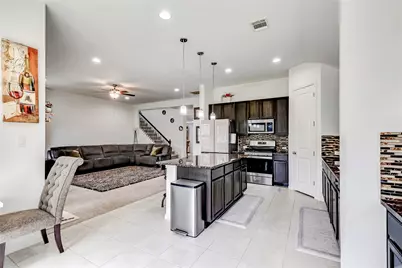
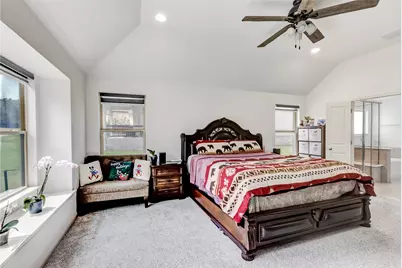
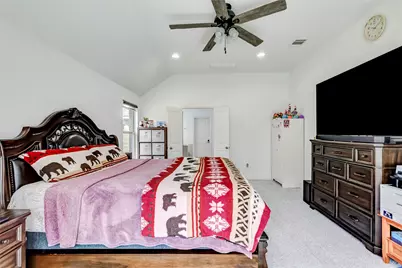
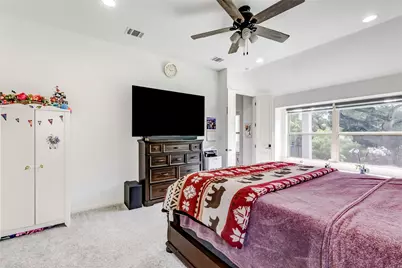
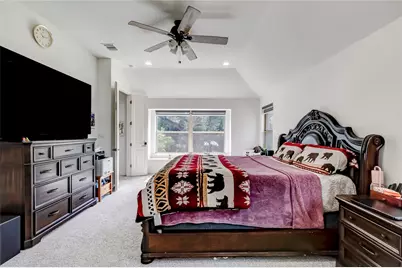
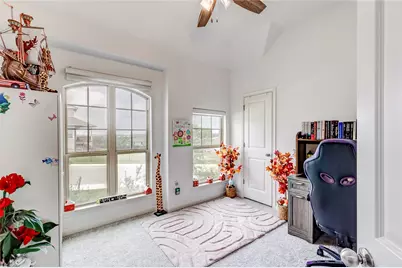
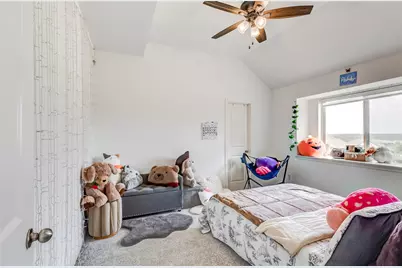
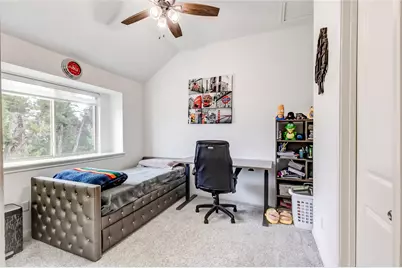
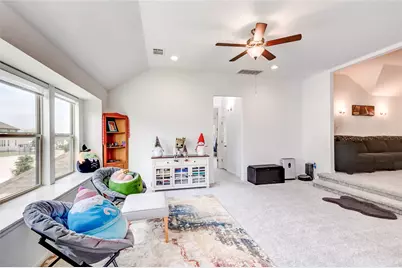
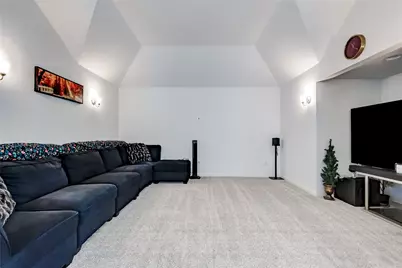
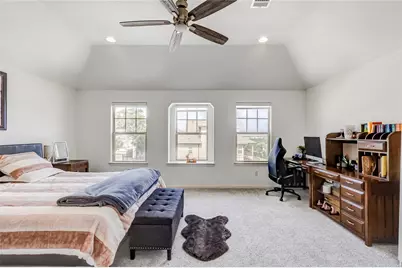
- Interior Features: Breakfast Bar, Ceiling Fan(s), High Ceilings, Kitchen Island, Open Floorplan, Stone Counters, Vaulted Ceiling(s)
- Appliances: Dishwasher, Gas Cooktop, Gas Range, Microwave, Range, Refrigerator, Washer
- Flooring: Carpet, Tile
Rooms
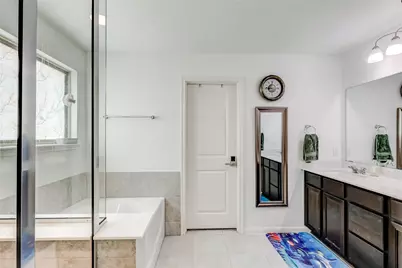
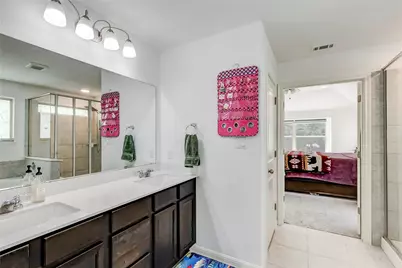
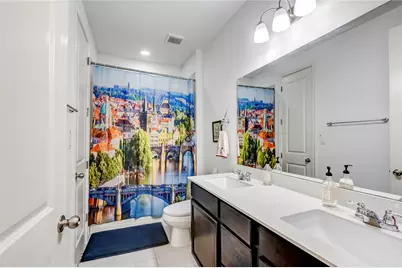
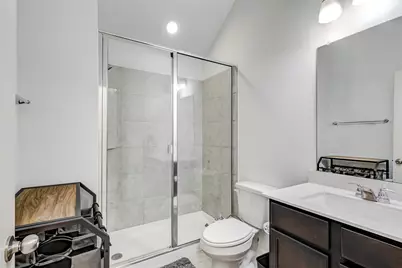
- Total Bathrooms: 3
- Full Bathrooms: 3
- Total Bedrooms: 4
- Bedrooms Main: 2
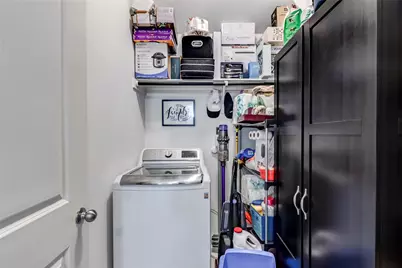
- Laundry: Inside, Laundry Room
Additional Information
- Shared Amenities: Park
- Security/Safety: None
Exterior
- Exterior Features: See Remarks
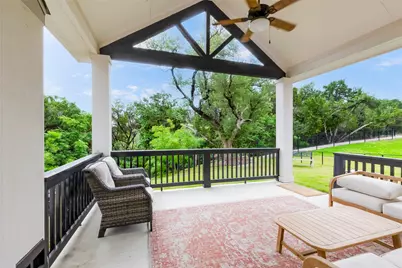
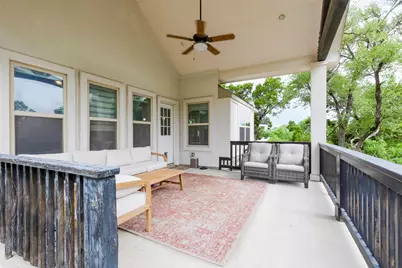
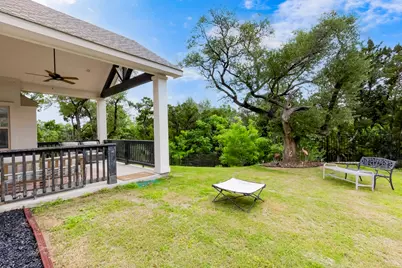
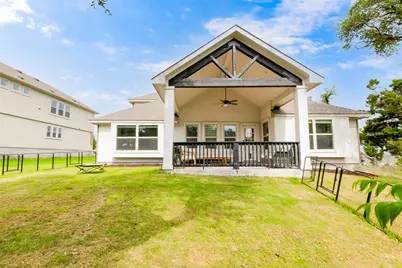
- Porch/Patio/Deck: Patio
Parking
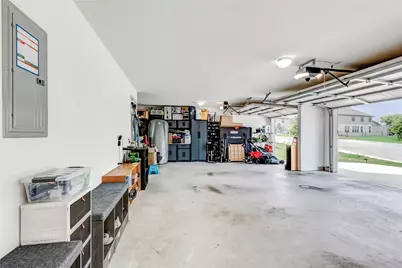
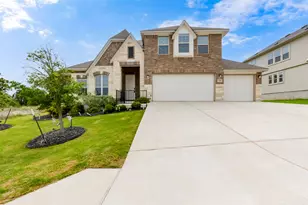
- Garage: Yes
- Garage Spaces: 3
- Covered Spaces: 3
- Total Spaces: 5
- Parking Features: Garage, Garage Door Opener
Location
- Area: CLN
- County: Williamson
- Subdivision: MARBELLA
- Driving Directions: North on HWY 183 - Tollway 183 A, Right on East Crystal Falls Parkway, Left on Raider Way to community entrance. North on Ronald Reagan Blvd. Left on East Crystal Falls Parkway, Right on Raider Way to community entrance.
- Direction Faces: West
School Information
- Elem School District: Leander ISD
- Midd School District: Leander ISD
- High School District: Leander ISD
- Elementary School: Pleasant Hill
- Middle School: Knox Wiley
- High School: Rouse
Community
- Association: Yes
- Assoc. Name: Marbella Residential Community Inc
- Assoc. Fees Include: Common Area Maintenance, Maintenance Grounds
Heating & Cooling
- Central air: Yes
- Air Conditioning: Yes
- Cooling Type: Central Air
- Heating Type: Central
Utilities
- Sewer: Public Sewer
- Water: Public
- Utility Description: Cable Connected
Structural Information
- Detached/Attached: Detached
- Builder: Pacesetter Homes Texas
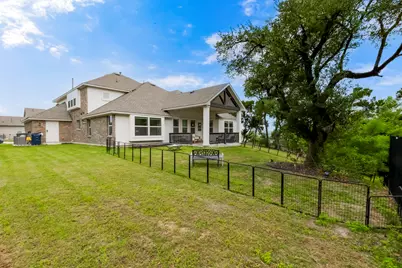
- Construction: Brick
- Roof: Shingle
- Windows: Blinds
- Stories/Levels: 2
- Square Feet: 3,305
- Sq. Ft. Source: Public Records
- Living Area: 3,305 Sq. Ft.
- Year Built: 2022
- Year Built Source: Public Records
- Property Condition: Resale
Additional Structures
Lot Features
- Lot Size (Acres): 0.214
- Lot Size (Sq. Ft.): 9,321.84
- Fence: Yes
- Lot Features: None
- Fencing (Description): Wrought Iron
Financial Considerations
- Association Fee: $130
- Assoc Fee Freq.: Quarterly
- Assessment Amount: $693,927
- Tax Amount: $14,144.72
- Tax Year: 2025
- Terms: Cash, FHA, VA Loan
Disclosures and Reports
- Special Conditions: Standard
- Documents Avail.: Survey
- Legal Description: S12704 - MARBELLA PH 3 & 4, BLOCK H, LOT 1
- Disclosures/Reports: None
- Property ID: 17W3662034H001
- Block: H
- Lot Number: 1
Listed by Trinity Texas Realty INC