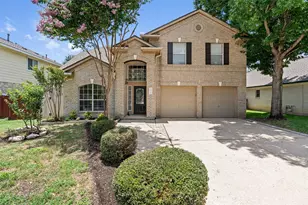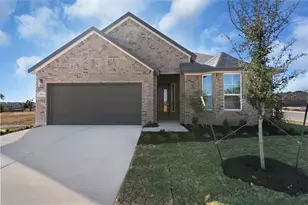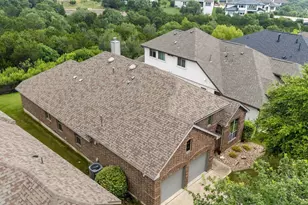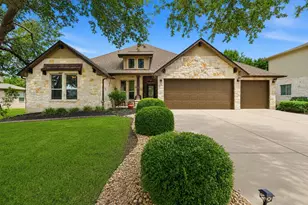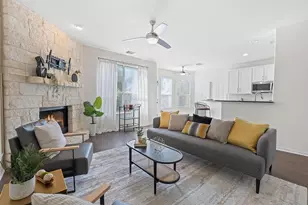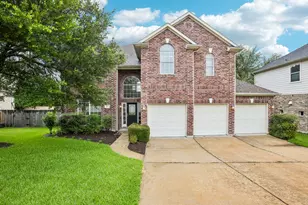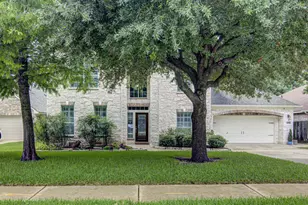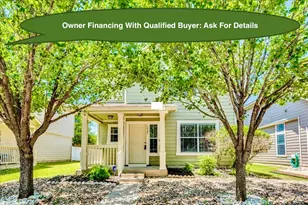
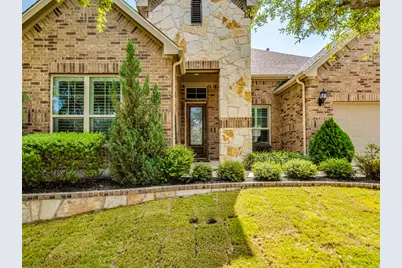
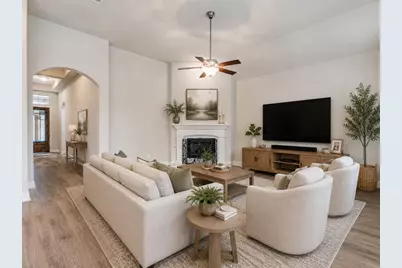
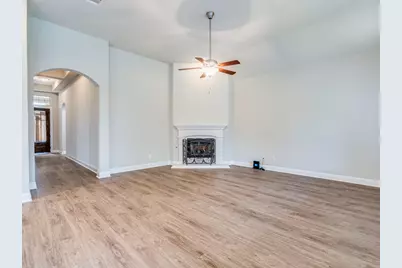
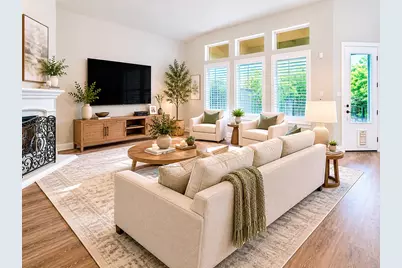
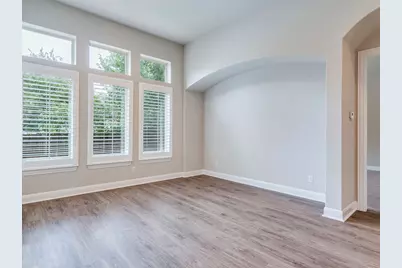

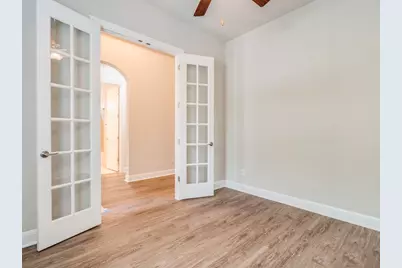
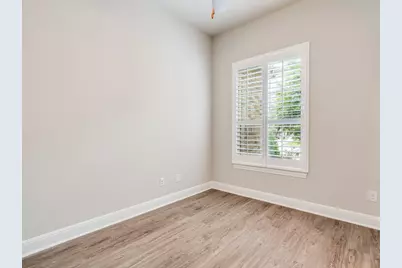
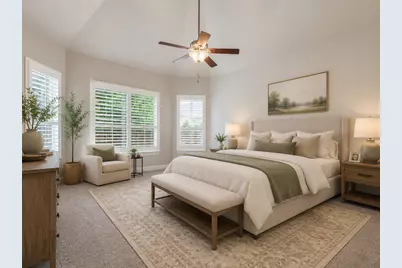

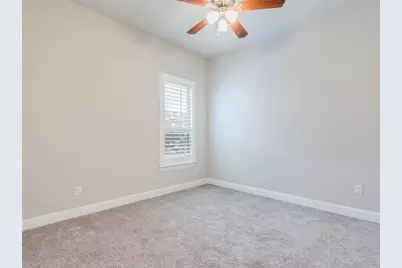
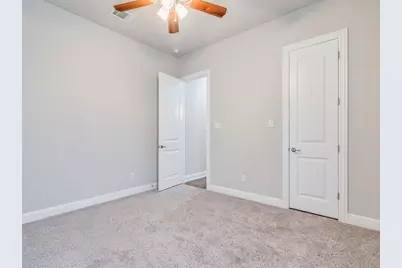
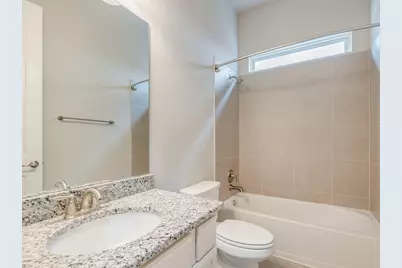
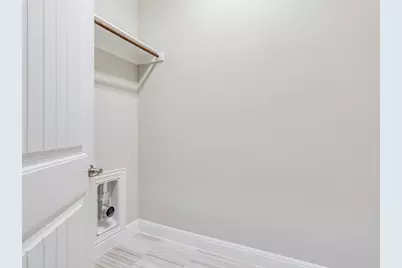
This is a carousel with tiles that activate property listing cards. Use the previous and next buttons to navigate.
$539,000 -$16,000 (-2.88%) Price Reduced
This is a carousel with tiles that activate property listing cards. Use the previous and next buttons to navigate.
Full Property Details for 836 Richardson Ln
General
- Price: $539,000
- HOA FEE: $65/month
- Taxes: $12,386 (2026)
- Status: Active
- Type: Single Family
- Source: Austin_MLS
- MLS ID: 5124124
- Updated: 7/20/2026
- Added to Site: 54 day(s) ago
Interior
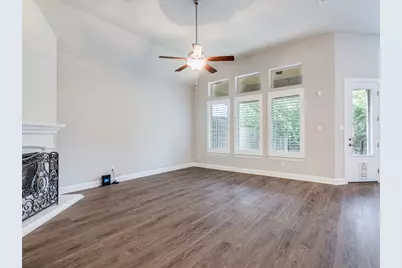
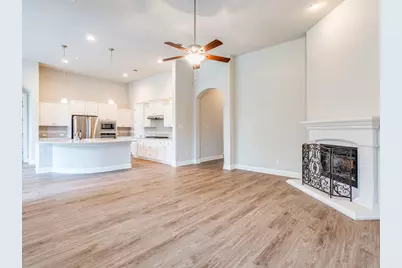
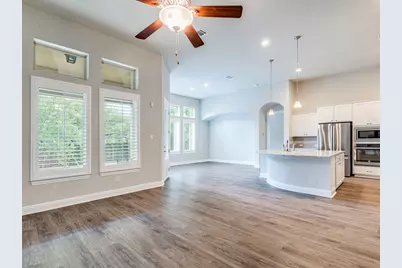
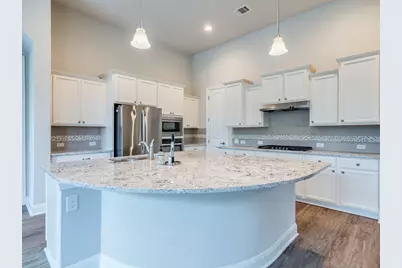
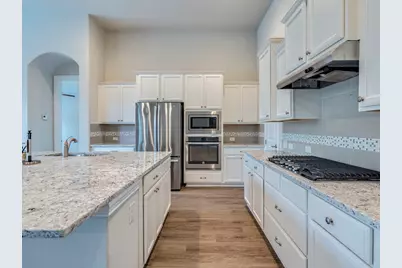
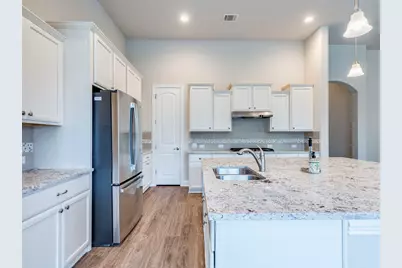
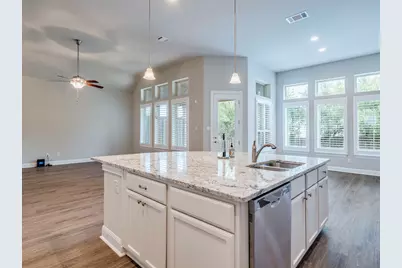
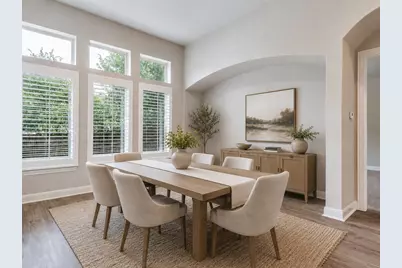
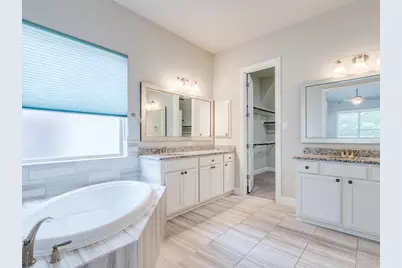
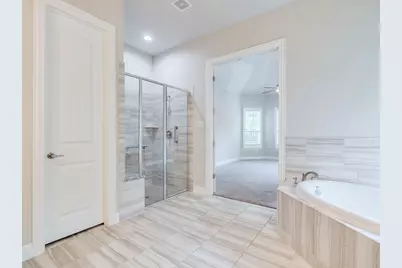
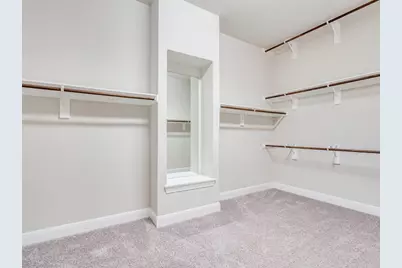
- Interior Features: Breakfast Bar, Ceiling Fan(s), Double Vanity, Eat-in Kitchen, French Door(s)/Atrium Door(s), Granite Counters, High Ceilings, In-Law Floorplan, Kitchen Island, Multiple Living Areas, Main Level Primary, No Interior Steps, Open Floorplan, Pantry, Recessed Lighting, Study, Wired for Data, Walk-In Closet(s)
- Fireplace: Yes
- Number of Fireplaces: 1
- Fireplace(s): Family Room, Gas, Gas Starter, Wood Burning
- Appliances: Built-In Electric Oven, Cooktop, Dishwasher, ENERGY STAR Qualified Appliances, Exhaust Fan, Free-Standing Refrigerator, Gas Cooktop, Disposal, Gas Water Heater, Microwave, Oven, Plumbed For Ice Maker, Water Softener Owned, See Remarks
- Flooring: Carpet, See Remarks, Tile, Vinyl
Rooms
Bathrooms
- Total Bathrooms: 3
- Full Bathrooms: 2
- Half Bathrooms: 1
Bedrooms
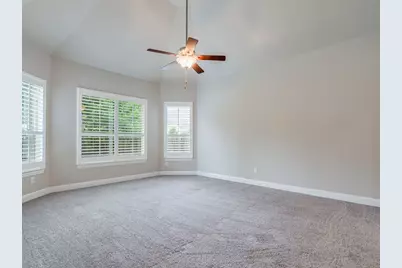
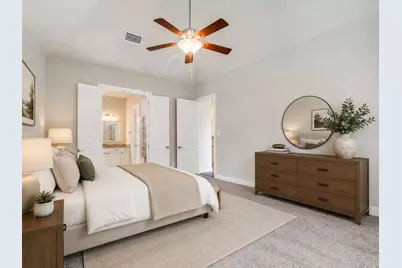
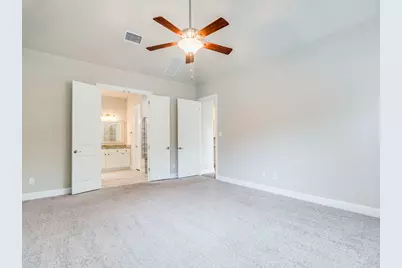
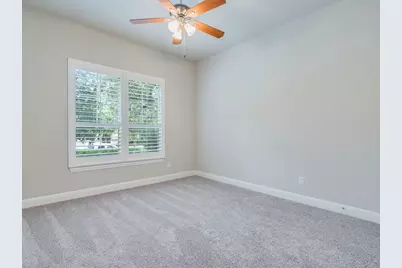
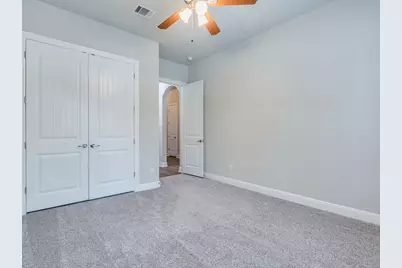
- Total Bedrooms: 3
- Bedrooms Main: 3
Other Rooms
- Laundry: Inside, In Hall, See Remarks, Washer Hookup, Electric Dryer Hookup
Additional Information
- Shared Amenities: Common Grounds/Area, Community Mailbox, Park, Curbs
- Spa Description: None
- Security/Safety: Security System Owned, Security System, Smoke Detector(s), See Remarks
Exterior
- Exterior Features: Lighting, Rain Gutters
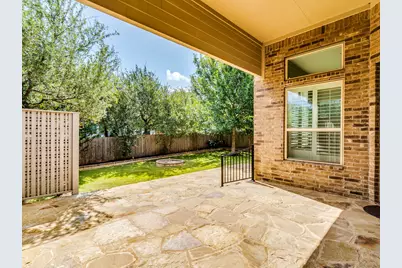
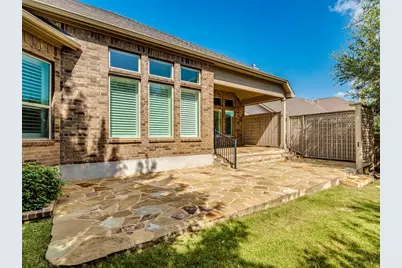
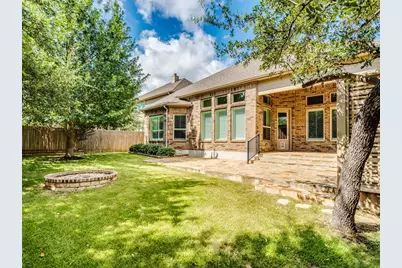
- Porch/Patio/Deck: Rear Porch, Front Porch, Patio, See Remarks
Parking
- Garage: Yes
- Garage Spaces: 2
- Covered Spaces: 2
- Total Spaces: 4
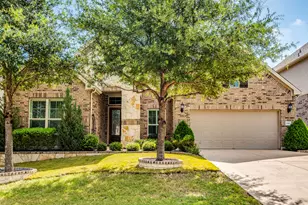
- Parking Features: Attached, Door-Single, Driveway, Garage Faces Front, Garage, Garage Door Opener
Location
- Area: CLN
- County: Williamson
- Subdivision: Leander Crossing Ph One
- Driving Directions: Go 183A north to 2243 and exit and turn back South on the feeder road. Third street on right is the Leander Crossing sign and entrance. Turn rt onto Merrill Dr. Turn rt onto Anahuac Dr. Turn Left onto McKavitt Dr. Turn Left onto Richardson. House is on the left.
- Direction Faces: West
School Information
- Elem School District: Leander ISD
- Midd School District: Leander ISD
- High School District: Leander ISD
- Elementary School: Pleasant Hill (Leander ISD)
- Middle School: Knox Wiley
- High School: Rouse
Community
- Association: Yes
- Assoc. Name: Leander Crossing HOA
- Assoc. Fees Include: Common Area Maintenance
Heating & Cooling
- Central air: Yes
- Air Conditioning: Yes
- Cooling Type: Central Air, Ceiling Fan(s), Electric
- Heating Type: Central, Fireplace(s), Natural Gas
Utilities
- Sewer: Public Sewer
- Water: Public
- Cable Available: Yes
- Utility Description: Cable Available, Electricity Available, Electricity Connected, Fiber Optic Available, Natural Gas Available, Natural Gas Connected, High Speed Internet Available, Phone Available, Phone Connected, Sewer Availa
Structural Information
- Detached/Attached: Detached
- Builder: Gehan Homes/Tulane Plan
- Construction: Brick, Masonry, Stone
- Roof: Composition, Shingle
- Windows: Bay Window(s), Double Pane Windows, Screens, See Remarks, Shutters, Window Coverings, Window Treatments
- Stories/Levels: 1
- Square Feet: 2,487
- Sq. Ft. Source: Appraiser
- Living Area: 2,487 Sq. Ft.
- Year Built: 2017
- Year Built Source: Public Records
- Property Condition: Resale
Additional Structures
- Other Structures: None
Lot Features
- Lot Size (Acres): 0.1781
- Lot Size (Sq. Ft.): 7,758.04
- Lot Dimensions: 130ft x 60ft
- Fence: Yes
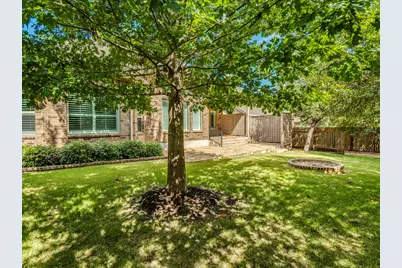
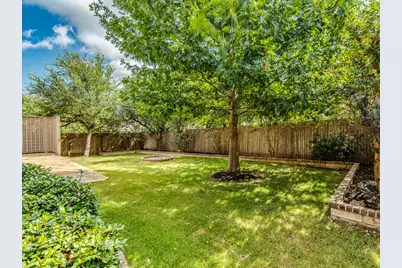
- Lot Features: Back Yard, Front Yard, Sprinklers In Rear, Sprinklers In Front, Landscaped, Level, Sprinklers In Ground, Sprinklers On Side, Few Trees, Trees Small Size
- Fencing (Description): Back Yard, Fenced, Wood
Green Features
- Energy Efficient: Appliances
Financial Considerations
- Association Fee: $65
- Assoc Fee Freq.: Monthly
- Assessment Amount: $559,145
- Tax Amount: $12,386.49
- Tax Year: 2026
- Terms: Cash, Conventional, VA Loan
Disclosures and Reports
- Special Conditions: Standard
- Documents Avail.: Deed Restriction, Survey
- Multiple Parcels: Yes
- Legal Description: S11037 - LEANDER CROSSING PH 1, BLOCK C, LOT 36
- Disclosures/Reports: Seller Disclosure, Municipal Utility District Disclosure
- Property ID: R543093
- Block: C
- Lot Number: 36
Listed by Avalar Austin
Schools serving 836 Richardson Ln
| Name | Grades | Distance |
|---|---|---|
Pleasant Hill Elementary School, Leander, TX 1800 Horizon Park Boulevard, Leander, TX 78641 | PK-5 | 0.9 mi |
Christine Camacho Elementary School 501 Municipal Drive, Leander, TX 78641 | K-5 | 1.3 mi |
Bagdad Elementary School 800 Deercreek Lane, Leander, TX 78641 | K-5 | 2.7 mi |
Knox Wiley Middle School 1526 Raider Way, Leander, TX 78641 | 6-8 | 1 mi |
Rouse High School 1222 Raider Way, Leander, TX 78641 | 9-12 | 0.9 mi |
Price & Sales History for 836 Richardson Ln
Tax History for 836 Richardson Ln
Estimate the Cost for 836 Richardson Ln
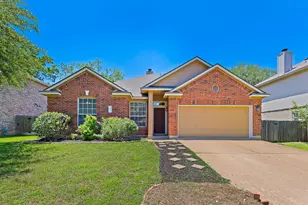
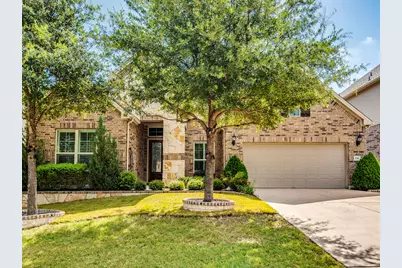
836 Richardson Lane, Leander, TX 78641 (MLS# 5124124) is a Single Family property with 3 bedrooms, 2 full bathrooms and 1 partial bathroom. 836 Richardson Lane is currently listed for $539,000 and was received on May 28, 2026. Want to learn more about 836 Richardson Lane? Do you have questions about finding other Single Family real estate for sale in Leander? You can browse all Leander real estate or contact a Coldwell Banker agent to request more information.