This is a carousel with tiles that activate property listing cards. Use the previous and next buttons to navigate.
1/35
$325,000
This is a carousel with tiles that activate property listing cards. Use the previous and next buttons to navigate.
1/35
Property Description
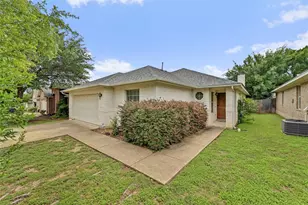
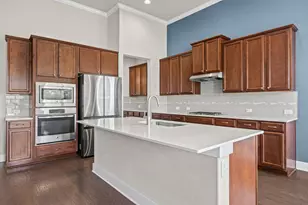
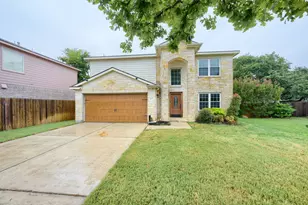
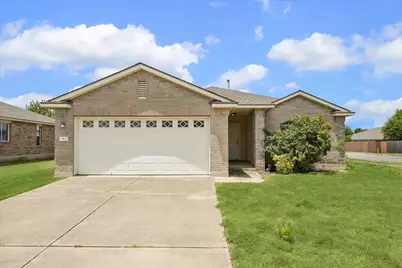
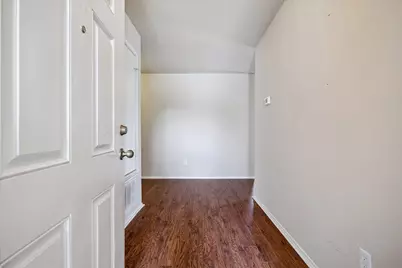
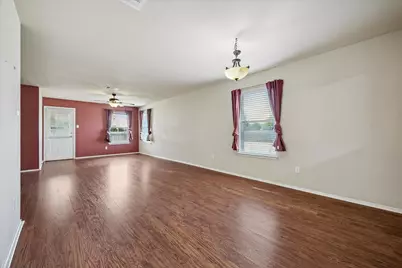
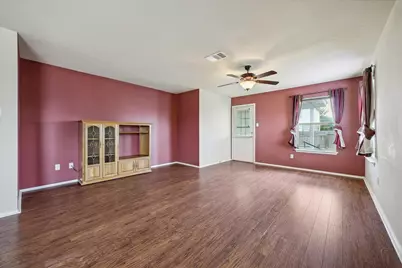
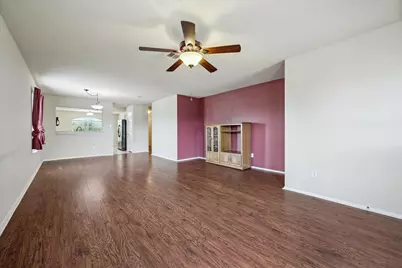
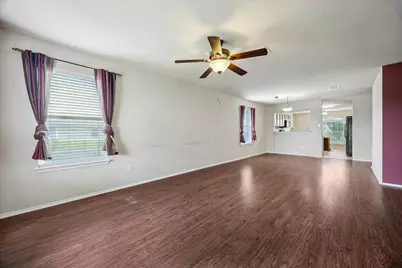
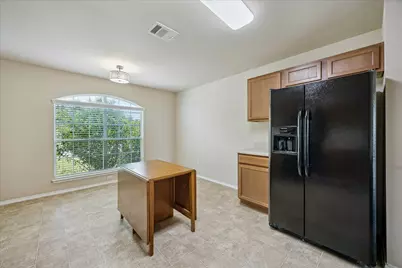
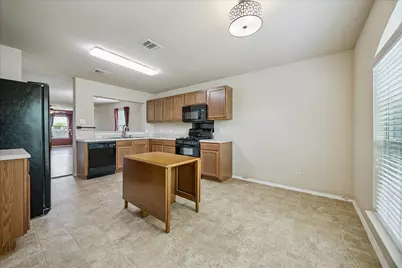
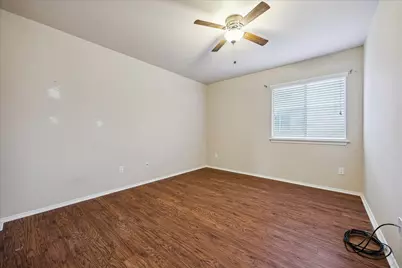
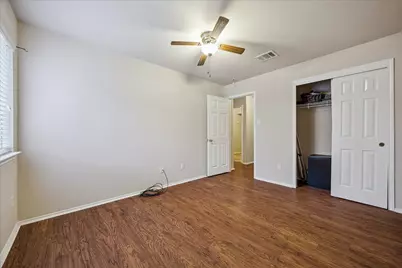
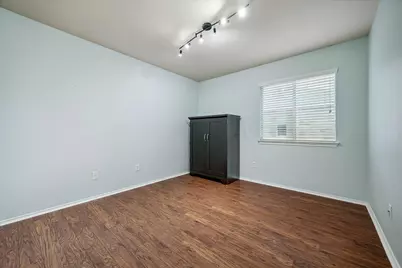
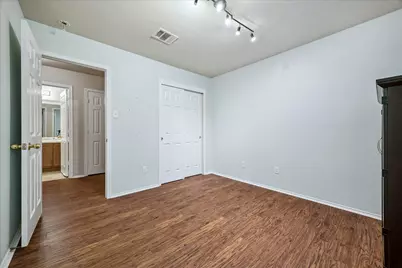
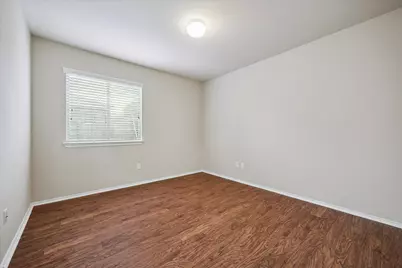
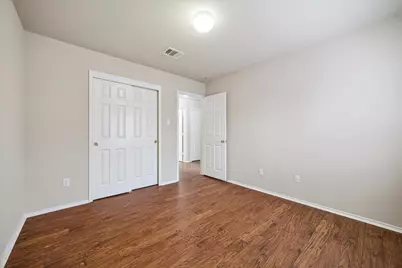
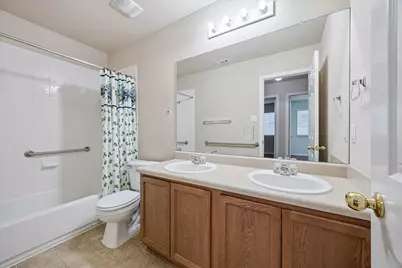
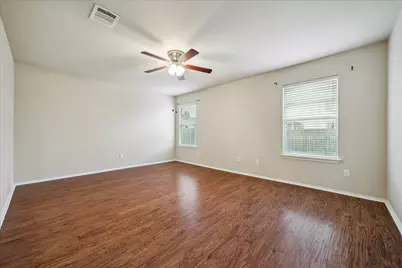
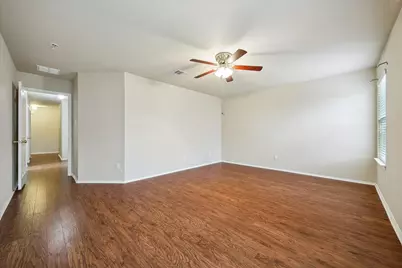
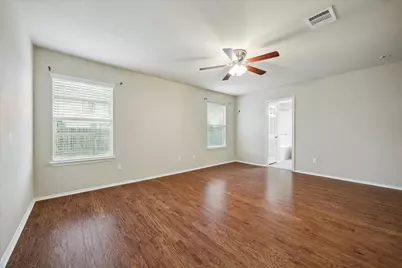
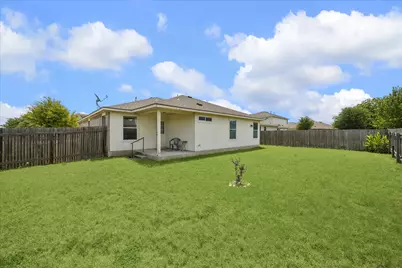
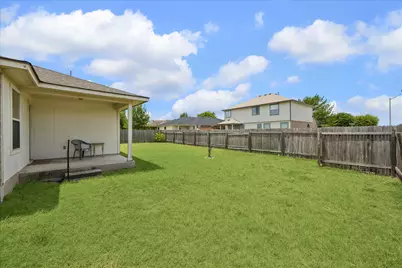
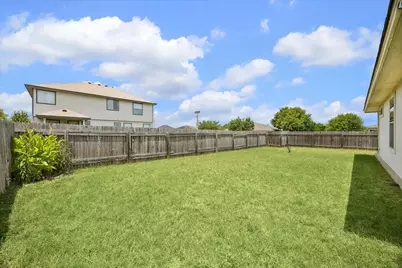
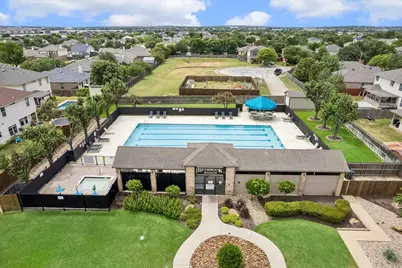
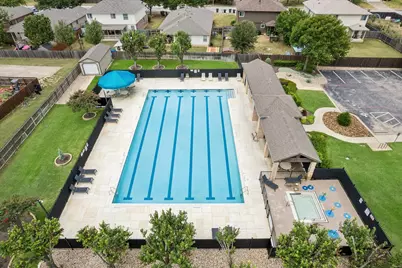
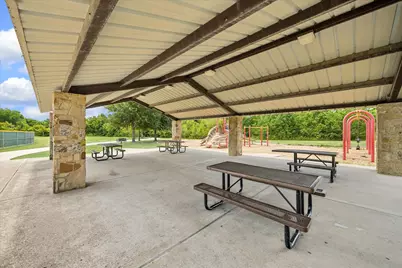
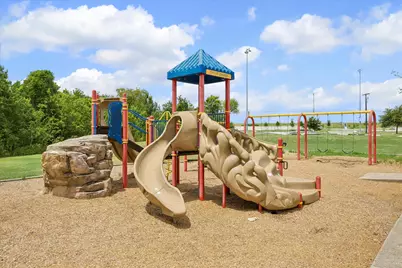
Welcome to 913 Remington Drive, a 4 bedroom, 2 bathroom home set on a desirable corner lot in Leander's Benbrook Ranch community, ready for your personal touch. With a roof just 2 years old, this home offers peace of mind for years to come. Location is everything here. You're just a couple of blocks from the neighborhood elementary school, making morning drop-offs and after-school pickups a breeze. Benbrook Ranch residents also enjoy a community pool and multiple neighborhood parks, and you're just minutes from Devine Lake Park, where you'll find trails, playgrounds, and green space to enjoy year-round. Whether you're looking for a neighborhood with great amenities or a smart investment in a growing pocket of Leander, 913 Remington Drive checks all the boxes. Schedule your showing today!
Full Property Details
Full Property Details for 913 Remington Dr
General
- Price: $325,000
- HOA FEE: $40/month
- Taxes: $3,109 (2026)
- Status: Active
- Type: Single Family
- Source: Austin_MLS
- MLS ID: 6679441
- Updated: 7/16/2026
- Added to Site: 35 day(s) ago
Interior
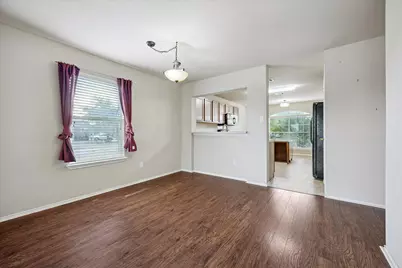
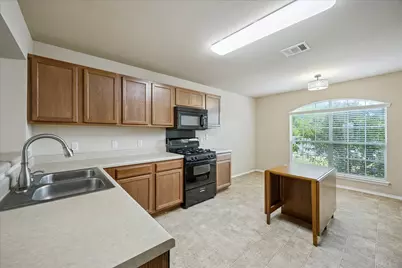
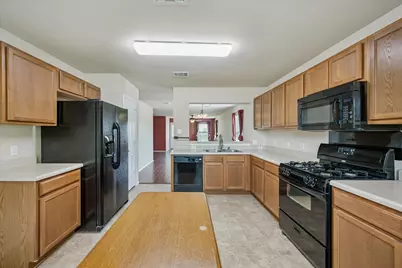
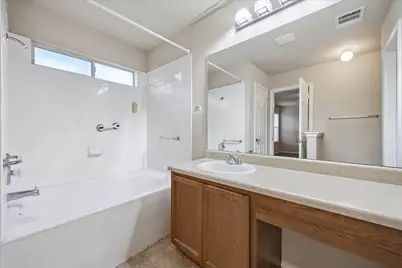
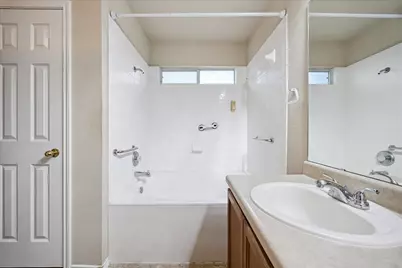
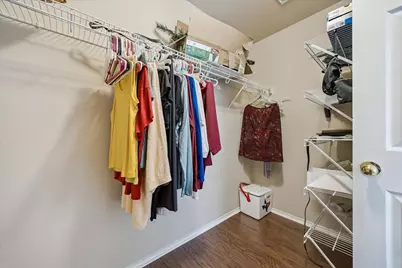
- Interior Features: Ceiling Fan(s), Separate/Formal Dining Room, Eat-in Kitchen, Laminate Counters, Multiple Dining Areas, Main Level Primary, No Interior Steps, Open Floorplan, Pantry, Storage, Soaking Tub, Smart Thermostat, Walk-In Closet(s)
- Fireplace(s): None
- Appliances: Dishwasher, Free-Standing Range, Disposal, Refrigerator, Self Cleaning Oven, Vented Exhaust Fan
- Flooring: Tile, Vinyl
Rooms
Bathrooms
- Total Bathrooms: 2
- Full Bathrooms: 2
Bedrooms
- Total Bedrooms: 4
- Bedrooms Main: 4
Other Rooms
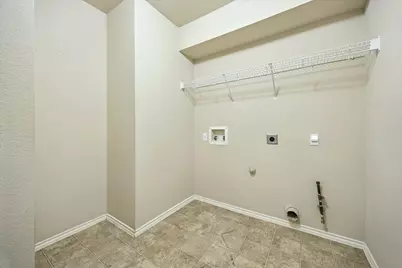
- Laundry: Laundry Room, Washer Hookup
Additional Information
- Shared Amenities: Curbs, Playground, Park, Pool, Sidewalks
- Shared Pool: Yes
- Pool: Yes
- Pool Description: None, Community
- Spa Description: None
- Security/Safety: None
Exterior
- Exterior Features: Lighting, Private Yard
- Porch/Patio/Deck: Covered, Patio
Parking
- Garage: Yes
- Garage Spaces: 2
- Covered Spaces: 2
- Total Spaces: 4
- Parking Features: Attached, Door-Single, Driveway, Garage, Garage Door Opener
Location
- Area: CLN
- County: Williamson
- Subdivision: Benbrook Ranch Sec 01 Ph 02
- Driving Directions: HWY 183 AND FM 2243, WEST ON FM 2243, NORTH ON BAGDAD, EAST ON SOUTH BROOK
- Direction Faces: East
School Information
- Elem School District: Leander ISD
- Midd School District: Leander ISD
- High School District: Leander ISD
- Elementary School: Jim Plain
- Middle School: Leander Middle
- High School: Glenn
Community
- Association: Yes
- Assoc. Name: Benbrook Ranch HOA
- Assoc. Fees Include: Common Area Maintenance
Heating & Cooling
- Central air: Yes
- Air Conditioning: Yes
- Cooling Type: Central Air
- Heating Type: Central
Utilities
- Sewer: Public Sewer
- Water: Public
- Utility Description: Electricity Connected, Propane, Sewer Connected, Water Connected
Structural Information
- Detached/Attached: Detached
- Construction: Brick Veneer, Masonry
- Roof: Composition
- Windows: Double Pane Windows, Window Treatments
- Stories/Levels: 1
- Square Feet: 1,949
- Sq. Ft. Source: Public Records
- Living Area: 1,949 Sq. Ft.
- Year Built: 2006
- Year Built Source: Public Records
- Property Condition: Resale
Additional Structures
- Other Structures: None
Lot Features
- Lot Size (Acres): 0.1978
- Lot Size (Sq. Ft.): 8,616.17
- Sidewalks: Yes
- Fence: Yes
- Lot Features: Back Yard, Front Yard, Level, Trees Small Size
- Fencing (Description): Back Yard, Wood
Financial Considerations
- Association Fee: $40
- Assoc Fee Freq.: Monthly
- Assessment Amount: $354,306
- Tax Amount: $3,109.02
- Tax Year: 2026
- Terms: Cash, Conventional, FHA, VA Loan
Disclosures and Reports
- Special Conditions: Standard
- Legal Description: S8543 - BENBROOK RANCH SEC 1 PH 2, BLOCK J, LOT 1
- Disclosures/Reports: Seller Disclosure
- Property ID: 17W309921J00010002
- Block: J
- Lot Number: 1
Listed by Kuper Sotheby's Int'l Realty
Get Pre-Approved Today
Schools
Schools serving 913 Remington Dr
School District:Leander Independent School District
| Name | Grades | Distance |
|---|---|---|
Jim Plain Elementary School 501 South Brook Drive, Leander, TX 78641 | PK-5 | 0.2 mi |
Bagdad Elementary School 800 Deercreek Lane, Leander, TX 78641 | K-5 | 0.6 mi |
Leander Middle School 410 South West Drive, Leander, TX 78641 | 6-8 | 1.4 mi |
Glenn High School 1320 Collaborative Way, Leander, TX 78641 | 9-12 | 1.2 mi |
Disclaimer:
School attendance boundaries provided by ATTOM Data Solutions and are for reference only. Contact the school directly to verify enrollment eligibility.
Price & Sales History for 913 Remington Dr
Date
Details
Price
Change
Source
6/15/2026
Listed
$325,000
—
MLS
Disclaimer: Historical sales information is derived from public records provided by the county offices. Information is not guaranteed and should be independently verified.

Tax History
Tax History for 913 Remington Dr
Year
Property Taxes
Change
Tax Assessment
Change
2025
$3,579
3%
$354,306
-2%
2023
$3,476
-25%
$363,085
34%
2022
$4,613
-4%
$271,688
8%
2021
$4,795
-17%
$250,589
10%
2020
$5,786
-1%
$227,808
-2%
2020
$5,839
-2%
$232,685
3%
2018
$5,958
5%
$225,193
6%
2017
$5,690
7%
$212,551
8%
2016
$5,317
4%
$196,258
6%
2015
$5,107
32%
$185,941
11%
2013
$3,873
—
$167,965
21%
2013
$3,873
—
$139,145
—
Disclaimer: Historical tax information is derived from public records provided by the county offices. Information is not guaranteed and should be independently verified.
Estimate the Cost
Estimate the Cost for 913 Remington Dr
913 Remington Drive, Leander, TX 78641 (MLS# 6679441) is a Single Family property with 4 bedrooms and 2 full bathrooms. 913 Remington Drive is currently listed for $325,000 and was received on June 15, 2026. Want to learn more about 913 Remington Drive? Do you have questions about finding other Single Family real estate for sale in Leander? You can browse all Leander real estate or contact a Coldwell Banker agent to request more information.