![[Address not provided], Leander, TX 78641 - Photo 2](https://m1.cbhomes.com/p/1113/3181970/d65cf6Ab6D794B4/pds23tp.webp)
![[Address not provided], Leander, TX 78641 - Photo 3](https://m.cbhomes.com/p/1113/3181970/3C6b81DdEb364Db/pds23tp.webp)
![[Address not provided], Leander, TX 78641 - Photo 4](https://m1.cbhomes.com/p/1113/3181970/18198EcCF448462/pds23tp.webp)
![[Address not provided], Leander, TX 78641 - Photo 5](https://m.cbhomes.com/p/1113/3181970/5C7d06AE167D472/pds23tp.webp)
![[Address not provided], Leander, TX 78641 - Photo 6](https://m1.cbhomes.com/p/1113/3181970/df9B1aE770954e4/pds23tp.webp)
![[Address not provided], Leander, TX 78641 - Photo 7](https://m.cbhomes.com/p/1113/3181970/3A34756641c74a1/pds23tp.webp)
![[Address not provided], Leander, TX 78641 - Photo 8](https://m1.cbhomes.com/p/1113/3181970/9a1b85cB9E5b450/pds23tp.webp)
![[Address not provided], Leander, TX 78641 - Photo 9](https://m.cbhomes.com/p/1113/3181970/1Db683A160A843F/pds23tp.webp)
![[Address not provided], Leander, TX 78641 - Photo 10](https://m1.cbhomes.com/p/1113/3181970/3131D2309C084f4/pds23tp.webp)
![[Address not provided], Leander, TX 78641 - Photo 11](https://m.cbhomes.com/p/1113/3181970/c6d5cc9d53c3489/pds23tp.webp)
![[Address not provided], Leander, TX 78641 - Photo 12](https://m1.cbhomes.com/p/1113/3181970/06B5673c68314B2/pds23tp.webp)
![[Address not provided], Leander, TX 78641 - Photo 13](https://m.cbhomes.com/p/1113/3181970/2D11212eb6AA416/pds23tp.webp)
![[Address not provided], Leander, TX 78641 - Photo 14](https://m1.cbhomes.com/p/1113/3181970/987Adc52c6F3441/pds23tp.webp)
![[Address not provided], Leander, TX 78641 - Photo 15](https://m.cbhomes.com/p/1113/3181970/65d1976D08294Ab/pds23tp.webp)
![[Address not provided], Leander, TX 78641 - Photo 16](https://m1.cbhomes.com/p/1113/3181970/d79B074d5e2f4D1/pds23tp.webp)
![[Address not provided], Leander, TX 78641 - Photo 17](https://m.cbhomes.com/p/1113/3181970/6789FB0c59B5427/pds23tp.webp)
![[Address not provided], Leander, TX 78641 - Photo 18](https://m1.cbhomes.com/p/1113/3181970/d3cBA7330B594d6/pds23tp.webp)
![[Address not provided], Leander, TX 78641 - Photo 19](https://m.cbhomes.com/p/1113/3181970/63d54a503D5a42f/pds23tp.webp)
![[Address not provided], Leander, TX 78641 - Photo 20](https://m1.cbhomes.com/p/1113/3181970/204276757A834DB/pds23tp.webp)
![[Address not provided], Leander, TX 78641 - Photo 21](https://m.cbhomes.com/p/1113/3181970/7933e34b58864bd/pds23tp.webp)
![[Address not provided], Leander, TX 78641 - Photo 22](https://m1.cbhomes.com/p/1113/3181970/3E88df29941e4C0/pds23tp.webp)
![[Address not provided], Leander, TX 78641 - Photo 23](https://m.cbhomes.com/p/1113/3181970/1b29df2908dD478/pds23tp.webp)
![[Address not provided], Leander, TX 78641 - Photo 24](https://m1.cbhomes.com/p/1113/3181970/8c05b1ed90544Bb/pds23tp.webp)

Date
Details
Price
Change
Source
8/03/2026
Listed
$375,000
—
MLS
Disclaimer: Historical sales information is derived from public records provided by the county offices. Information is not guaranteed and should be independently verified.

This is a carousel with tiles that activate property listing cards. Use the previous and next buttons to navigate.
![[Address not provided], Leander, TX 78641 - Photo 1](https://m1.cbhomes.com/p/1113/3181970/275d9423cDef4AE/pds23tp.webp)
$375,000
This is a carousel with tiles that activate property listing cards. Use the previous and next buttons to navigate.
![[Address not provided], Leander, TX 78641 - Photo 1](https://m.cbhomes.com/p/1113/3181970/275d9423cDef4AE/pds23tp.webp)
Listed by Cornerstone Partners Realty
Or call us at (800) 531-7667
Cornerstone Partners Realty
Cornerstone Partners Realty
512-988-6242

 NMLS#: 1598647
| Name | Grades | Distance |
|---|---|---|
Pleasant Hill Elementary School, Leander, TX 1800 Horizon Park Boulevard, Leander, TX 78641 | PK-5 | 0.6 mi |
Christine Camacho Elementary School 501 Municipal Drive, Leander, TX 78641 | K-5 | 2 mi |
Bagdad Elementary School 800 Deercreek Lane, Leander, TX 78641 | K-5 | 3.1 mi |
Knox Wiley Middle School 1526 Raider Way, Leander, TX 78641 | 6-8 | 1.8 mi |
Rouse High School 1222 Raider Way, Leander, TX 78641 | 9-12 | 1.9 mi |
This is a carousel with tiles that activate property listing cards. Use the previous and next buttons to navigate.

This is a carousel with tiles that activate property listing cards. Use the previous and next buttons to navigate.

This is a carousel with tiles that activate property listing cards. Use the previous and next buttons to navigate.
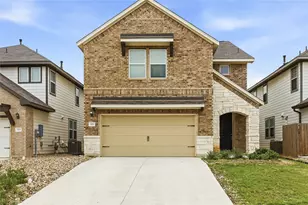
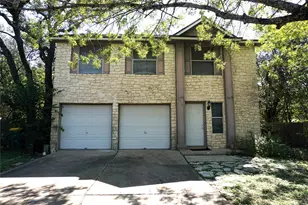
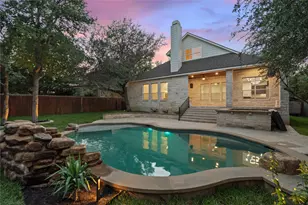
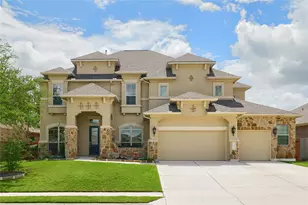
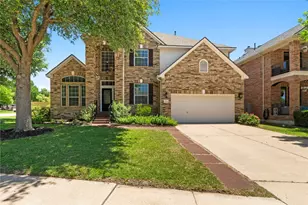
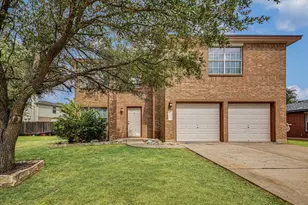
MLS# 3181970, Leander, TX 78641 (MLS# 3181970) is a Single Family property with 4 bedrooms, 3 full bathrooms and 1 partial bathroom. MLS# 3181970 is currently listed for $375,000 and was received on August 03, 2026. Want to learn more about MLS# 3181970? Do you have questions about finding other Single Family real estate for sale in Leander? You can browse all Leander real estate or contact a Coldwell Banker agent to request more information.