This is a carousel with tiles that activate property listing cards. Use the previous and next buttons to navigate.
1/48
$1,150,000
This is a carousel with tiles that activate property listing cards. Use the previous and next buttons to navigate.
1/48
Property Description
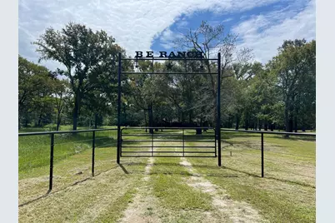
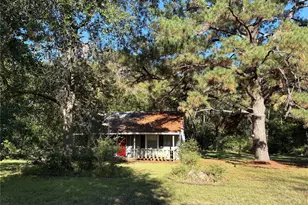
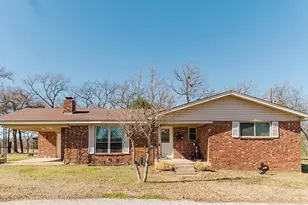
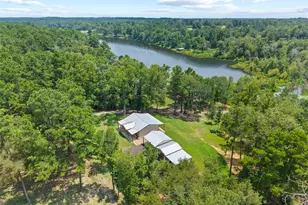
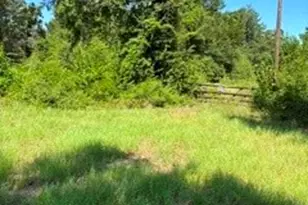
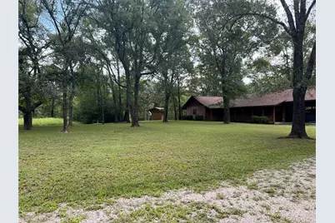
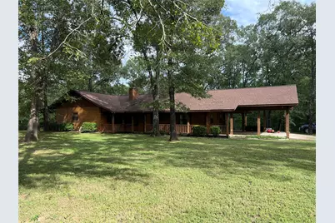
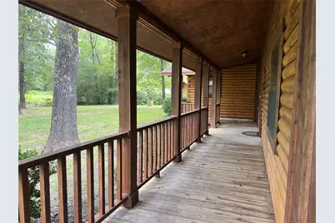
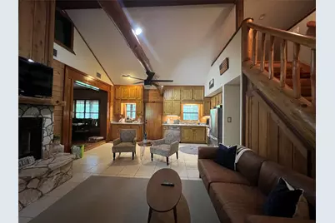
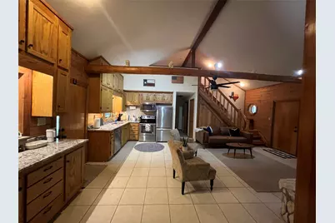
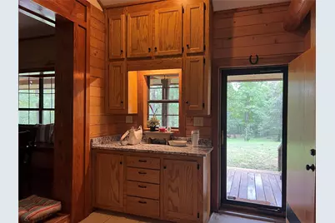
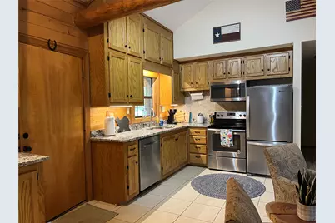
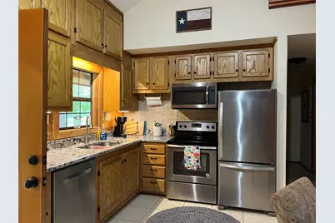
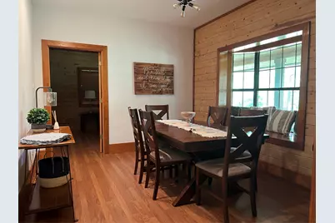
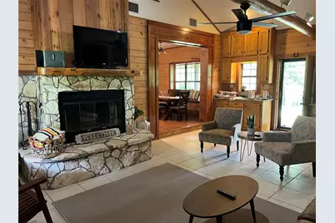
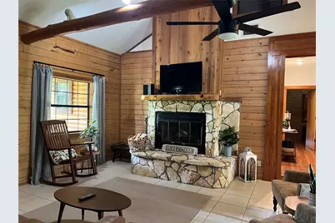
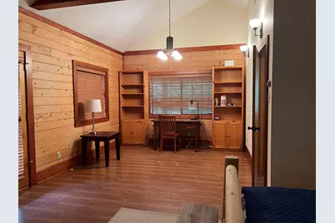
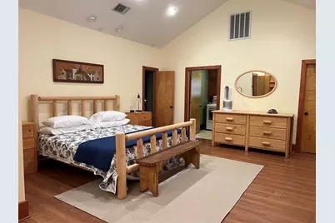
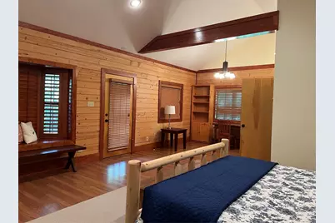
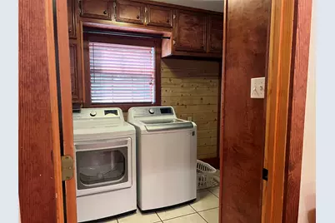
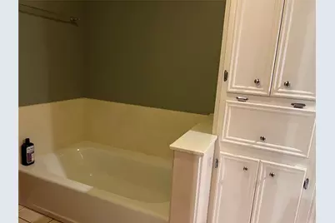
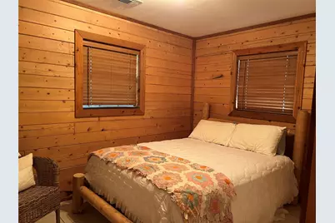
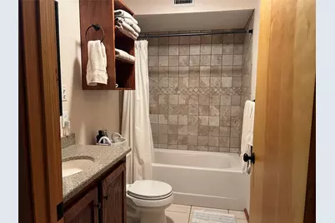
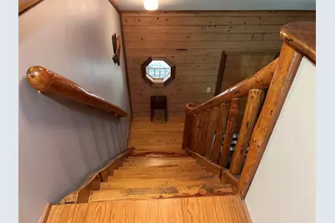
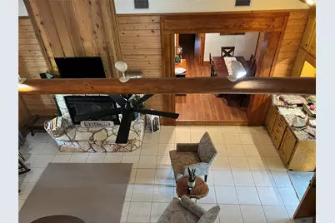
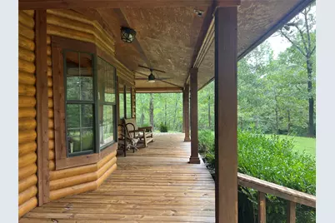
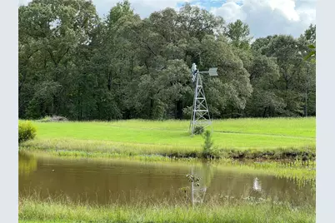
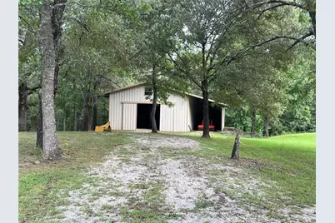
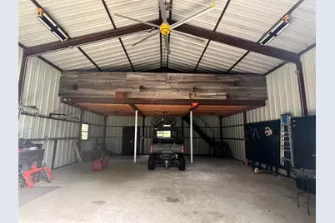
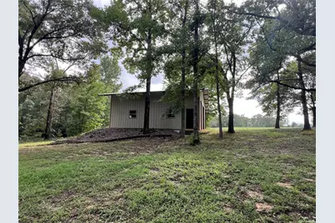
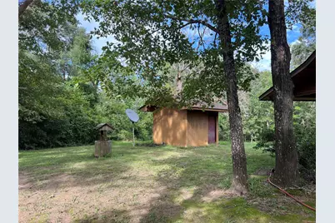
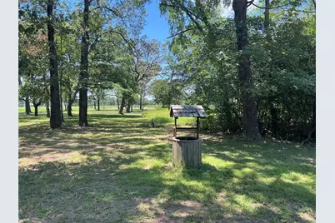
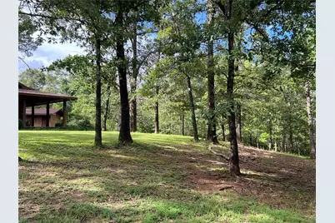
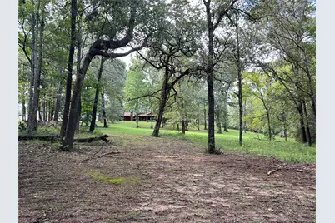
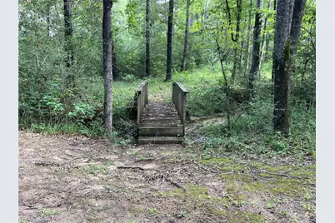
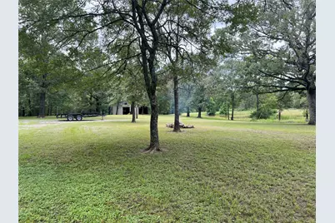
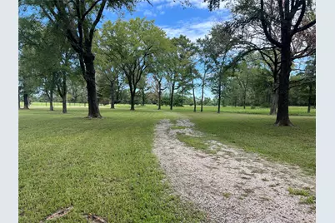
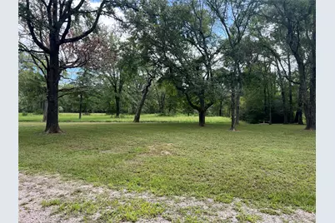
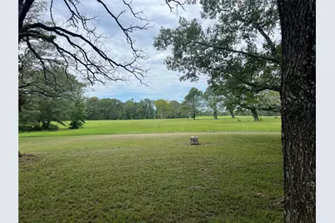
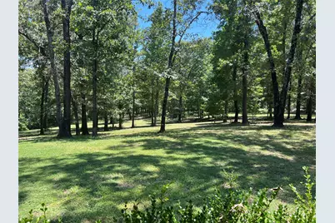
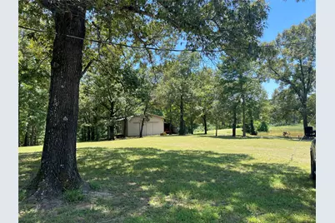
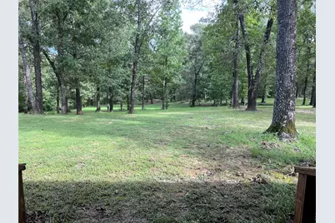
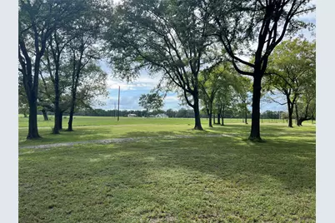
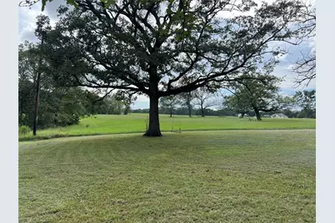
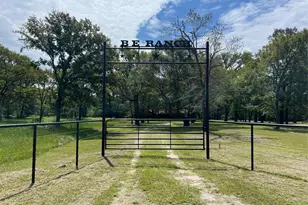
If you are looking for the perfect cabin in the woods to get away from reality this is it! This property has it all! It sits on 53 acres with a wildlife exemption to keep the taxes low, there is a seasonal creek that flows through the middle and plenty of trails to explore in the woods! The home has 3 bedrooms down with a loft for extra beds. There are 2 full bathrooms downstairs. The kitchen opens up into the family room with a large wood burning fireplace. The large workshop has a second floor for storage and features a large sliding door. The pond has a working windmill to keep the water aerated. The property sits on a private road so the traffic is at a minimum for optimal privacy. Furniture included!!
Full Property Details
Full Property Details for 10424 Pr 1200
General
- Price: $1,150,000
- Taxes: $4,451 (2023)
- Status: Active
- Type: Farm Single-Family
- Source: Houston
- MLS ID: 11095913
- Updated: 10/2/2026
- Added to Site: 13 day(s) ago
Interior
- Number of Rooms: 9
- Interior Features: Double Vanity, En Suite Bathroom, Full Bath on Main Level, Granite Counters, Instant Hot Water, Kitchen/Family Room Combo, Main Level Primary, Split Bedrooms, Soaking Tub, Separate Shower, Tub Shower, Walk-In Pantry, Walk-In Closet(s), Loft, Programmable Thermostat
- Fireplace: Yes
- Number of Fireplaces: 1
- Fireplace(s): Wood Burning
- Appliances: Dishwasher, Electric Oven, Electric Range, Microwave, Oven, Dryer, Instant Hot Water, Refrigerator, Water Softener Owned, Washer
- Flooring: Laminate, Tile
Rooms
Bathrooms
- Total Bathrooms: 2
- Full Bathrooms: 2
Bedrooms
- Total Bedrooms: 3
Other Rooms
- Laundry: Washer Hookup, Electric Dryer Hookup
Additional Information
- Security/Safety: Security Gate
Parking
- Carports: Yes
- Carport Spaces: 2
- Parking Features: Attached Carport, Driveway, Electric Gate, None, Workshop in Garage
Location
- Area: 63
- County: Leon
- Subdivision: Cairo Bluff Estate
- Driving Directions: From I-45 exit Madisonville/Buccees turn right onto TX 21, turn left onto 2346 then right onto 223(OSR) then left onto cr 1119 then right on PR 1200 property will be on the right
- Direction Faces: North
School Information
- Elem School District: 155 - Centerville (Leon)
- Midd School District: 155 - Centerville (Leon)
- High School District: 155 - Centerville (Leon)
- Elementary School: CENTERVILLE ELEMENTARY (CENTERVILLE - LEON)
- Middle School: CENTERVILLE JUNIOR-SENIOR HIGH SCHOOL
- High School: CENTERVILLE JUNIOR-SENIOR HIGH SCHOOL
Heating & Cooling
- Central air: Yes
- Air Conditioning: Yes
- Cooling Type: Central Air, Electric
- Heating Type: Central, Electric
Utilities
- Sewer: Septic Tank
- Water: Private, Well
- Well: Yes
Structural Information
- Architectural Style: Other
- Structure Type: House
- Construction: Wood Siding
- Stories/Levels: 2
- Square Feet: 2,340
- Sq. Ft. Source: Appraiser
- Living Area: 2,340 Sq. Ft.
- Year Built: 2000
- Year Built Source: Public Records
Additional Structures
- Other Structures: Shed(s)
Lot Features
- Property View: Water
- Lot Size (Acres): 53
- Lot Size Source: Appraiser
- Frontage: Private Road, Gravel
- Topography: Rolling
- Lot Features: Views, Wooded, Hardwood Trees, Ravine, Rolling Slope
- Potential Use: Ranch
- Trees/Vegetation: Heavily Wooded
- Fencing (Description): Fenced
Horse Property
- Horse Facility Desc.: Horses Allowed
Water Features
- Water View: Yes
- Water Front Desc.: Pond
Green Features
- Energy Efficient: Thermostat
Financial Considerations
- Tax Amount: $4,451
- Tax Year: 2023
- Terms: Cash, Conventional, VA Loan
Disclosures and Reports
- Documents Avail.: Seller's Property Disclosure
- Multiple Parcels: Yes
- Legal Description: CAIRO BLUFF EST SEC I TRS 10 & 11 PT 1.000 AC AB 161 & AB 79
- Legal Disclosures: Owner Is Listing Agent
- APN: 09971-00020-00020-000000
Listed by Re/MAX Universal (936) 310-2075, Ann Kulhanek (281) 744-6174
Get Pre-Approved Today
Schools
Schools serving 10424 Pr 1200
School District:Centerville Independent School District, Centerville, TX
| Name | Grades | Distance |
|---|---|---|
Centerville Elementary School 346 East Church Street, Centerville, TX 75833 | PK-6 | 13.6 mi |
Centerville Jr-Sr High School 813 South Commerce Street, Centerville, TX 75833 | 7-12 | 13.4 mi |
Disclaimer:
School attendance boundaries provided by ATTOM Data Solutions and are for reference only. Contact the school directly to verify enrollment eligibility.
Price & Sales History for 10424 Pr 1200
Date
Details
Price
Change
Source
9/24/2026
Listed
$1,150,000
—
MLS
Disclaimer: Historical sales information is derived from public records provided by the county offices. Information is not guaranteed and should be independently verified.

Estimate the Cost
Estimate the Cost for 10424 Pr 1200
Want to learn more about 10424 Pr 1200? Do you have questions about finding other Farm Single-Family real estate for sale in Leona? You can browse all Leona real estate or contact a Coldwell Banker agent to request more information.