This is a carousel with tiles that activate property listing cards. Use the previous and next buttons to navigate.
1/31
$599,000
This is a carousel with tiles that activate property listing cards. Use the previous and next buttons to navigate.
1/31
Property Description
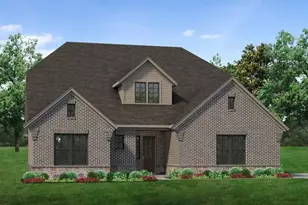
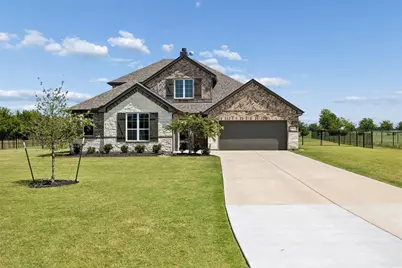
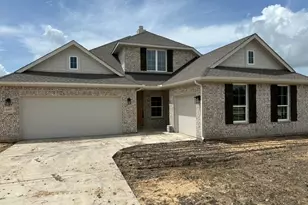
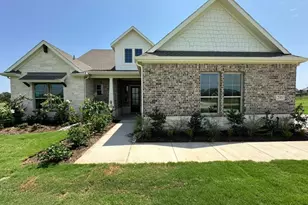
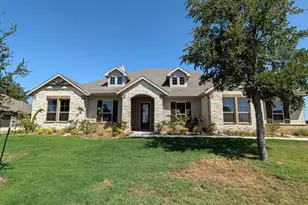
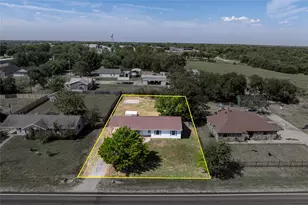
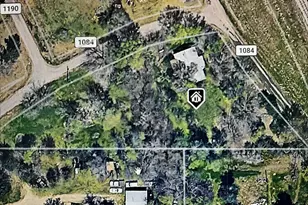
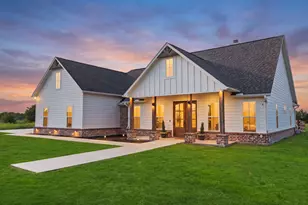
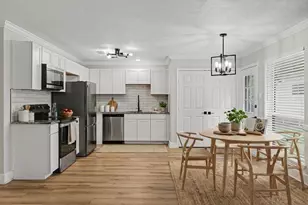
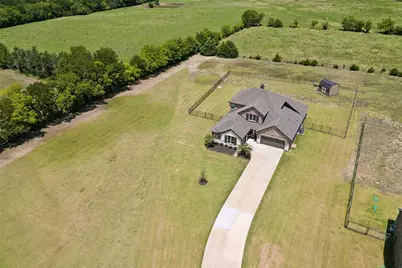
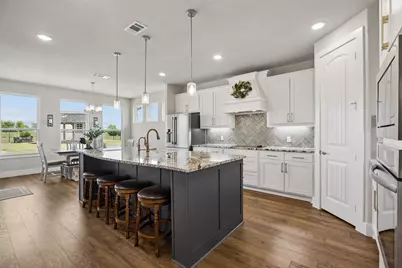
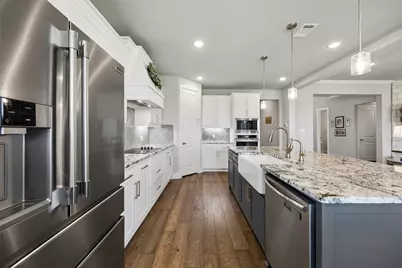
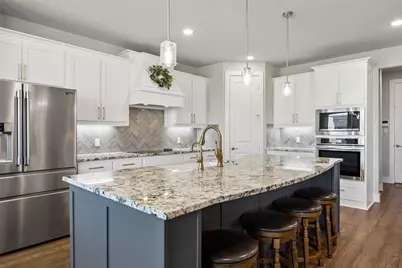
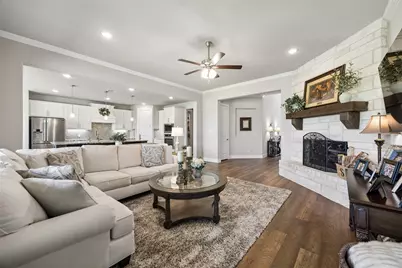
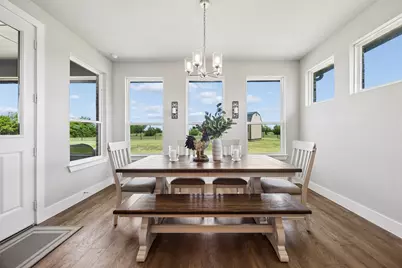
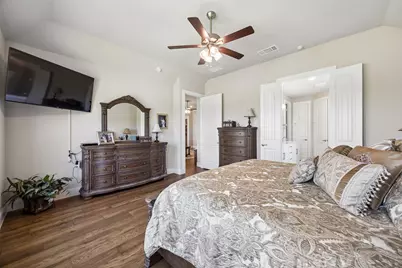
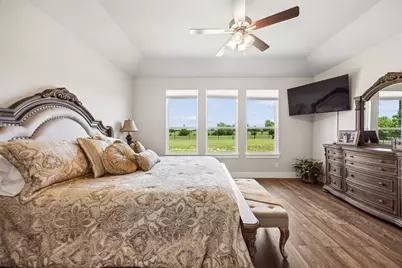
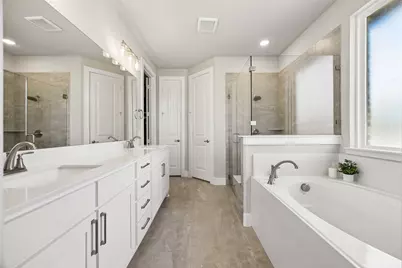
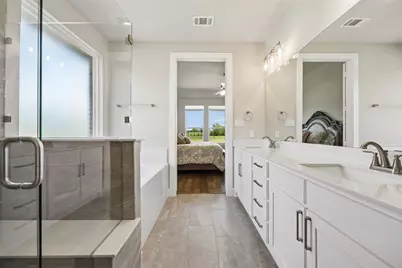
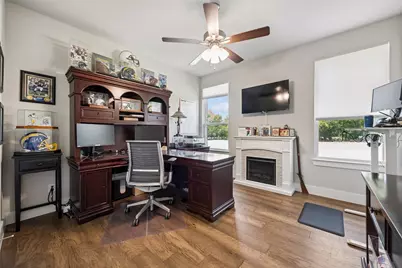
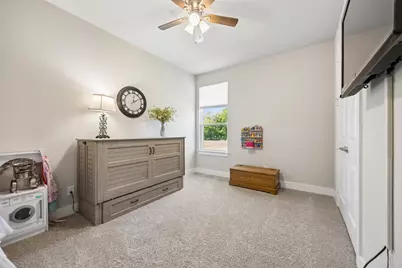
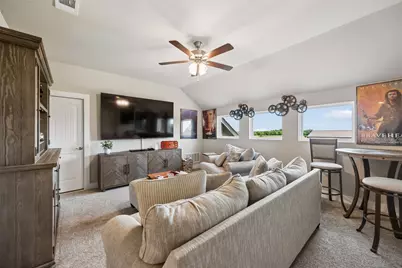
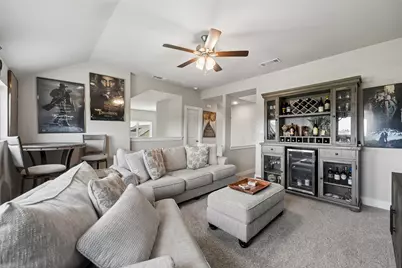
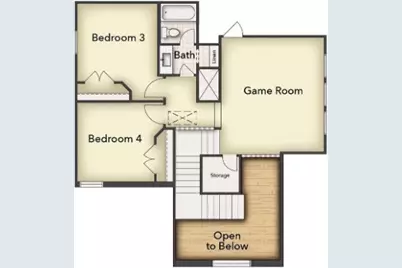
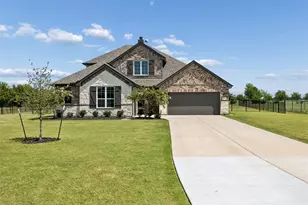
Experience wide-open spaces and a relaxed country setting with the comfort and finishes of a modern home. Situated on a one-acre premium lot nestled back in a cul-de-sac, this striking four-bedroom residence offers privacy, usable outdoor space, and convenient access to SH-121, Melissa, McKinney, and the greater DFW area. A long, double-wide driveway leads to the three-car garage configuration. Much of the property is enclosed by wrought-iron fencing enhanced with solar lighting, while a separate outdoor building provides convenient storage for lawn equipment, tools, and gardening supplies. Inside, upgrades begin in both garages with Guardian Garage Floors concrete coatings and continue throughout the home. Features include a whole-house water-filtration system, hardwood flooring across the main living areas, granite and quartz countertops, and a private first-floor secondary bedroom suite with an adjoining full bath. Storage is abundant, including a foam-insulated, climate-controlled walk-in attic on the second floor, additional drop-down attic access, and two separate storage rooms-one on each level. The home is already plumbed for a propane connection to the Kitchen, Fireplace & Patio. The open living areas, spacious kitchen, upstairs entertainment space, covered patio, and expansive fenced yard create a property designed for comfortable everyday living and entertaining.
Full Property Details
Full Property Details for 630 Brown Rd
General
- Price: $599,000
- Taxes: $8,607
- Status: Active
- Type: Single Family
- Source: NTREIS
- MLS ID: 21339404
- Updated: 9/30/2026
- Added to Site: 75 day(s) ago
Interior
- Interior Features: High Speed Internet, Kitchen Island, Open Floorplan, Wired for Sound
- Fireplace: Yes
- Number of Fireplaces: 1
- Fireplace(s): Wood Burning
- Appliances: Dishwasher, Electric Cooktop, Electric Oven, Disposal
- Flooring: Carpet, Ceramic Tile, Wood
Rooms
Bathrooms
- Total Bathrooms: 4
- Full Bathrooms: 3
- Half Bathrooms: 1
Bedrooms
- Total Bedrooms: 4
Other Rooms
- Laundry: Electric Dryer Hookup, Laundry in Utility Room
Additional Information
- Security/Safety: Carbon Monoxide Detector(s), Smoke Detector(s)
Exterior
- Porch/Patio/Deck: Covered
Parking
- Garage: Yes
- Attached garage: Yes
- Garage Spaces: 3
- Covered Spaces: 3
- Parking Features: Driveway, Garage Faces Front
Location
- County: Fannin
- Subdivision: Fannin Ranch Estates
- Driving Directions: Traveling from Hwy 75, you will turn on outer loop road and drive for 10 miles. Left on hwy 121 and travel for 0.6 miles and turn right on County Road 4915. Continue straight following the community signs and turn right on County Road 4910. Continue straight to the community entrance on the right.
School Information
- Elem School District: Trenton ISD
- Midd School District: Trenton ISD
- High School District: Trenton ISD
- Elementary School: Trenton
- Middle School: Trenton
- High School: Trenton
Heating & Cooling
- Central air: Yes
- Air Conditioning: Yes
- Cooling Type: Central Air
- Heating Type: Central
Utilities
- Sewer: Aerobic Septic
- Utility Description: Municipal Utilities, Septic Available, Water Available
Structural Information
- Property Detached: Yes
- Architectural Style: Traditional, Detached
- Structure Type: House
- Detached/Attached: Detached
- Construction: Brick
- Roof: Composition
- Stories/Levels: 2
- Living Area: 2,910 Sq. Ft.
- Year Built: 2024
- Property Condition: Resale
Lot Features
- Lot Size (Acres): 1.08
- Lot Size (Sq. Ft.): 47,044.8
- Lot Features: Acreage, Cul-De-Sac
- Fencing (Description): Wrought Iron
Financial Considerations
- For Sale/Rent/Lease: For Sale
- Tax Amount: $8,607
- Terms: Cash, Conventional, FHA, VA Loan
Disclosures and Reports
- Legal Description: FANNIN RANCH ESTATES, LOT 55, ACRES 1.08
- Exclusions: Point-of-use water filter system under the kitchen sink will be removed. The whole-house filtration system stays
- Disclosures/Rstr.: Municipal Utility District Disclosure
- Property ID: 138631
- Lot Number: 55
Listed by Keller Williams Realty DPR, Bradley Moon
Get Pre-Approved Today
Schools
Schools serving 630 Brown Rd
School District:Trenton Independent School District
| Name | Grades | Distance |
|---|---|---|
Trenton Elementary School 105 W Witherspoon, Trenton, TX 75490 | PK-4 | 2.5 mi |
Trenton Middle School 500 S Ballentine, Trenton, TX 75490 | 5-8 | 2.5 mi |
Trenton High School 500 S Ballentine, Trenton, TX 75490 | 9-12 | 2.1 mi |
Disclaimer:
School attendance boundaries provided by ATTOM Data Solutions and are for reference only. Contact the school directly to verify enrollment eligibility.
Price & Sales History for 630 Brown Rd
Date
Details
Price
Change
Source
7/24/2026
Listed
$599,000
—
MLS
Disclaimer: Historical sales information is derived from public records provided by the county offices. Information is not guaranteed and should be independently verified.

Tax History
Tax History for 630 Brown Rd
Year
Property Taxes
Change
Tax Assessment
Change
2025
$9,041
580%
$552,640
996%
2024
$1,330
—
$50,440
—
Disclaimer: Historical tax information is derived from public records provided by the county offices. Information is not guaranteed and should be independently verified.
Estimate the Cost
Estimate the Cost for 630 Brown Rd
630 Brown Road, Leonard, TX 75452 (MLS# 21339404) is a Single Family property with 4 bedrooms, 3 full bathrooms and 1 partial bathroom. 630 Brown Road is currently listed for $599,000 and was received on July 24, 2026. Want to learn more about 630 Brown Road? Do you have questions about finding other Single Family real estate for sale in Leonard? You can browse all Leonard real estate or contact a Coldwell Banker agent to request more information.