![[Address not provided], Leonard, TX 75452 - Photo 2](https://m1.cbhomes.com/p/699/21348497/79CBa62f6C70425/pds23tp.webp)
![[Address not provided], Leonard, TX 75452 - Photo 3](https://m.cbhomes.com/p/699/21348497/33da459fAb92499/pds23tp.webp)
![[Address not provided], Leonard, TX 75452 - Photo 4](https://m1.cbhomes.com/p/699/21348497/5a59dc91eB8F4e0/pds23tp.webp)
![[Address not provided], Leonard, TX 75452 - Photo 5](https://m.cbhomes.com/p/699/21348497/B973ABBE8D0C4EA/pds23tp.webp)
![[Address not provided], Leonard, TX 75452 - Photo 6](https://m1.cbhomes.com/p/699/21348497/544Ad6E6C43e4af/pds23tp.webp)
![[Address not provided], Leonard, TX 75452 - Photo 7](https://m.cbhomes.com/p/699/21348497/683Fec2729ec4dE/pds23tp.webp)
![[Address not provided], Leonard, TX 75452 - Photo 8](https://m1.cbhomes.com/p/699/21348497/6c28D6AE3B9A446/pds23tp.webp)
![[Address not provided], Leonard, TX 75452 - Photo 9](https://m.cbhomes.com/p/699/21348497/F191d6Ee6eC74DE/pds23tp.webp)
![[Address not provided], Leonard, TX 75452 - Photo 10](https://m1.cbhomes.com/p/699/21348497/d16D745eb7744B0/pds23tp.webp)
![[Address not provided], Leonard, TX 75452 - Photo 11](https://m.cbhomes.com/p/699/21348497/26d8338a300D416/pds23tp.webp)
![[Address not provided], Leonard, TX 75452 - Photo 12](https://m1.cbhomes.com/p/699/21348497/C35d140169A24A9/pds23tp.webp)
![[Address not provided], Leonard, TX 75452 - Photo 13](https://m.cbhomes.com/p/699/21348497/dB839c6cdF3c476/pds23tp.webp)
![[Address not provided], Leonard, TX 75452 - Photo 14](https://m1.cbhomes.com/p/699/21348497/c730520320f84f8/pds23tp.webp)
![[Address not provided], Leonard, TX 75452 - Photo 15](https://m.cbhomes.com/p/699/21348497/909E22965B7C45D/pds23tp.webp)
![[Address not provided], Leonard, TX 75452 - Photo 16](https://m1.cbhomes.com/p/699/21348497/ce131093a5F3417/pds23tp.webp)
![[Address not provided], Leonard, TX 75452 - Photo 17](https://m.cbhomes.com/p/699/21348497/120458bD920F4B0/pds23tp.webp)
![[Address not provided], Leonard, TX 75452 - Photo 18](https://m1.cbhomes.com/p/699/21348497/6Be90A1D47d2453/pds23tp.webp)
![[Address not provided], Leonard, TX 75452 - Photo 19](https://m.cbhomes.com/p/699/21348497/D302d88Bc37a437/pds23tp.webp)
![[Address not provided], Leonard, TX 75452 - Photo 20](https://m1.cbhomes.com/p/699/21348497/6DF1AcbD99a74A6/pds23tp.webp)
![[Address not provided], Leonard, TX 75452 - Photo 21](https://m.cbhomes.com/p/699/21348497/87BE01ee660c4B0/pds23tp.webp)
![[Address not provided], Leonard, TX 75452 - Photo 22](https://m1.cbhomes.com/p/699/21348497/374A262B3f324c9/pds23tp.webp)
![[Address not provided], Leonard, TX 75452 - Photo 23](https://m.cbhomes.com/p/699/21348497/50C8E27dEd7a48E/pds23tp.webp)
![[Address not provided], Leonard, TX 75452 - Photo 24](https://m1.cbhomes.com/p/699/21348497/7bE91d8Bda37489/pds23tp.webp)
![[Address not provided], Leonard, TX 75452 - Photo 25](https://m.cbhomes.com/p/699/21348497/3eF05E73803e4E3/pds23tp.webp)
![[Address not provided], Leonard, TX 75452 - Photo 26](https://m1.cbhomes.com/p/699/21348497/D3b73bafcc07444/pds23tp.webp)
![[Address not provided], Leonard, TX 75452 - Photo 27](https://m.cbhomes.com/p/699/21348497/EE12E636Db2a486/pds23tp.webp)
![[Address not provided], Leonard, TX 75452 - Photo 28](https://m1.cbhomes.com/p/699/21348497/41f077e4AdbC4Fd/pds23tp.webp)
![[Address not provided], Leonard, TX 75452 - Photo 29](https://m.cbhomes.com/p/699/21348497/1f9C63b8a3e248B/pds23tp.webp)
![[Address not provided], Leonard, TX 75452 - Photo 30](https://m1.cbhomes.com/p/699/21348497/55Fb77291A1e4E0/pds23tp.webp)
![[Address not provided], Leonard, TX 75452 - Photo 31](https://m.cbhomes.com/p/699/21348497/6604Ab0a17CE43c/pds23tp.webp)
![[Address not provided], Leonard, TX 75452 - Photo 32](https://m1.cbhomes.com/p/699/21348497/9ffb9Df00BA040d/pds23tp.webp)

Date
Details
Price
Change
Source
8/03/2026
Listed
$324,000
—
MLS
Disclaimer: Historical sales information is derived from public records provided by the county offices. Information is not guaranteed and should be independently verified.

This is a carousel with tiles that activate property listing cards. Use the previous and next buttons to navigate.
![[Address not provided], Leonard, TX 75452 - Photo 1](https://m.cbhomes.com/p/699/21348497/59189392DA084F7/pds23tp.webp)
$324,000 Just Listed
This is a carousel with tiles that activate property listing cards. Use the previous and next buttons to navigate.
![[Address not provided], Leonard, TX 75452 - Photo 1](https://m1.cbhomes.com/p/699/21348497/59189392DA084F7/pds23tp.webp)
Listed by All City, Harvey Chavez
Harvey Chavez
All City
214-551-5851

 NMLS#: 1598647
This is a carousel with tiles that activate property listing cards. Use the previous and next buttons to navigate.

This is a carousel with tiles that activate property listing cards. Use the previous and next buttons to navigate.
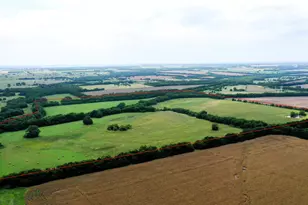
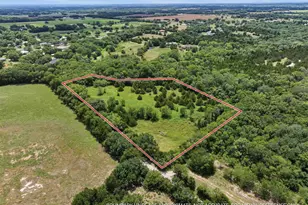
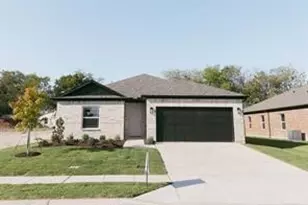
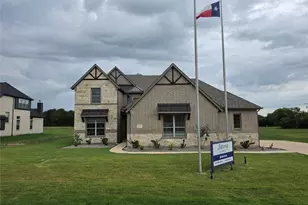
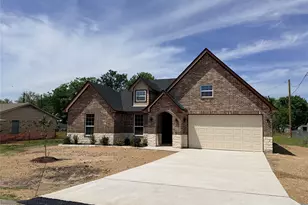
MLS# 21348497, Leonard, TX 75452 (MLS# 21348497) is a Single Family property with 3 bedrooms, 2 full bathrooms and 1 partial bathroom. MLS# 21348497 is currently listed for $324,000 and was received on August 03, 2026. Want to learn more about MLS# 21348497? Do you have questions about finding other Single Family real estate for sale in Leonard? You can browse all Leonard real estate or contact a Coldwell Banker agent to request more information.