
This is a carousel with tiles that activate property listing cards. Use the previous and next buttons to navigate.
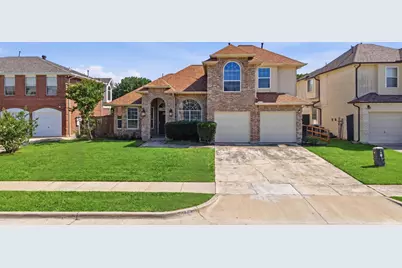
This is a carousel with tiles that activate property listing cards. Use the previous and next buttons to navigate.
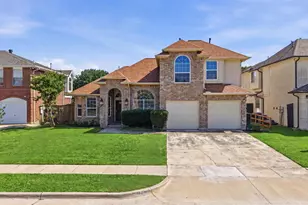

Full Property Details for 1136 Breezewood Dr
General
- Taxes: $7,864
- Status: Closed
- Type: Single Family
- Source: NTREIS
- MLS ID: 21241239
- Added to Site: 123 day(s) ago
Interior
- Interior Features: Eat-in Kitchen, High Speed Internet, Kitchen Island, Pantry, Cable TV, Vaulted Ceiling(s), Walk-In Closet(s)
- Fireplace: Yes
- Number of Fireplaces: 1
- Fireplace(s): Gas Log, Masonry
- Appliances: Some Gas Appliances, Dishwasher, Gas Cooktop, Disposal, Microwave, Plumbed For Gas
- Flooring: Carpet, Ceramic Tile, Hardwood
Rooms
Bathrooms
- Total Bathrooms: 3
- Full Bathrooms: 2
- Half Bathrooms: 1
Bedrooms
- Total Bedrooms: 4
Additional Information
- Pool: Yes
- Private Pool: Yes
- Pool Description: Cabana, Diving Board, Gunite, In Ground, Pool, Private, Pool Sweep, Pool/Spa Combo
- Security/Safety: Carbon Monoxide Detector(s), Smoke Detector(s)
Exterior
- Exterior Features: Rain Gutters
- Porch/Patio/Deck: Covered
Parking
- Garage: Yes
- Attached garage: Yes
- Garage Spaces: 2
- Covered Spaces: 2
- Parking Features: Concrete, Direct Access, Garage Faces Front, Garage, Garage Door Opener, Inside Entrance, Kitchen Level, Oversized
Location
- County: Denton
- Subdivision: Park Valley Add
- Driving Directions: From I-35 headed south from Denton, exit Valley Ridge Boulevard, go west, make a Left on N Summit Avenue. Make a right on Breezewood Drive. Home is on your left-hand side.
School Information
- Elem School District: Lewisville ISD
- Midd School District: Lewisville ISD
- High School District: Lewisville ISD
- Elementary School: Degan
- Middle School: Huffines
- High School: Lewisville
Heating & Cooling
- Central air: Yes
- Air Conditioning: Yes
- Cooling Type: Central Air, Ceiling Fan(s), Electric, Heat Pump
- Heating Type: Central, Natural Gas
Utilities
- Sewer: Public Sewer
- Water: Public
- Cable Available: Yes
- Utility Description: Sewer Available, Water Available, Cable Available
Structural Information
- Architectural Style: Traditional, Detached
- Structure Type: House
- Detached/Attached: Attached
- Construction: Brick
- Roof: Composition
- Stories/Levels: 2
- Living Area: 2,563 Sq. Ft.
- Year Built: 1995
Lot Features
- Lot Size (Acres): 0.145
- Lot Size (Sq. Ft.): 6,316.2
- Lot Size Source: Public Records
- Frontage: All Weather Road
- Sidewalks: Yes
- Fencing (Description): Wood
Green Features
- Energy Efficient: HVAC, Insulation, Thermostat, Windows
Financial Considerations
- For Sale/Rent/Lease: For Sale
- Tax Amount: $7,864
- Terms: Cash, Conventional, FHA, VA Loan
Disclosures and Reports
- Legal Description: PARK VALLEY ADDN BLK A LOT 13
- Property ID: R171725
- Block: A
- Lot Number: 13
Listed by Chris DeCoste Realty Group, Chris Decoste
Sold by Weichert Realtors/Property Partners, Carla Abranches CM Hennemann
Listing agent
Chris Decoste
Chris DeCoste Realty Group
940-390-5756

 NMLS#: 1598647
Schools serving 1136 Breezewood Dr
| Name | Grades | Distance |
|---|---|---|
Degan Elementary School 1680 College Parkway, Lewisville, TX 75077 | PK-5 | 1.2 mi |
Huffines Middle School 1440 North Valley Parkway, Lewisville, TX 75077 | 6-8 | 0.7 mi |
Lewisville High School 1098 West Main Street, Lewisville, TX 75067 | 10-12 | 1 mi |
This is a carousel with tiles that activate property listing cards. Use the previous and next buttons to navigate.


- Single Family
- Active
- Updated 2 days ago
- 6Beds
- 4Total Baths


- Single Family
- Active
- Updated 1 day ago
- 4Beds
- 3Total Baths

This is a carousel with tiles that activate property listing cards. Use the previous and next buttons to navigate.
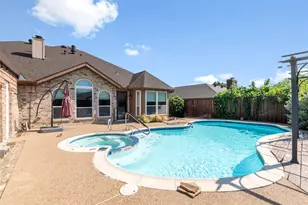

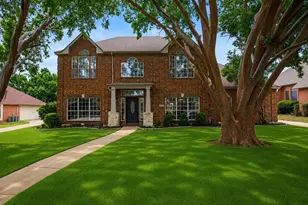
- Single Family
- Active
- Updated 2 days ago
- 4Beds
- 3Total Baths

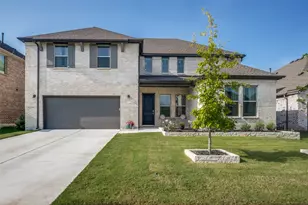
1136 Breezewood Drive, Lewisville, TX 75077 (MLS# 21241239) is a Single Family property that was sold on July 09, 2026. Want to learn more about 1136 Breezewood Drive? Do you have questions about finding other Single Family real estate for sale in Lewisville? You can browse all Lewisville real estate or contact a Coldwell Banker agent to request more information.