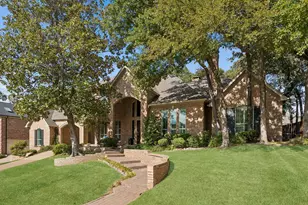
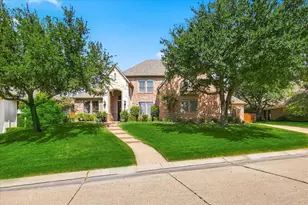
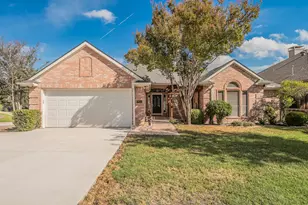
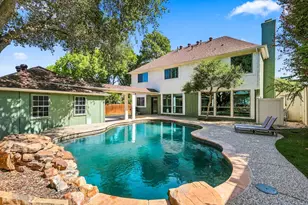
This is a carousel with tiles that activate property listing cards. Use the previous and next buttons to navigate.
1/37
$344,000
This is a carousel with tiles that activate property listing cards. Use the previous and next buttons to navigate.
1/37
Property Description
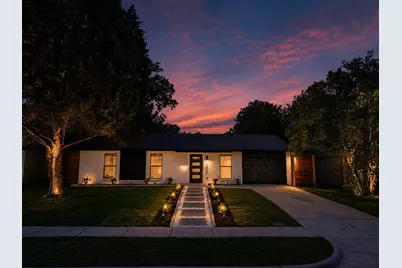
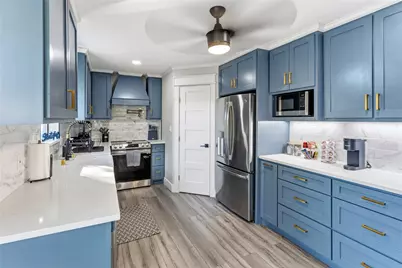
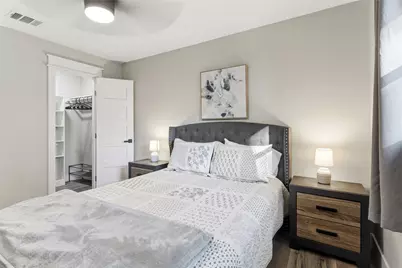
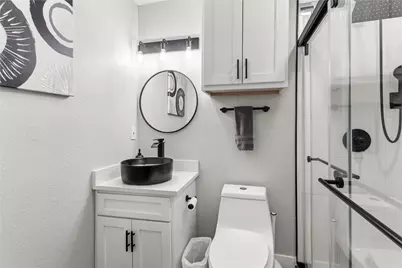
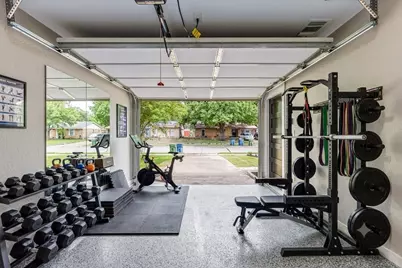
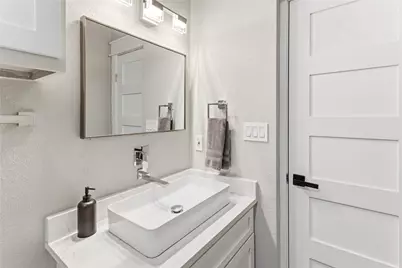
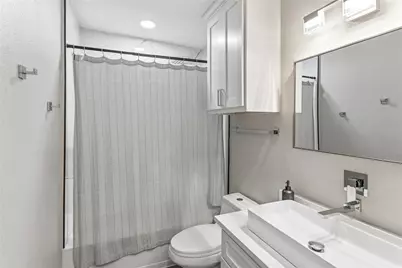
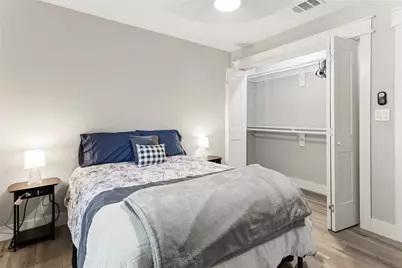
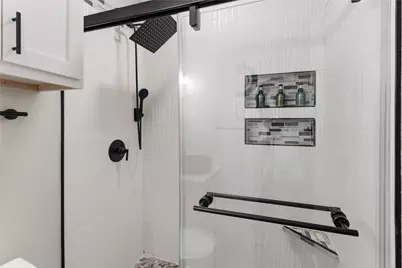
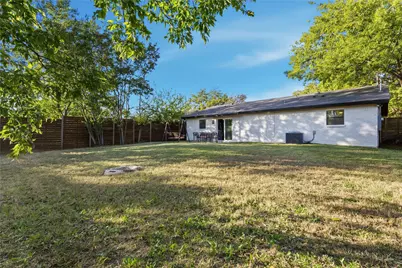
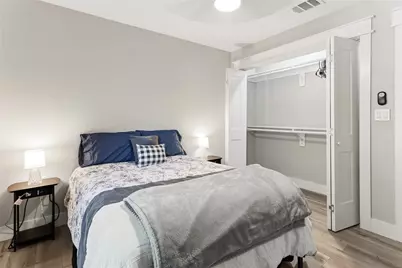
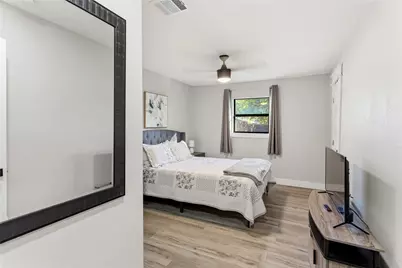

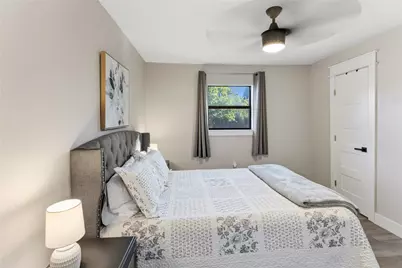
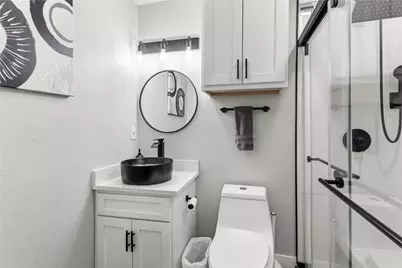
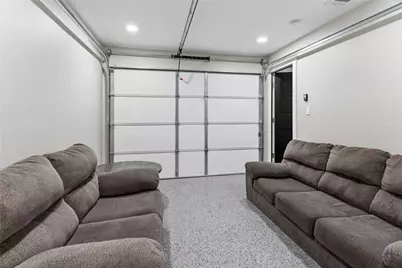
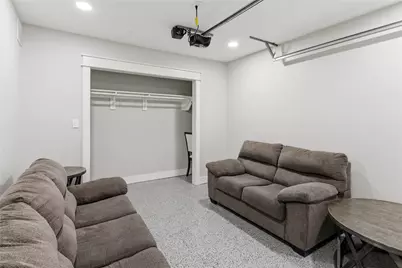
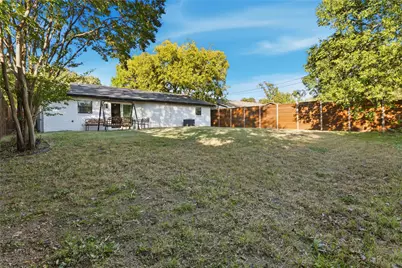
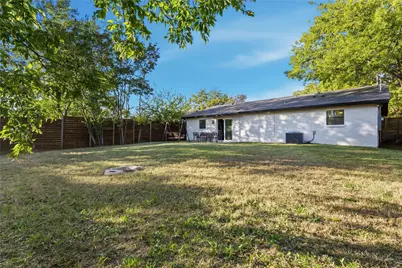
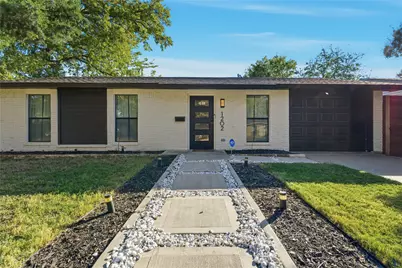
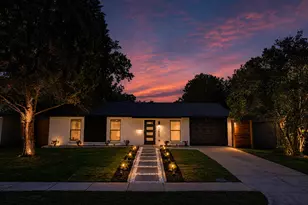
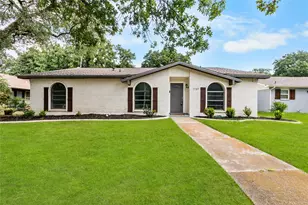
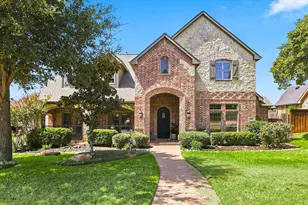
Move in with confidence! This FULLY renovated 3-bedroom, 2-bath home has been thoughtfully updated with city-approved improvements, including the roof, HVAC, electrical, plumbing, windows, and siding. Inside, you'll love the bright open-concept layout featuring luxury vinyl plank flooring, a stunning custom kitchen with solid wood cabinetry, quartz countertops, stainless steel appliances, a built-in wine cooler, and a tankless water heater. The flexible 1 car garage space conversion provides the perfect space for a home office, game room, gym, or potential 4th bedroom to fit your lifestyle. Step outside to enjoy the oversized backyard, complete with an 8-foot cedar privacy fence and a handcrafted fire pit ideal for entertaining, relaxing, or making memories with family and friends. Best of all, NO HOA! Schedule your private showing today!
Full Property Details
Full Property Details for 1202 Hillwood Dr
General
- Price: $344,000
- Taxes: $4,317
- Status: Active
- Type: Single Family
- Source: NTREIS
- MLS ID: 21142448
- Updated: 9/14/2026
- Added to Site: 277 day(s) ago
Interior
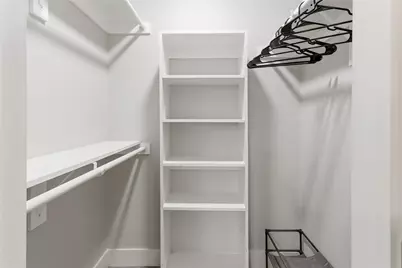
- Interior Features: Open Floorplan, Pantry, Paneling/Wainscoting, Walk-In Closet(s)
- Appliances: Dishwasher, Electric Oven, Electric Range, Electric Water Heater, Disposal, Tankless Water Heater, Vented Exhaust Fan, Wine Cooler
- Flooring: Luxury Vinyl Plank, Tile
Rooms
Bathrooms
- Total Bathrooms: 2
- Full Bathrooms: 2
Bedrooms
- Total Bedrooms: 3
Additional Information
- Security/Safety: Security Lights
- Equipment: Negotiable
Parking
- Garage: Yes
- Attached garage: Yes
- Garage Spaces: 1
- Parking Features: Driveway, Epoxy Flooring, Garage Faces Front, Garage, Garage Door Opener, Heated Garage
Location
- County: Denton
- Subdivision: Westwood Estate 6
- Driving Directions: Please follow GPS
School Information
- Elem School District: Lewisville ISD
- Midd School District: Lewisville ISD
- High School District: Lewisville ISD
- Elementary School: Parkway
- Middle School: Hedrick
- High School: Lewisville
Heating & Cooling
- Air Conditioning: Yes
- Cooling Type: Ceiling Fan(s), Electric, ENERGY STAR Qualified Equipment
- Heating Type: Electric, ENERGY STAR Qualified Equipment
Utilities
- Sewer: Public Sewer
- Water: Public
- Utility Description: Electricity Available, Electricity Connected, Sewer Available, Water Available
Structural Information
- Property Detached: Yes
- Architectural Style: Contemporary/Modern, Detached
- Structure Type: House
- Detached/Attached: Detached
- Construction: Brick, Concrete, Wood Siding
- Roof: Shingle
- Stories/Levels: 1
- Living Area: 1,300 Sq. Ft.
- Year Built: 1970
- Property Condition: Resale
Lot Features
- Lot Size (Acres): 0.168
- Lot Size (Sq. Ft.): 7,318.08
- Lot Size Source: Public Records
- Lot Dimensions: 61 x 124
- Fencing (Description): Fenced, High Fence, Privacy, Wood
Green Features
- Energy Efficient: HVAC, Roof, Thermostat, Water Heater, Windows
Financial Considerations
- For Sale/Rent/Lease: For Sale
- Tax Amount: $4,317
- Terms: Cash, Conventional, 1031 Exchange, FHA, See Agent, VA Loan
Disclosures and Reports
- Legal Description: WESTWOOD EST 6 BLK 10 LOT 8
- Exclusions: All Furniture, Fridge, bed mattress, bed frames, kitchen supplies, washer and dryer units
- Property ID: R91783
- Block: 10
- Lot Number: 8
Listed by LPT Realty, LLC, Zeke Moreno-Perez

Get Pre-Approved Today
Schools
Schools serving 1202 Hillwood Dr
School District:Lewisville Independent School District
| Name | Grades | Distance |
|---|---|---|
Marjory Vickery Elementary School 3301 Wager Road, Flower Mound, TX 75028 | K-5 | 0.8 mi |
Hedrick Middle School 1526 Bellaire Boulevard, Lewisville, TX 75067 | 6-8 | 0.5 mi |
Lewisville High School 1098 West Main Street, Lewisville, TX 75067 | 10-12 | 0.6 mi |
Disclaimer:
School attendance boundaries provided by ATTOM Data Solutions and are for reference only. Contact the school directly to verify enrollment eligibility.
Price & Sales History for 1202 Hillwood Dr
Date
Details
Price
Change
Source
9/14/2026
Price Reduced
$344,000
-0.55%
MLS
7/30/2026
Price Reduced
$345,900
-2.56%
MLS
1/02/2026
Listed
$354,999
—
MLS
Disclaimer: Historical sales information is derived from public records provided by the county offices. Information is not guaranteed and should be independently verified.
Tax History
Tax History for 1202 Hillwood Dr
Year
Property Taxes
Change
Tax Assessment
Change
2025
$3,837
—
$213,621
-4%
2025
$3,837
32%
$222,706
11%
2023
$2,902
—
$200,275
20%
2023
$2,902
-21%
$166,896
-9%
2021
$3,653
-15%
$184,052
-19%
2022
$4,317
269%
$227,500
31%
2020
$1,171
-63%
$173,583
10%
2019
$3,179
7%
$158,490
10%
2018
$2,981
9%
$144,082
10%
2017
$2,726
9%
$130,984
10%
2016
$2,506
6%
$119,076
10%
2015
$2,354
9%
$108,251
10%
2014
$2,151
1%
$98,410
2%
2013
$2,133
—
$96,856
—
Disclaimer: Historical tax information is derived from public records provided by the county offices. Information is not guaranteed and should be independently verified.
Estimate the Cost
Estimate the Cost for 1202 Hillwood Dr
1202 Hillwood Drive, Lewisville, TX 75067 (MLS# 21142448) is a Single Family property with 3 bedrooms and 2 full bathrooms. 1202 Hillwood Drive is currently listed for $344,000 and was received on January 02, 2026. Want to learn more about 1202 Hillwood Drive? Do you have questions about finding other Single Family real estate for sale in Lewisville? You can browse all Lewisville real estate or contact a Coldwell Banker agent to request more information.