This is a carousel with tiles that activate property listing cards. Use the previous and next buttons to navigate.
1/1
This is a carousel with tiles that activate property listing cards. Use the previous and next buttons to navigate.
1/1
Property Description
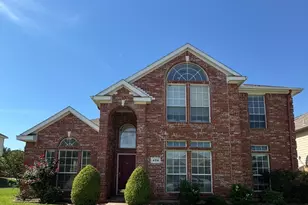
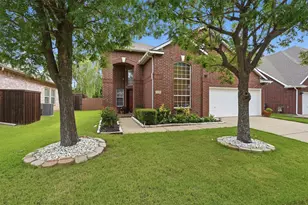
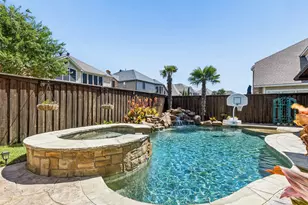
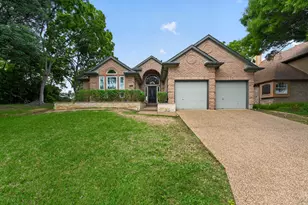
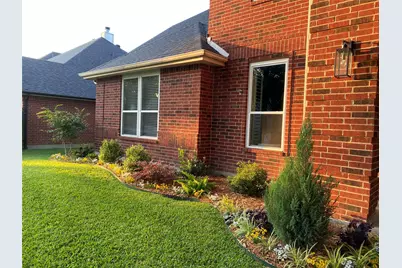
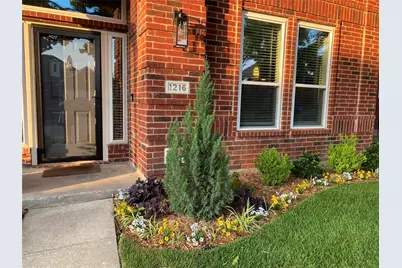
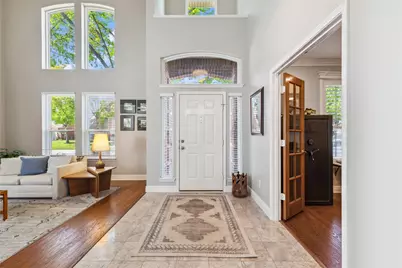
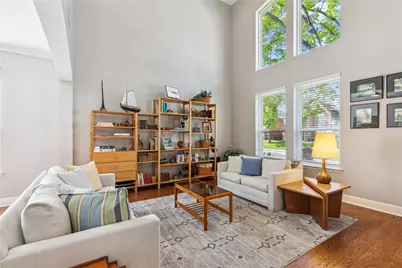
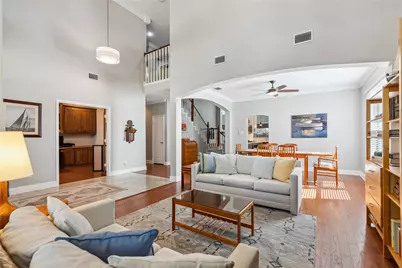
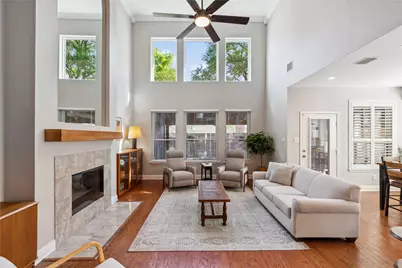
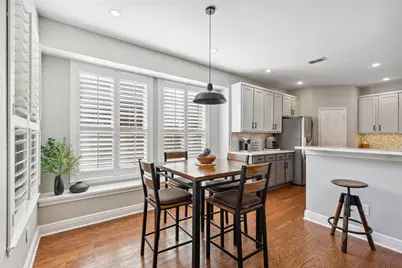
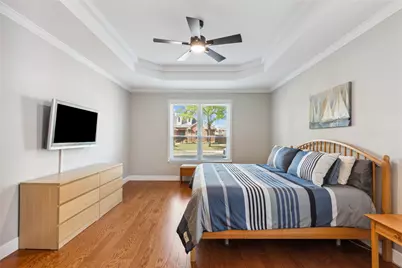
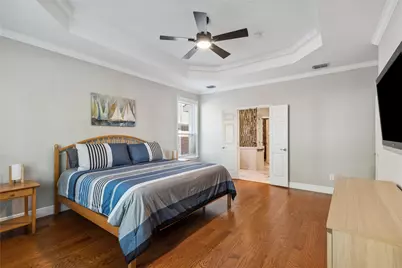
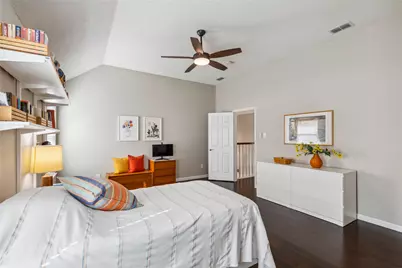
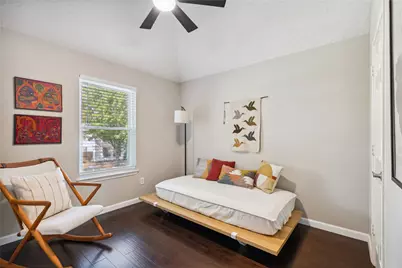
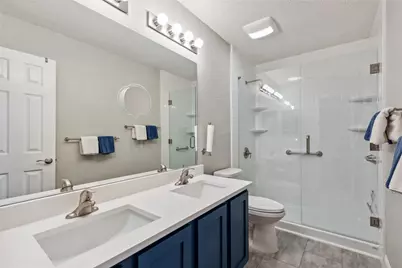
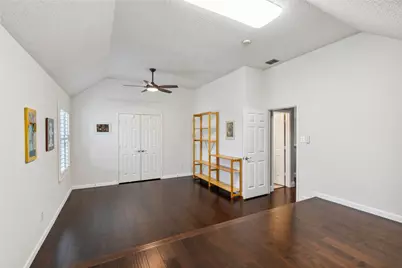
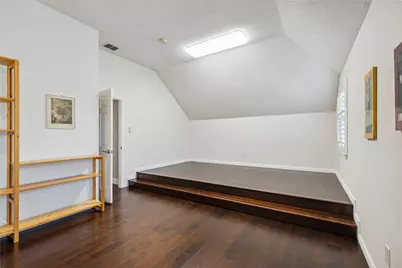
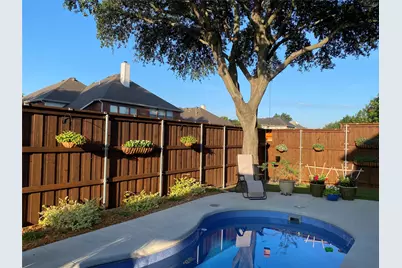
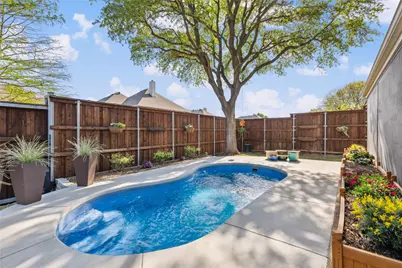
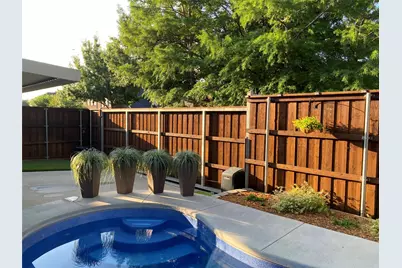
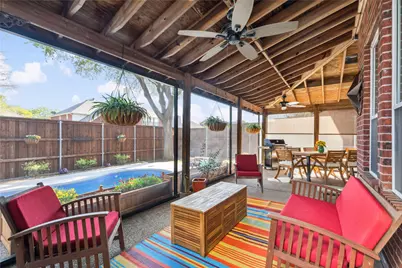
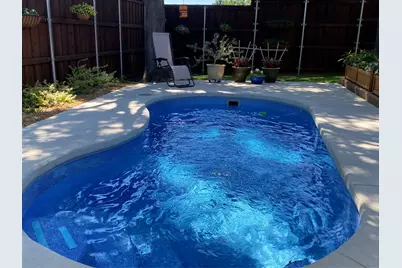
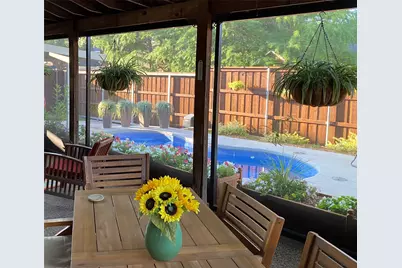
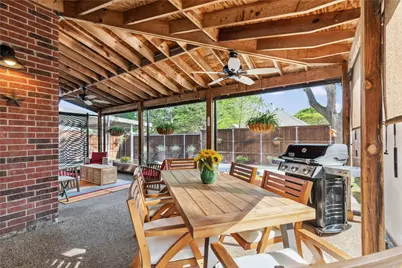
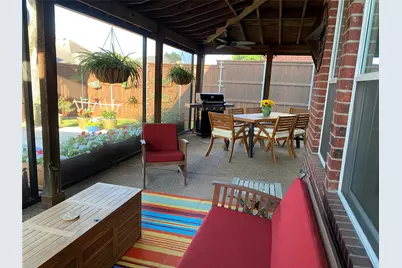
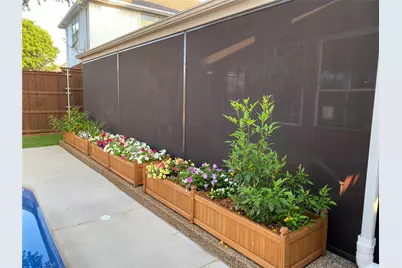
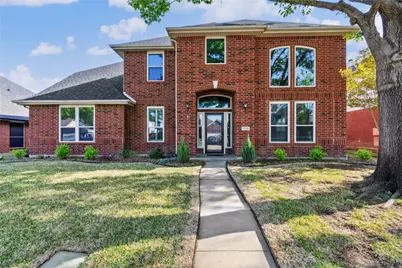
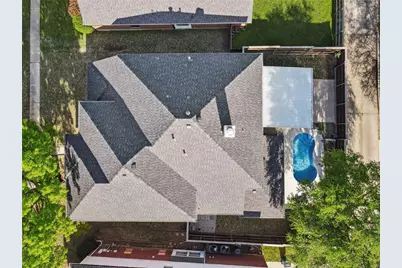
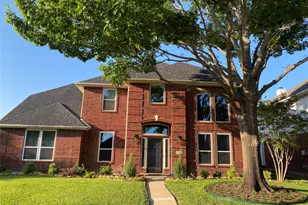
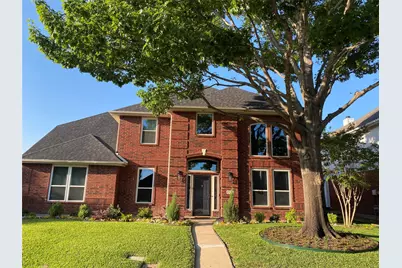
Dive into the charm of this stunning Lewisville gem! This four-bedroom beauty comes packed with everything you could want: a dedicated office, a fully equipped game-movie room with a wet bar, perfect for movie nights or game-day gatherings, a screened-in patio, and your very own private pool. Plus, the gated driveway adds an extra touch of security and sophistication. Step inside, and you'll be greeted by soaring ceilings and a fresh coat of paint that makes the space feel bright, airy, and oh-so-inviting. The open-concept living room is drenched in natural light, creating a warm, welcoming atmosphere. The kitchen is a chef's dream with recently updated quartz countertops, sleek new cabinets, and a gas cooktop and electric oven that are ready for your culinary creations.This home doesn't just stop at beautiful interiors; it also boasts a long list of recent upgrades, including new windows, a roof, and a board-on-board fence with an electric gate for added privacy. The curb appeal? Immaculate. And let's talk about location-this home is nestled in a vibrant community just minutes from top-rated schools, parks, fantastic dining hot spots, and shopping galore. Whether you're grabbing coffee at a nearby café or heading to your favorite boutique, convenience is at your doorstep. This is more than a house; it's the lifestyle you've been dreaming of. Don't wait, homes like this don't stay on the market long!
Full Property Details
Full Property Details for 1216 Ottawa Ln
General
- Taxes: $9,589
- Status: Closed
- Type: Single Family
- Source: NTREIS
- MLS ID: 21280710
- Added to Site: 109 day(s) ago
Interior
- Interior Features: Granite Counters, High Speed Internet, Kitchen Island
- Fireplace: Yes
- Number of Fireplaces: 1
- Fireplace(s): Gas Log
- Appliances: Dishwasher, Gas Cooktop, Disposal, Microwave, Vented Exhaust Fan
- Flooring: Carpet, Wood
Rooms
Bathrooms
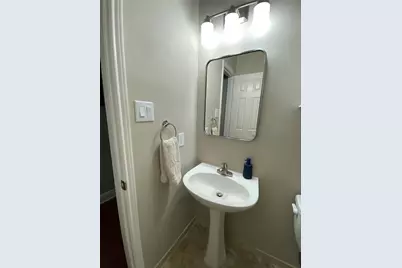
- Total Bathrooms: 3
- Full Bathrooms: 2
- Half Bathrooms: 1
Bedrooms
- Total Bedrooms: 4
Other Rooms
- Laundry: Washer Hookup, Electric Dryer Hookup
Additional Information
- Pool: Yes
- Pool Description: In Ground, Pool
Exterior
- Porch/Patio/Deck: Covered
Parking
- Garage: Yes
- Attached garage: Yes
- Garage Spaces: 2
- Carports: Yes
- Carport Spaces: 2
- Covered Spaces: 4
- Parking Features: Attached Carport, Alley Access, Door-Multi, Garage, Garage Door Opener, Gated
Location
- County: Denton
- Subdivision: Park Ridge Estates Ph 3
- Driving Directions: West Valley Ridge Blvd, Left on Kirkpatrick Ln, Right on Ottawa Ln
School Information
- Elem School District: Lewisville ISD
- Midd School District: Lewisville ISD
- High School District: Lewisville ISD
- Elementary School: Valley Ridge
- Middle School: Huffines
- High School: Lewisville
Heating & Cooling
- Central air: Yes
- Air Conditioning: Yes
- Cooling Type: Central Air, Ceiling Fan(s)
- Heating Type: Central, Natural Gas
Utilities
- Sewer: Public Sewer
- Water: Public
- Cable Available: Yes
- Utility Description: Cable Available, Sewer Available, Water Available
Structural Information
- Property Detached: Yes
- Architectural Style: Traditional, Detached
- Structure Type: House
- Detached/Attached: Detached
- Construction: Brick
- Roof: Composition
- Windows: Bay Window(s), Shutters, Window Coverings
- Stories/Levels: 2
- Living Area: 3,492 Sq. Ft.
- Year Built: 1996
Lot Features
- Lot Size (Acres): 0.166
- Lot Size (Sq. Ft.): 7,230.96
- Lot Size Source: Assessor
- Lot Features: Interior Lot, Landscaped, Few Trees
- Trees/Vegetation: Grassed
- Fencing (Description): Wood
Financial Considerations
- For Sale/Rent/Lease: For Sale
- Tax Amount: $9,589
- Terms: Cash, Conventional, FHA
Disclosures and Reports
- Legal Description: PARK RIDGE ESTATES PH 3 BLK C LOT 19
- Property ID: R177092
- Block: C
- Lot Number: 19
Listed by Compass RE Texas, LLC, Elaine Bone
Sold by Providence Group Realty, Hina Huynh
Get Pre-Approved Today
Schools
Schools serving 1216 Ottawa Ln
School District:Lewisville Independent School District
| Name | Grades | Distance |
|---|---|---|
Valley Ridge Elementary School 1604 North Garden Ridge Boulevard, Lewisville, TX 75077 | PK-5 | 1.1 mi |
Huffines Middle School 1440 North Valley Parkway, Lewisville, TX 75077 | 6-8 | 0.5 mi |
Lewisville High School 1098 West Main Street, Lewisville, TX 75067 | 10-12 | 1.2 mi |
Disclaimer:
School attendance boundaries provided by ATTOM Data Solutions and are for reference only. Contact the school directly to verify enrollment eligibility.
1216 Ottawa Lane, Lewisville, TX 75077 (MLS# 21280710) is a Single Family property that was sold on July 30, 2026. Want to learn more about 1216 Ottawa Lane? Do you have questions about finding other Single Family real estate for sale in Lewisville? You can browse all Lewisville real estate or contact a Coldwell Banker agent to request more information.