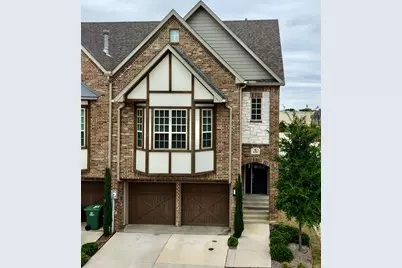
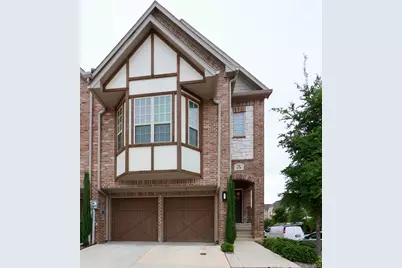
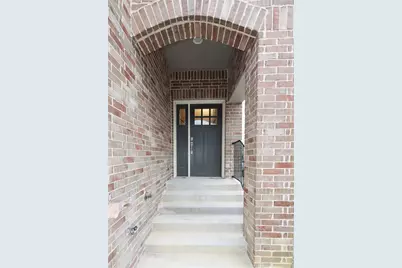
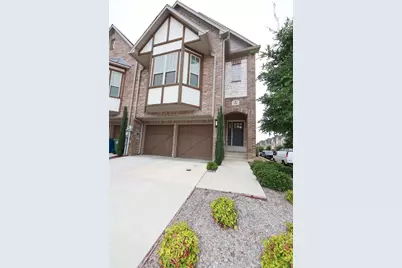
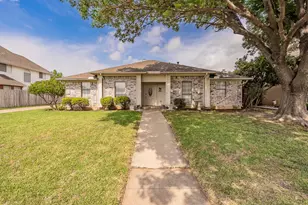
This is a carousel with tiles that activate property listing cards. Use the previous and next buttons to navigate.
1/28
$499,900
This is a carousel with tiles that activate property listing cards. Use the previous and next buttons to navigate.
1/28
Property Description
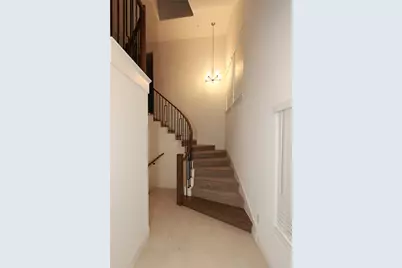
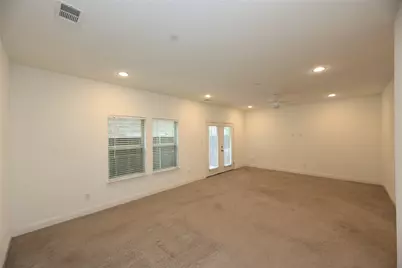
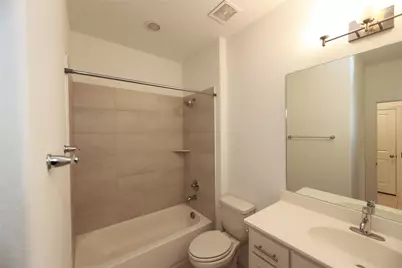
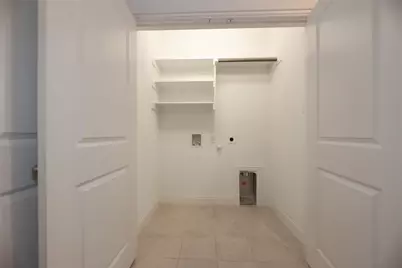
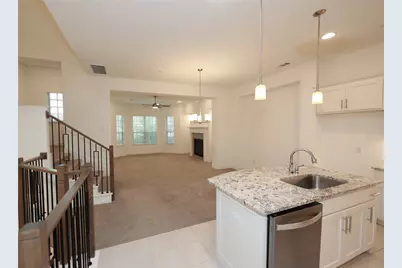
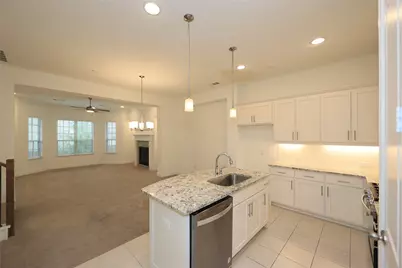
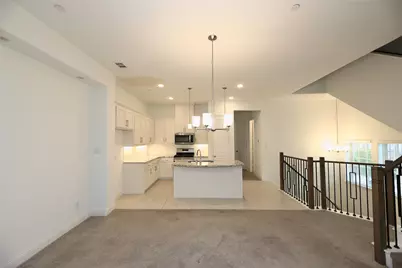
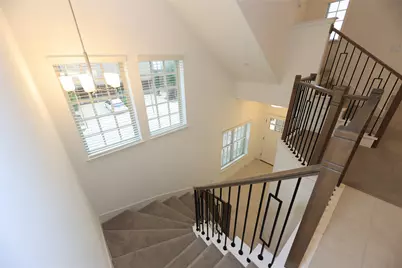
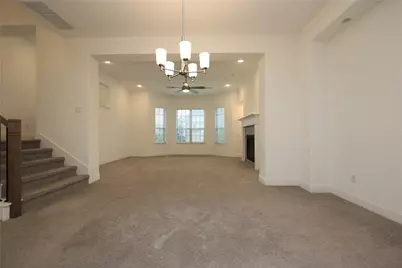
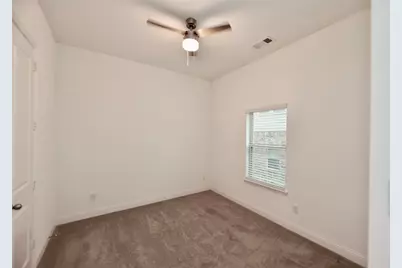
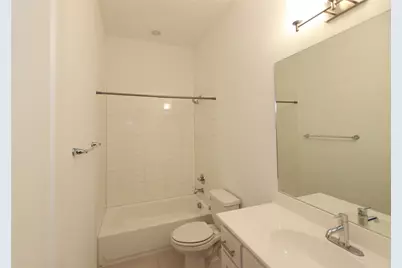
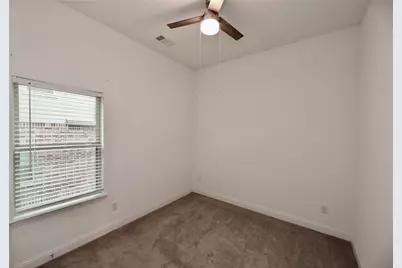
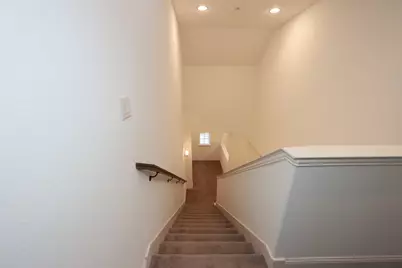
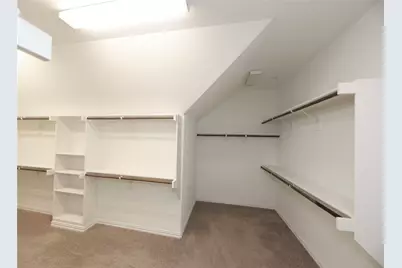
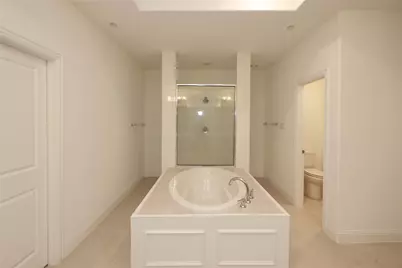
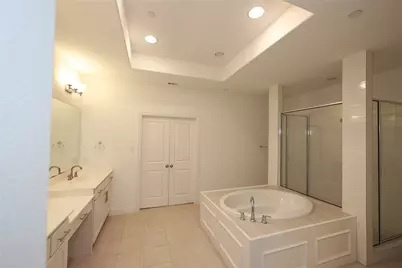
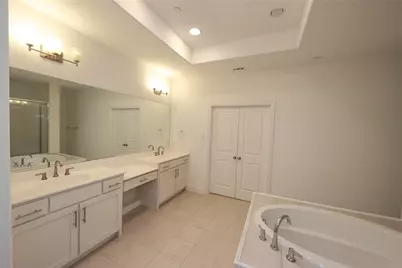
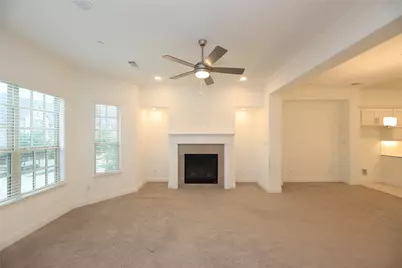
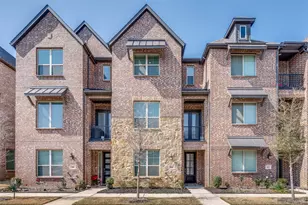
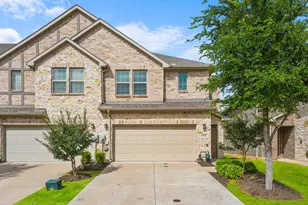
Motivated Seller- Book a showing today. Welcome to this stunning three-story townhome nestled in a secure gated community, ideally located in the heart of Lewisville. Situated on a desirable corner lot, this home offers both privacy and convenience in a prime location. The first floor features a versatile flex room that can easily serve as a bedroom, home office, or game room, along with a full bathroom-perfect for guests or multi-generational living. You'll also find a spacious two-car garage, a dedicated utility room, and access to a private back patio, ideal for relaxing or entertaining. The second floor is designed for comfortable everyday living, boasting a bright and open layout with a spacious living room, well-appointed kitchen, and dining area.The kitchen flows seamlessly into the dining and living areas, creating the perfect space for hosting family and friends. Two secondary bedrooms and a full bathroom complete this level, offering ample space for family or guests. A charming nook along the staircase provides the perfect spot for a reading area or small office setup. Retreat to the third floor, where the oversized primary suite awaits. This private sanctuary includes ample space for a sitting area, along with an expansive ensuite bathroom and a large walk-in closet designed to meet all your storage needs. With its thoughtful layout, flexible spaces, and unbeatable location, this home offers the perfect blend of style, comfort, and functionality.
Full Property Details
Full Property Details for 124 Canonbury Dr
General
- Price: $499,900
- HOA FEE: $98/month
- Taxes: $8,958
- Status: Active
- Type: Townhouse
- Source: NTREIS
- MLS ID: 21256463
- Updated: 5/13/2026
- Added to Site: 24 day(s) ago
Interior
- Interior Features: Decorative/Designer Lighting Fixtures, Eat-in Kitchen, Kitchen Island
- Fireplace: Yes
- Number of Fireplaces: 1
- Fireplace(s): Gas Log, Living Room
- Appliances: Dishwasher, Electric Oven, Gas Cooktop, Disposal, Microwave
- Flooring: Carpet, Ceramic Tile
Rooms
Bathrooms
- Total Bathrooms: 3
- Full Bathrooms: 3
Bedrooms
- Total Bedrooms: 3
Additional Information
- Shared Amenities: Maintenance Front Yard
Exterior
- Porch/Patio/Deck: Covered
Parking
- Garage: Yes
- Attached garage: Yes
- Garage Spaces: 2
- Covered Spaces: 2
- Parking Features: Garage, Garage Door Opener
Location
- County: Denton
- Subdivision: Manors At Forestbrook Add
- Driving Directions: Please use GPS. The Southwick drive gate remains open daily until 6:00 PM. If arriving after hours, please use the Kensington Dr entrance—BrokerBay will provide the access code as needed.
School Information
- Elem School District: Lewisville ISD
- Midd School District: Lewisville ISD
- High School District: Lewisville ISD
- Elementary School: Rockbrook
- Middle School: Marshall Durham
- High School: Lewisville
Community
- Gated community: Yes
- Association: Yes
- Assoc. Name: SBB Management
- Assoc. Fees Include: Association Management, Maintenance Grounds
Heating & Cooling
- Central air: Yes
- Air Conditioning: Yes
- Cooling Type: Central Air, Ceiling Fan(s), Electric
- Heating Type: Central, Fireplace(s), Natural Gas
Utilities
- Sewer: Public Sewer
- Water: Public
- Cable Available: Yes
- Utility Description: Cable Available, Sewer Available, Water Available
Structural Information
- Architectural Style: Traditional
- Detached/Attached: Attached
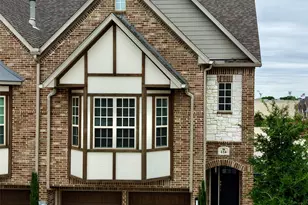
- Construction: Brick
- Roof: Composition
- Windows: Window Coverings
- Living Area: 2,690 Sq. Ft.
- Year Built: 2021
Lot Features
- Lot Size (Acres): 0.053
- Lot Size (Sq. Ft.): 2,308.68
- Lot Size Source: Public Records
- Lot Features: Corner Lot
- Fencing (Description): Wood
Financial Considerations
- For Sale/Rent/Lease: For Sale
- Association Fee: $98
- Assoc Fee Freq.: Monthly
- Tax Amount: $8,958
- Terms: Cash, Conventional, FHA, VA Loan
Disclosures and Reports
- Legal Description: MANORS AT FORESTBROOK ADDITION BLK B LOT 11
- Property ID: R698012
- Block: B
- Lot Number: 11
Listed by Fathom Realty, Shalini Sharma

Get Pre-Approved Today
Schools
Schools serving 124 Canonbury Dr
School District:Lewisville Independent School District
| Name | Grades | Distance |
|---|---|---|
Southridge Elementary School 495 West Corporate Drive, Lewisville, TX 75067 | K-5 | 0.6 mi |
Marshall Durham Middle School 2075 Edmonds Lane, Lewisville, TX 75067 | 6-8 | 0.7 mi |
Lewisville High School 1098 West Main Street, Lewisville, TX 75067 | 10-12 | 2.7 mi |
Disclaimer:
School attendance boundaries provided by ATTOM Data Solutions and are for reference only. Contact the school directly to verify enrollment eligibility.
Price & Sales History for 124 Canonbury Dr
Date
Details
Price
Change
Source
5/13/2026
Price Reduced
$499,900
-3.87%
MLS
5/02/2026
Listed
$520,000
—
MLS
Disclaimer: Historical sales information is derived from public records provided by the county offices. Information is not guaranteed and should be independently verified.
Tax History
Tax History for 124 Canonbury Dr
Year
Property Taxes
Change
Tax Assessment
Change
2024
$8,692
20%
$520,000
3%
2023
$7,218
—
$503,000
21%
2023
$7,218
60%
$415,141
74%
2022
$4,522
—
$238,287
538%
2022
$4,522
100%
$37,334
-8%
2019
-100%
$40,728
—
2019
$817
16%
$40,728
20%
2018
$702
398%
$33,940
400%
2017
$141
—
$6,788
—
Disclaimer: Historical tax information is derived from public records provided by the county offices. Information is not guaranteed and should be independently verified.
Estimate the Cost
Estimate the Cost for 124 Canonbury Dr
124 Canonbury Drive, Lewisville, TX 75067 (MLS# 21256463) is a Townhouse property with 3 bedrooms and 3 full bathrooms. 124 Canonbury Drive is currently listed for $499,900 and was received on May 02, 2026. Want to learn more about 124 Canonbury Drive? Do you have questions about finding other Townhouse real estate for sale in Lewisville? You can browse all Lewisville real estate or contact a Coldwell Banker agent to request more information.