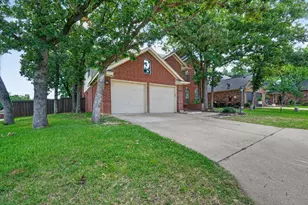
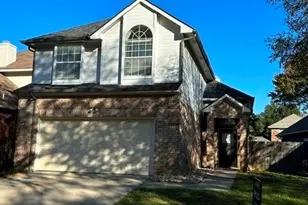
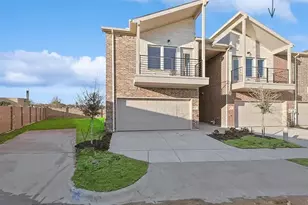
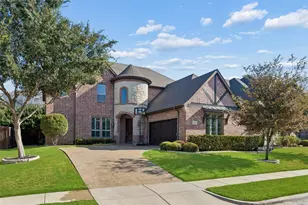
This is a carousel with tiles that activate property listing cards. Use the previous and next buttons to navigate.
1/37
$3,200
This is a carousel with tiles that activate property listing cards. Use the previous and next buttons to navigate.
1/37
Property Description
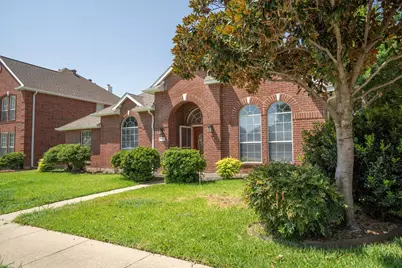
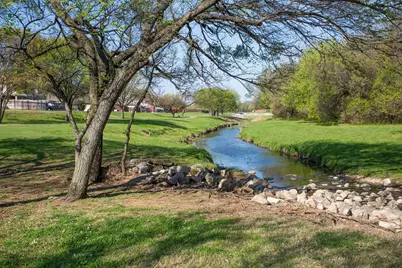
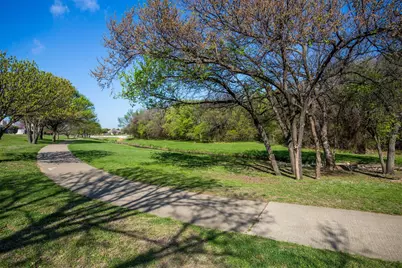
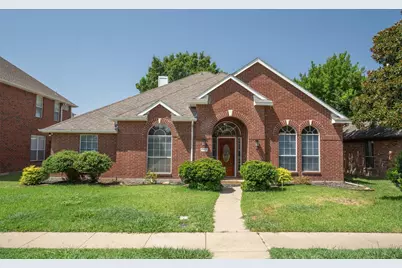
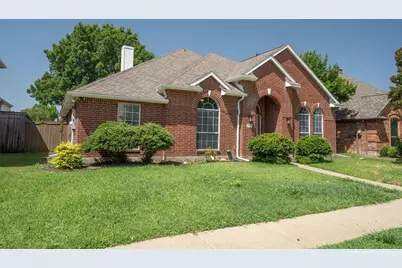
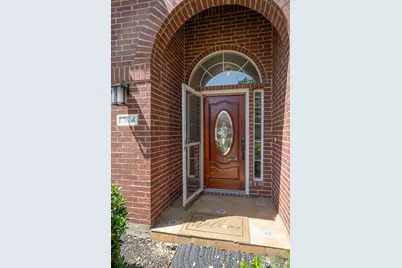
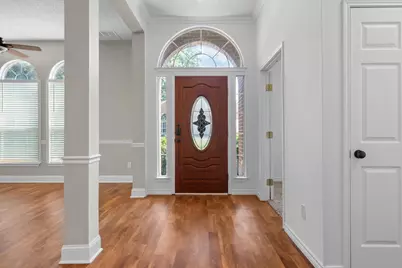
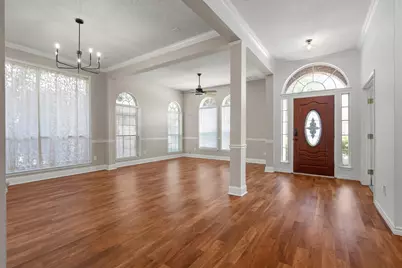
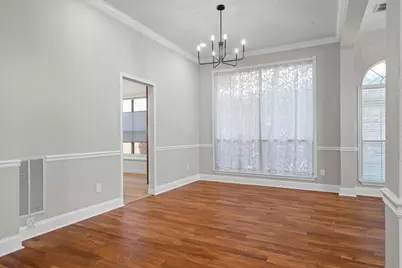
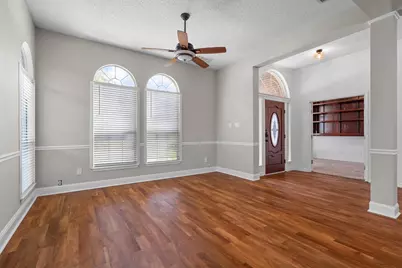
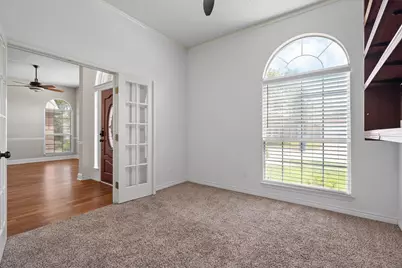
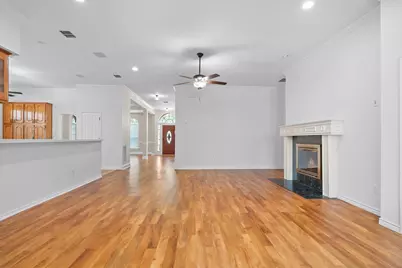
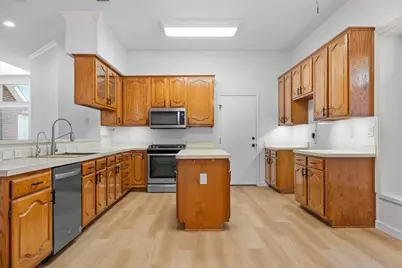
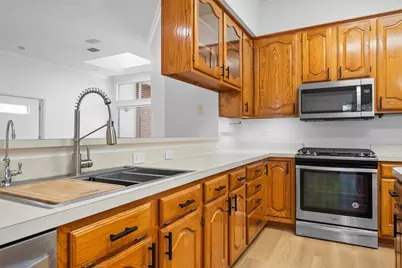
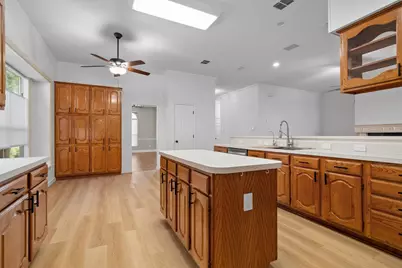
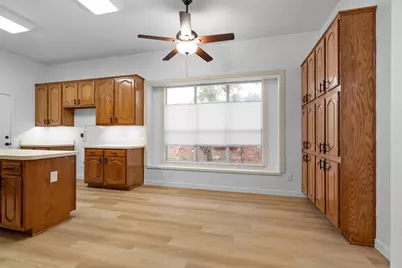
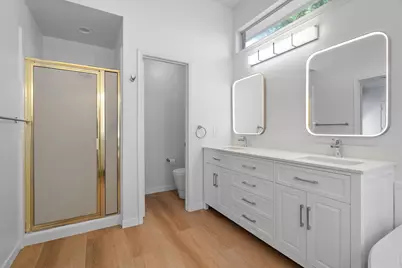
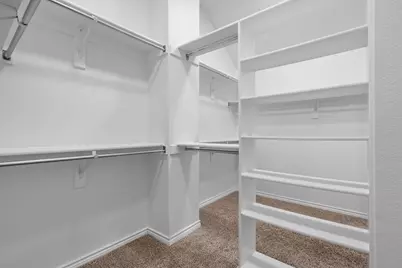
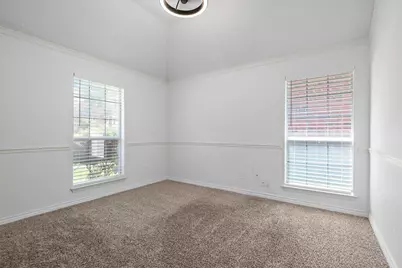
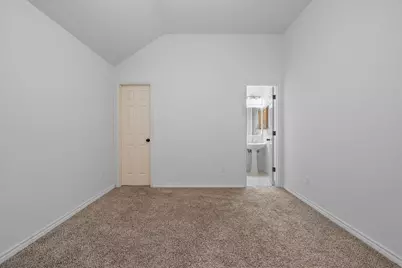
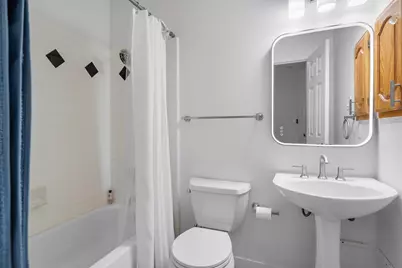
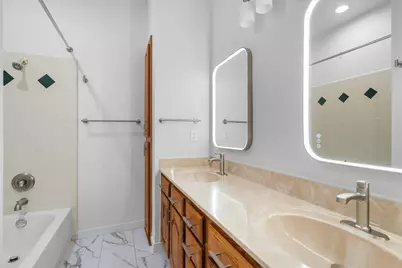
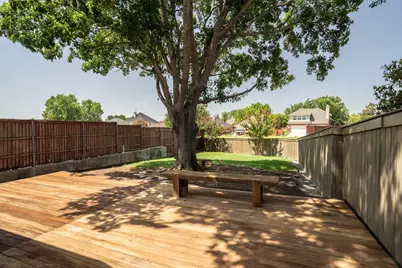
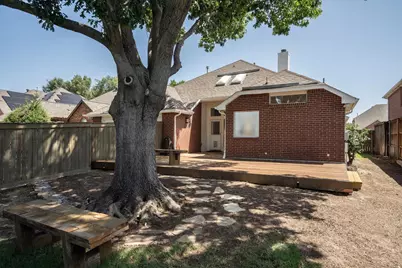
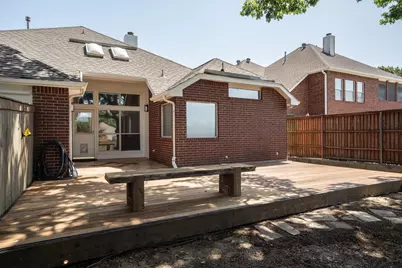
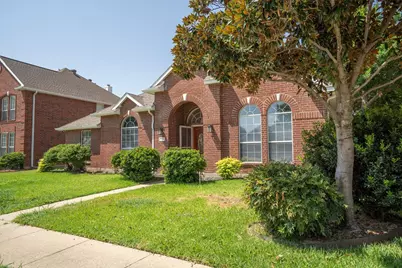
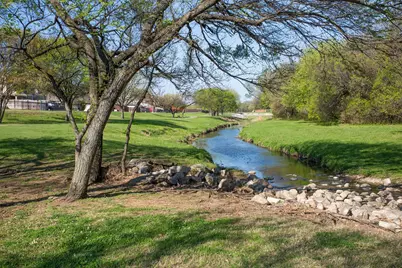
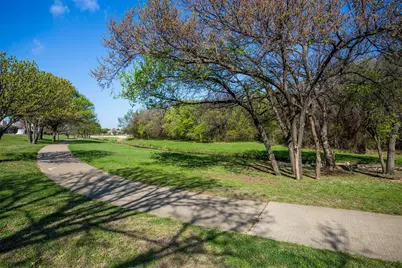
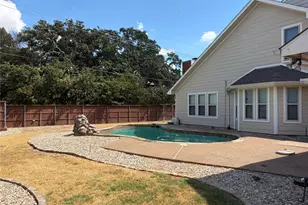
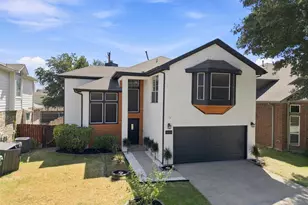
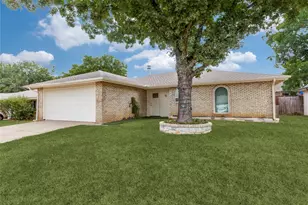
Welcome home to this beautifully updated one-story 4-bedroom, 3-bath home in the heart of Lewisville! Offering an ideal floor plan, this light-filled home is designed for comfort, flexibility, and everyday living. One of the standout features is the private secondary bedroom with its own en-suite bath, making it perfect for multi-generational living, visiting guests, or a teenager who wants extra privacy. Another bedroom features elegant French doors and built-in bookshelves, creating the perfect home office, study, library, or flex space. The spacious living areas are bright and inviting with abundant natural light, updated lighting, modern ceiling fans, and beautifully remodeled bathrooms that give the home a fresh, contemporary feel. The kitchen flows seamlessly into the living and dining spaces, making it ideal for both relaxing and entertaining. Step outside to enjoy the oversized backyard, complete with a large deck and a magnificent mature shade tree that creates the perfect setting for morning coffee, weekend BBQs, or evenings outdoors. Located in an established Lewisville neighborhood with convenient access to shopping, dining, parks, major highways, and just minutes from Lewisville Lake and DFW Airportt, his home offers an easy commute throughout the DFW Metroplex. Enjoy being close to schools, everyday conveniences, and everything both Lewisville and Flower Mound have to offer. Move-in ready and available for immediate occupancy! If you're looking for a spacious, updated home with flexible living spaces, modern finishes, and a fantastic location, this is one you won't want to miss. Schedule your showing today!*Each renter must complete a credit and background check through our electronic system.Copies of driver license; Proof of employment; Recent 3 months Pay slips (3x income). Listing agent will prepare lease. Tenants Agent and Tenant to verify info on schools, and property features.
Full Property Details
Full Property Details for 1324 Winnipeg Dr
General
- Rent: $3,200
- Status: Active
- Type: Single Family
- Source: NTREIS
- MLS ID: 21339706
- Updated: 7/27/2026
- Added to Site: 18 day(s) ago
Rental Information
- Lease/Rent Term: 12 Months
- Date Available: 7/23/2026
Interior
- Fireplace: Yes
- Number of Fireplaces: 1
- Fireplace(s): Gas
- Appliances: Electric Oven, Gas Cooktop, Microwave
- Furnishings: Unfurnished
Rooms
Bathrooms
- Total Bathrooms: 3
- Full Bathrooms: 3
Bedrooms
- Total Bedrooms: 4
Parking
- Garage: Yes
- Attached garage: Yes
- Garage Spaces: 2
- Parking Features: Additional Parking, Alley Access, Door-Single, Driveway, Garage, Garage Door Opener, Garage Faces Rear
Location
- County: Denton
- Subdivision: Park Ridge Estates Ph 3
- Driving Directions: GPS
School Information
- Elem School District: Lewisville ISD
- Midd School District: Lewisville ISD
- High School District: Lewisville ISD
- Elementary School: Valley Ridge
- Middle School: Huffines
- High School: Lewisville
Community
- Pets Allowed: Yes
Utilities
- Sewer: Public Sewer
- Water: Public
- Utility Description: Electricity Connected, Natural Gas Available, Sewer Available, Separate Meters, Water Available
Structural Information
- Property Detached: Yes
- Architectural Style: Detached
- Structure Type: House
- Detached/Attached: Detached
- Stories/Levels: 1
- Living Area: 2,569 Sq. Ft.
- Year Built: 1996
Lot Features
- Lot Size (Acres): 0.219
- Lot Size (Sq. Ft.): 9,539.64
- Lot Features: Few Trees
Financial Considerations
- For Sale/Rent/Lease: For Lease
- Security Deposit: $3,500
- Pet Deposit: $300
- Tenant Pays: All Utilities, Cable TV, Electricity, Gas, Insurance, Other, Water
Disclosures and Reports
- Legal Description: PARK RIDGE ESTATES PH 3 BLK B LOT 12
- Property ID: R177041
- Block: B
- Lot Number: 12
Listed by Keller Williams Realty-FM, Edith Durm

Schools
Schools serving 1324 Winnipeg Dr
School District:Lewisville Independent School District
| Name | Grades | Distance |
|---|---|---|
Valley Ridge Elementary School 1604 North Garden Ridge Boulevard, Lewisville, TX 75077 | PK-5 | 0.8 mi |
Huffines Middle School 1440 North Valley Parkway, Lewisville, TX 75077 | 6-8 | 0.3 mi |
Lewisville High School 1098 West Main Street, Lewisville, TX 75067 | 10-12 | 1.4 mi |
Disclaimer:
School attendance boundaries provided by ATTOM Data Solutions and are for reference only. Contact the school directly to verify enrollment eligibility.
Price History for 1324 Winnipeg Dr
Date
Details
Price
Change
Source
7/27/2026
Listed
$3,200
—
MLS
Disclaimer: Historical sales information is derived from public records provided by the county offices. Information is not guaranteed and should be independently verified.
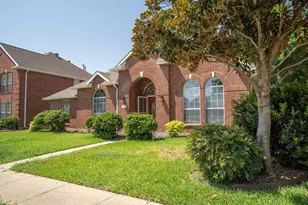
1324 Winnipeg Drive, Lewisville, TX 75077 (MLS# 21339706) is a Single Family property with 4 bedrooms and 3 full bathrooms. 1324 Winnipeg Drive is currently listed for rent at $3,200 and was received on July 27, 2026. Want to learn more about 1324 Winnipeg Drive? Do you have questions about finding other real estate for sale or rent in Lewisville? You can browse all Lewisville rentals or contact a Coldwell Banker agent to request more information.